
- Overview
- Description
- Property Details
- Location
- Facts & Features
- Getting Around
- Nearby Homes


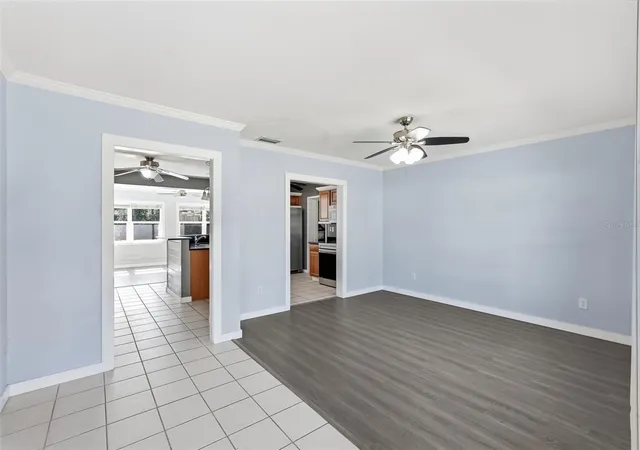


$499,000
Monthly Est:$2,484
 4 Beds
 2 Baths
1 full bath + 1 half bath
 1,713sqft
724 38th Avenue NE, Saint Petersburg, FL 33704
$499,000
$2,484/moEst:
Get Pre-Approved
Single Family Residence
Built in 1954
$-- HOA
9,174 sqft lot
$291/sq.ft
Description
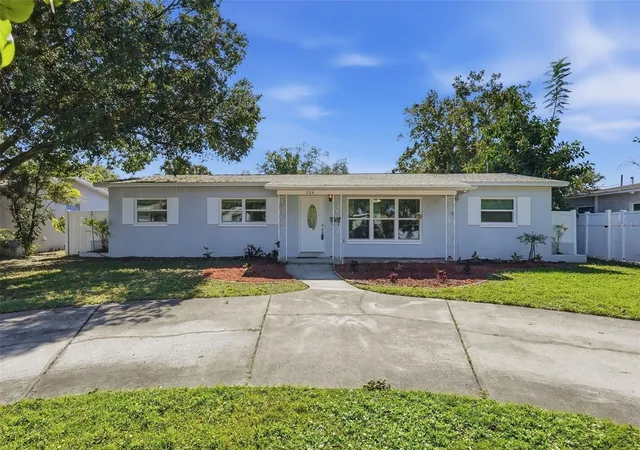
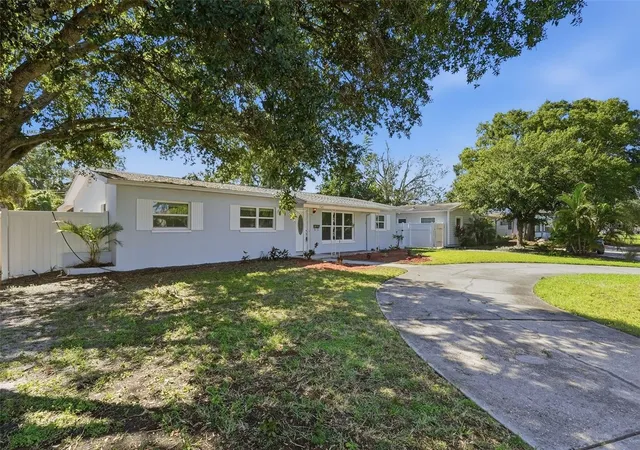
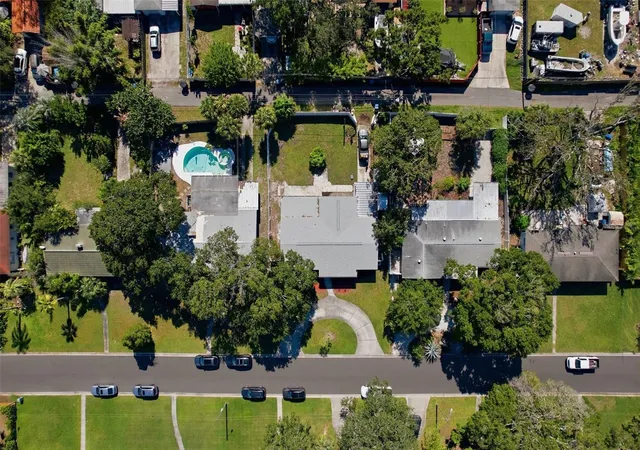
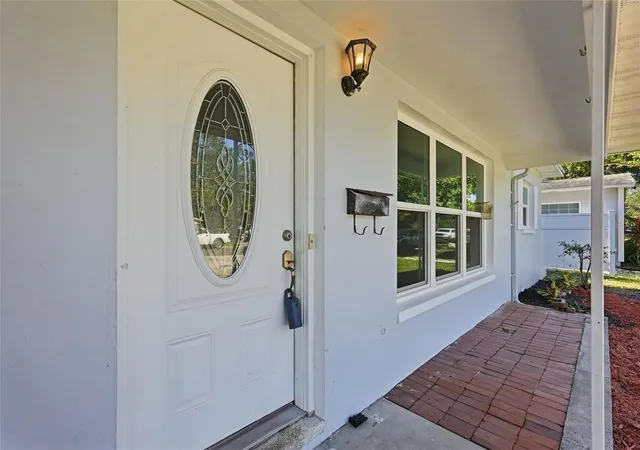
Welcome to 724 38th Avenue NE, a thoughtfully updated 4-bedroom, 1.5-bathroom home nestled in one of St. Petersburg’s most desirable neighborhoods. Situated on an oversized lot just under a quarter-acre—rare for the area—this 1,713-square-foot residence offers a spacious layout ideal for comfortable living and entertaining. The home features upgraded double-pane hurricane windows throughout, a newer roof and AC, and a bright, open kitchen with abundant cabinet storage and extensive granite countertop space that flows seamlessly into the living room. Both the living and family rooms are filled with great natural light, creating a warm and inviting atmosphere throughout the day. Recent renovations include luxury vinyl plank flooring in the living, family, and bonus rooms, fresh interior paint, and updated interior doors and trim. These improvements followed a rare flooding event during hurricanes—the first in nearly 75 years—which prompted proactive updates, including the replacement of approximately 3 to 4 feet of drywall throughout the home. Step outside to a large screened porch overlooking a generous backyard perfect for outdoor gatherings, with plenty of room for activities, gardening, or future enhancements. Located close to a variety of shops, local dining, parks, and cultural attractions, this property combines modern comfort with prime location. Don’t miss this opportunity to own a beautifully refreshed home in a vibrant, sought-after St. Pete community. The 4th bedroom is currently a bonus room with laundry closet.
- Houzeo last checked: 2 minutes ago
- Listing updated: November 17, 2026 at 9:43 pm
- Listing Provided by: Cynthia Serra (727) 580-3335 , Daniel Casper | SMITH & ASSOCIATES REAL ESTATE (727) 342-3800
- Source: Stellar MLS-FL as distributed by MLS GRID | MLS#: TB8567746

Property Details
Status
Active
Type
Single Family Residence
No. of Stories
-
County
City
Neighborhood
--
Year Built
1954
HOA Fees
-
Finished Area
1,713 sqft
Lot Size
9,174 sqft lot
Basement Area
- sqft
MLS Name
Stellar MLS
MLS Number
TB8567746
MLS Status
Active
Days on Market
2
Cumulative Days on Market
2

Continue Your Journey in App
Find your dream home, receive real-time updates, and many more!
Continue Your Journey in App
Find your dream home, receive real-time updates, and many more!
Location
Facts & Features
Rooms
Bedrooms & bathrooms
Bedrooms: 4
Bathrooms: 2
Living Room
Level: First
Area: 340.00 Square Feet
Dimensions: 20x17
Kitchen
Level: First
Area: 156.00 Square Feet
Dimensions: 12x13
Primary Bedroom
Level: First
Area: 130.00 Square Feet
Dimensions: 10x13
Bedroom 2
Level: First
Area: 110.00 Square Feet
Dimensions: 10x11
Bedroom 3
Level: First
Area: 117.00 Square Feet
Dimensions: 13x9
Bonus Room
Level: First
Area: 156.00 Square Feet
Dimensions: 12x13
Dining Room
Level: First
Area: 169.00 Square Feet
Dimensions: 13x13
Interior
Cooling
Central Air
Window Features
Blinds
Exterior Features
Garden, Storage
Flooring
Ceramic Tile, Terrazzo, Vinyl
Heating
Central, Electric, Heat Pump
Sewer
Public Sewer
Appliances
Dishwasher, Disposal, Dryer, Microwave, Range, Refrigerator, Washer
Interior Features
Ceiling Fans(s), Primary Bedroom Main Floor, Solid Surface Counters, Stone Counters, Thermostat
Construction
Year Built
Year Built: 1954
Home type
Single Family Residence
Property Condition
Completed
Roof
Shingle
Construction Materials
Block
Foundation Details
Slab
Architectural Style
Ranch
Utilities & Energy
Laundry Features
Electric Dryer Hookup, Inside, Laundry Room, Washer Hookup
Parking Features
Alley Access, Circular Driveway, Covered, Driveway, Ground Level, Off Street, Parking Pad
Water Source
Public
Utilities
Electricity Connected, Public, Sewer Connected
Other Features
Subdivision Name
North East Park Placido Shores
Patio And Porch Features
Front Porch, Patio, Screened
Lot Features
Flood Zone, City Limits, In County, Paved
Price History
| Date | Event | Price |
|---|---|---|
11/15/2026 Source: | Listed for Sale | $499,000 -9.11% $291/sqft |
05/31/2025 Source: | Listing Removed | $549,000 -6.79% $320/sqft |
03/19/2025 Source: | Listed for Sale | $589,000 +110.43% $344/sqft |
04/30/2021 Source: | Listing Removed | $279,900 +12340.00% $163/sqft |
07/26/2020 Source: | Price Decreased | $2,250 -98.78% $1/sqft |

Show more
Nearby Homes
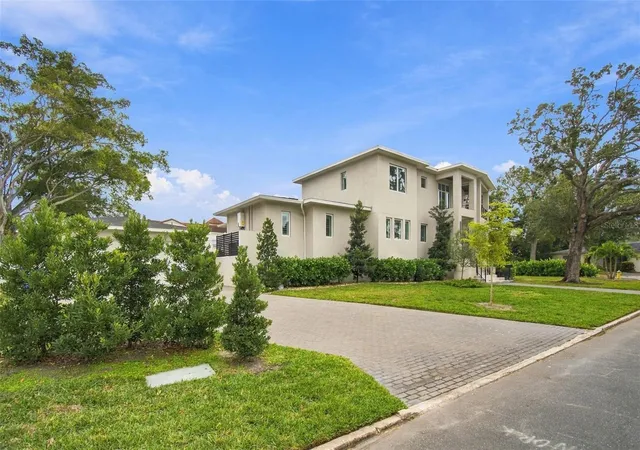
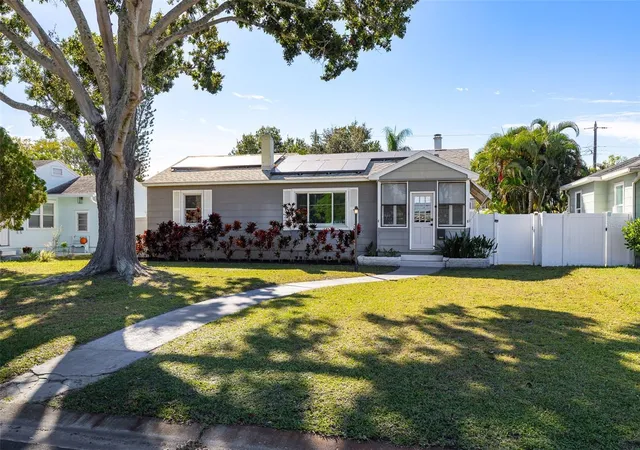
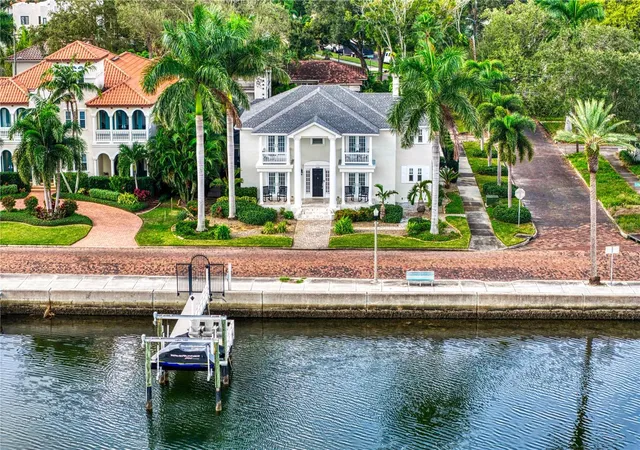
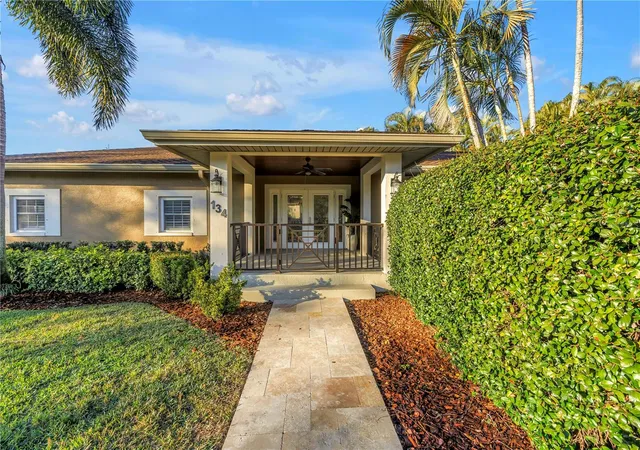
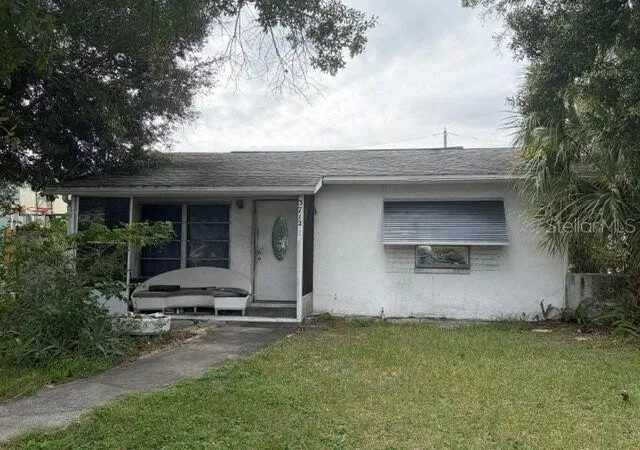
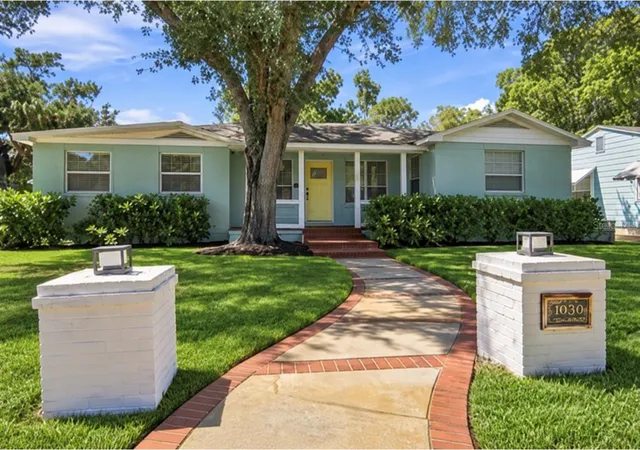
Find Homes by Property Features in Saint Petersburg, FL
Nearby New Homes For Sale

Based on information from Stellar MLS® through Nov 18, 2026, 03:00AM as submitted to and distributed by MLS GRID. All data is obtained from various sources and may not have been verified by the broker or MLS GRID. Supplied Open House Information is subject to change without notice. All information should be independently reviewed and verified for accuracy. Properties may or may not be listed by the office/agent presenting the information. IDX information is provided exclusively for consumers’ personal non-commercial use. It may not be used for any purpose other than to identify prospective properties consumers may be interested in purchasing. The data is deemed reliable but is not guaranteed by MLS GRID. The use of the MLS GRID Data may be subject to an end-user license agreement prescribed by the Member Participant’s applicable MLS, if any, and as amended from time to time. © 2026 Stellar MLS. All Rights Reserved.
 Advertising Broker: Fred McGill | Simple Showing, Inc