
- Overview
- Description
- Property Details
- Location
- Facts & Features
- Getting Around
- Nearby Homes




$400,000
Monthly Est:$1,991
 2 Beds
 1 Bath
1 full bath
 949sqft
330 38th Avenue NE, Saint Petersburg, FL 33704
$400,000
$1,991/moEst:
Get Pre-Approved
Single Family Residence
Built in 1950
$-- HOA
7,471 sqft lot
$421/sq.ft
Description
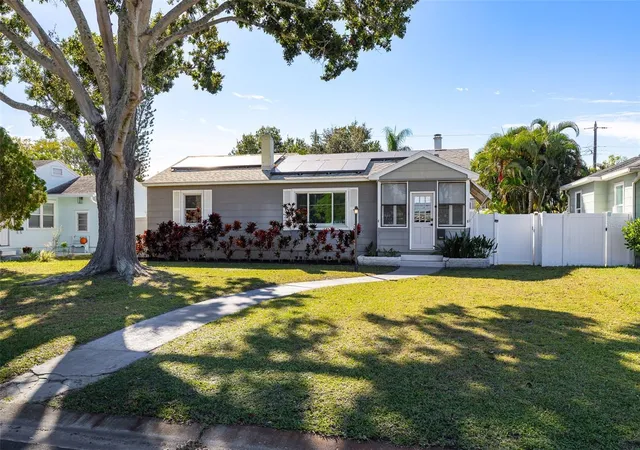
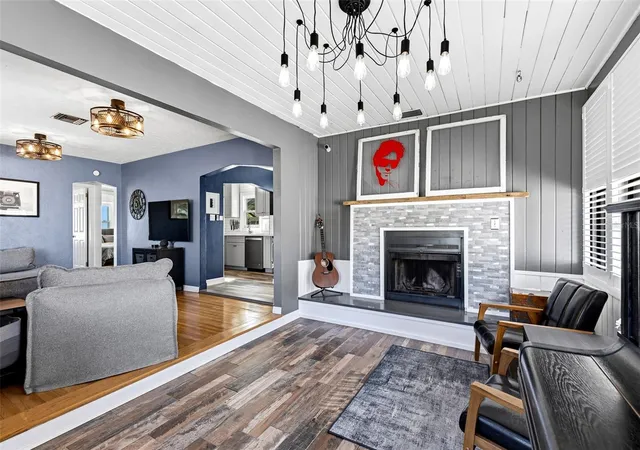
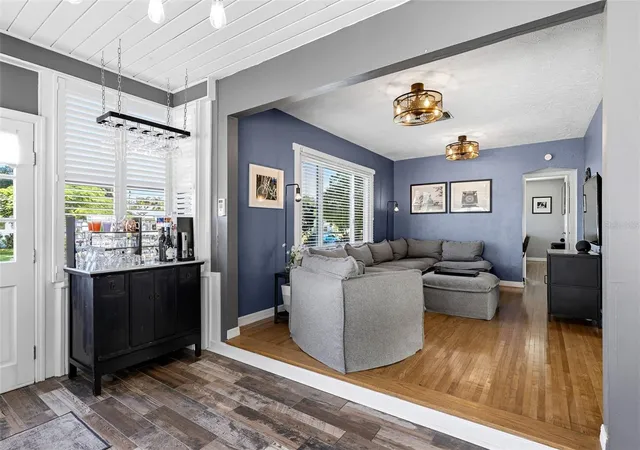
Welcome to this beautifully updated 2-bedroom, 1-bathroom home with a 1-car garage in one of Northeast St. Petersburg's most desirable neighborhoods! Combining timeless charm with modern comfort and efficiency, this home features original hardwood floors, stylish upgrades, and an incredible backyard retreat. The updated kitchen showcases quartz countertops, shaker-style cabinetry, stainless steel appliances, and wood-look plank tile flooring, while the primary bedroom offers the added comfort and convenience of motorized blackout shades.
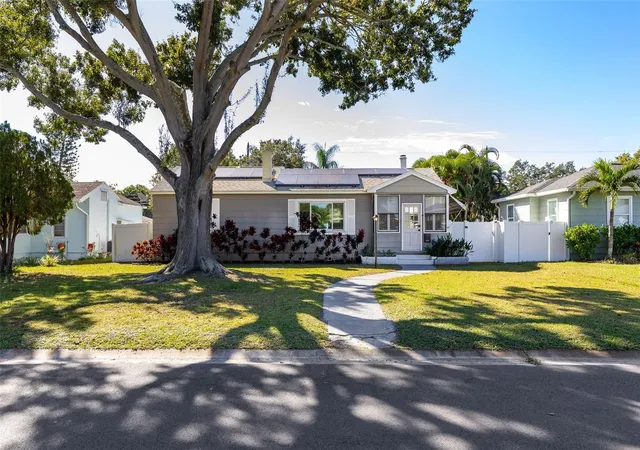
Enjoy peace of mind with an impressive list of major improvements, including a 2015 roof, 2018 solar panels with a transferable warranty and seller-reported electric bills averaging just $35/month, 2021 HVAC system with whole-house ultraviolet air cleaner, 2021 water heater and whole-house water softener, 2021 electrical panel, 2023 hurricane-rated impact windows with a transferable warranty, and brand-new ductwork in 2026!
Step outside to your own private backyard oasis! The spacious, fully fenced yard with convenient alley access features a gazebo-covered paver patio, elevated deck perfect for a fire pit, and elevated storage shed. Whether entertaining guests, relaxing outdoors, or enjoying time with pets, this thoughtfully designed space offers endless possibilities.
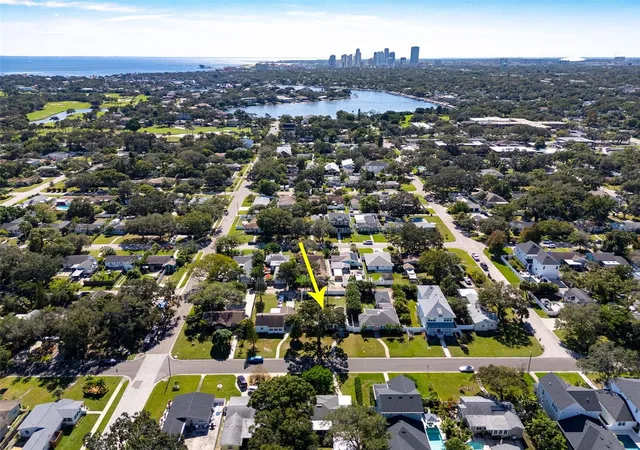
The location is equally impressive! Just minutes from scenic Coffee Pot Bayou, waterfront parks, and vibrant downtown St. Petersburg, you'll enjoy easy access to local restaurants, coffee shops, grocery stores, shopping, and entertainment. Convenient access to I-275 makes commuting to Tampa, Tampa International Airport, and the Gulf beaches a breeze.
With its original character, extensive upgrades, energy-efficient features, exceptional outdoor living space, and prime Northeast St. Petersburg location, this home truly offers the best of Florida living!
- Houzeo last checked: 2 minutes ago
- Listing updated: November 17, 2026 at 9:44 pm
- Listing Provided by: Allison Mawhinney (941) 730-5635 | THE TENPENNY COLLECTION (727) 742-7939
- Source: Stellar MLS-FL as distributed by MLS GRID | MLS#: TB8567783

Property Details
Status
Active
Type
Single Family Residence
No. of Stories
1
County
City
Neighborhood
--
Year Built
1950
HOA Fees
-
Finished Area
949 sqft
Lot Size
7,471 sqft lot
Basement Area
- sqft
MLS Name
Stellar MLS
MLS Number
TB8567783
MLS Status
Active
Days on Market
1
Cumulative Days on Market
1

Continue Your Journey in App
Find your dream home, receive real-time updates, and many more!
Continue Your Journey in App
Find your dream home, receive real-time updates, and many more!
Location
Facts & Features
Rooms
Bedrooms & bathrooms
Bedrooms: 2
Bathroom: 1
Living Room
Level: First
Area: 165.00 Square Feet
Dimensions: 15x11
Kitchen
Level: First
Area: 135.00 Square Feet
Dimensions: 15x9
Primary Bedroom
Level: First
Area: 154.00 Square Feet
Dimensions: 14x11
Bedroom 2
Level: First
Area: 110.00 Square Feet
Dimensions: 10x11
Interior
Flooring
Tile, Wood
Window Features
Blinds, Double Pane Windows, Shutters, Storm Window(s), Window Treatments
Interior Features
Ceiling Fans(s), Stone Counters, Walk In Closet(s), Window Treatments
Heating
Central, Electric
Cooling
Central Air
Sewer
Public Sewer
Exterior Features
Private Mailbox, Private Yard
Appliances
Bar Fridge, Dishwasher, Disposal, Dryer, Electric Water Heater, Microwave, Range, Refrigerator, Washer, Water Softener
Construction
Year Built
Year Built: 1950
Home type
Single Family Residence
Roof
Shingle
Foundation Details
Block, Crawlspace
Construction Materials
Frame
Utilities & Energy
Security Features
Smoke Detector(s)
Water Source
Public
Laundry Features
Electric Dryer Hookup, In Garage, Washer Hookup
Fireplace Features
Wood Burning
Parking Features
Alley Access, Curb Parking, Garage Faces Rear, Off Street, On Street
Utilities
Bb/hs Internet Available, Cable Connected, Electricity Connected, Phone Available, Public, Sewer Connected, Water Connected
Other Features
Vegetation
Mature Landscaping, Oak Trees, Trees/landscaped
Subdivision Name
Coffee Pot Bayou Add Rep Blks 4 5 14 15 23 32
Community Features
Street Lights
Patio And Porch Features
Patio
Lot Features
City Limits, Paved
Price History
| Date | Event | Price |
|---|---|---|
11/16/2026 Source: | Listed for Sale | $400,000 $421/sqft |

Nearby Homes
Find Homes by Property Features in Saint Petersburg, FL
Nearby New Homes For Sale

Based on information from Stellar MLS® through Nov 18, 2026, 03:00AM as submitted to and distributed by MLS GRID. All data is obtained from various sources and may not have been verified by the broker or MLS GRID. Supplied Open House Information is subject to change without notice. All information should be independently reviewed and verified for accuracy. Properties may or may not be listed by the office/agent presenting the information. IDX information is provided exclusively for consumers’ personal non-commercial use. It may not be used for any purpose other than to identify prospective properties consumers may be interested in purchasing. The data is deemed reliable but is not guaranteed by MLS GRID. The use of the MLS GRID Data may be subject to an end-user license agreement prescribed by the Member Participant’s applicable MLS, if any, and as amended from time to time. © 2026 Stellar MLS. All Rights Reserved.
 Advertising Broker: Fred McGill | Simple Showing, Inc