- Overview
- Description
- Property Details
- Location
- Facts & Features
- Getting Around
- Nearby Homes

 New Construction
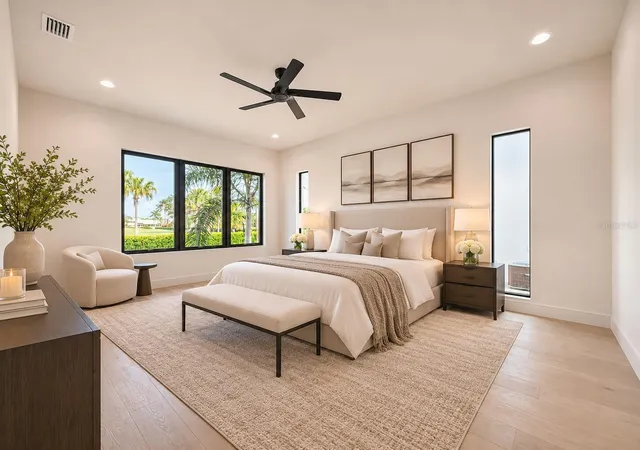

Street View
$2,649,999
Monthly Est:$13,190
 5 Beds
 5 Baths
4 full baths + 1 half bath
 4,314sqft
116 Palmera Blvd NE, Saint Petersburg, FL 33704
$2,649,999
$13,190/moEst:
Get Pre-Approved
Single Family Residence
Built in 2026
$-- HOA
8,917 sqft lot
$614/sq.ft
Description
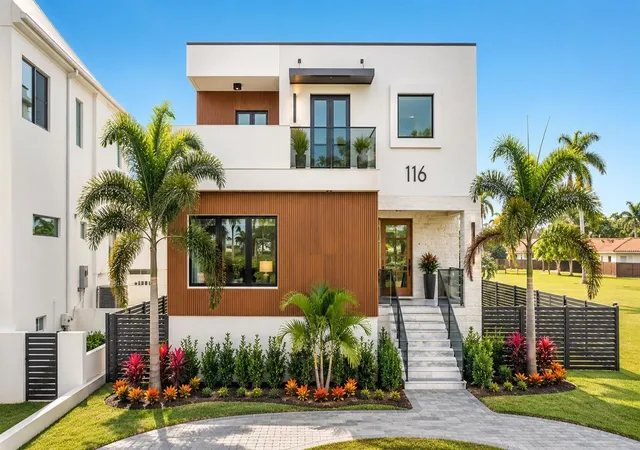
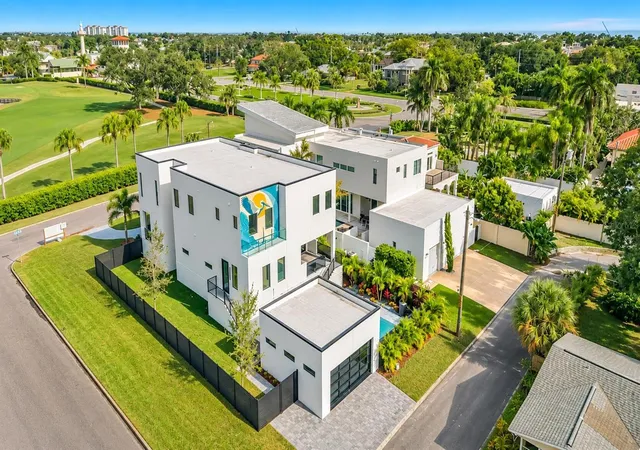
ONE OF ONE. An extraordinary contemporary golf course estate in Snell Isle! This newly built 5-bedroom, 4.5-bath residence features 4,314 heated SF and 5,524 total SF on an 8,917 SF corner lot directly overlooking the Vinoy Golf Course. Enjoy sweeping fairway views from the kitchen, first-floor primary suite, upstairs entertainment loft and expansive second-floor balcony.
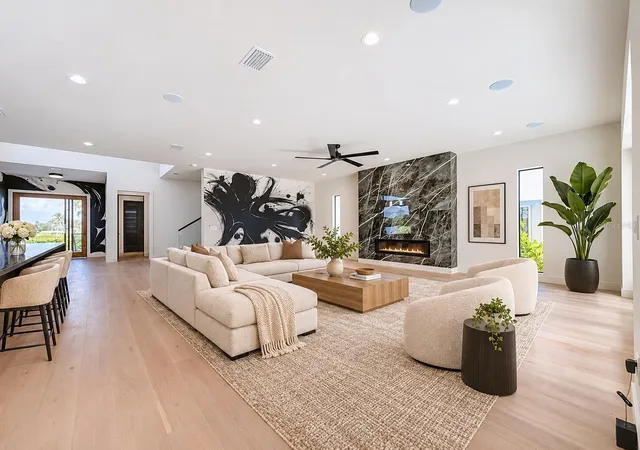
A circular driveway, detached 2-car garage and dedicated guest parking welcome you home. Inside, a dramatic 5-by-8-foot glass pivot entry opens to a 20-foot foyer with floating staircase, glass railings and commissioned original artwork. Additional custom art in the living room and on the exterior sets this home apart. Features include 10-foot ceilings elsewhere, Level 5 smooth drywall, wide-plank engineered hardwood, built-in whole-home speakers and a statement fireplace.
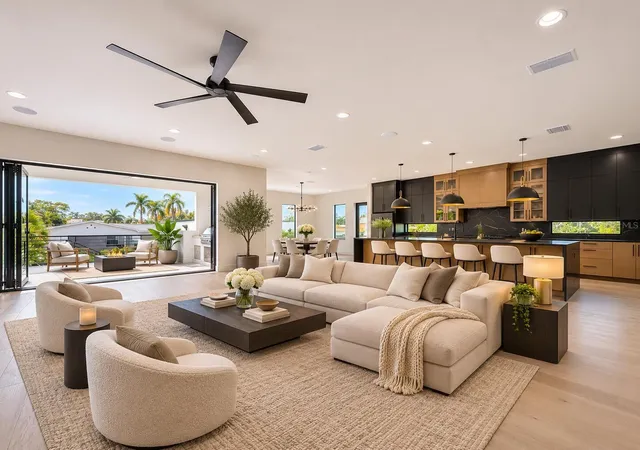
The chef's kitchen showcases custom cabinetry, a 15-foot natural stone island, ZLINE gas appliances and built-in coffee maker. Bifold doors connect to the covered lanai and complete outdoor kitchen with grill, sink and refrigerator. The main-level primary retreat features golf course views, custom closet, oversized shower and private water closet. Guest accommodations include a Jack-and-Jill bath; bathrooms feature floor-to-ceiling tile and walk-in showers.
Upstairs, a spacious entertainment loft with dry bar accommodates TV seating, billiards and more, while a separate flex room makes an ideal office. Outside, enjoy a saltwater pool and spa plus an expansive grassy side yard. Includes a 1-year direct builder warranty and separately purchased 2-10 Home Buyers Warranty, subject to terms. Minutes from downtown St. Petersburg, Coffee Pot Bayou, the Vinoy Golf Club, dining, waterfront parks and boating access. A truly distinctive Snell Isle opportunity.
- Houzeo last checked: 4 minutes ago
- Listing updated: November 7, 2026 at 6:01 am
- Listing Provided by: Steven Koleno (804) 656-5007 | BEYCOME OF FLORIDA LLC (804) 656-5007
- Source: Stellar MLS-FL as distributed by MLS GRID | MLS#: O6455594

Property Details
Status
Active
Type
Single Family Residence
No. of Stories
-
County
City
Neighborhood
--
Year Built
2026
HOA Fees
-
Finished Area
4,314 sqft
Lot Size
8,917 sqft lot
Basement Area
- sqft
MLS Name
Stellar MLS
MLS Number
O6455594
MLS Status
Active
Days on Market
1

Continue Your Journey in App
Find your dream home, receive real-time updates, and many more!
Continue Your Journey in App
Find your dream home, receive real-time updates, and many more!
Location
Facts & Features
Rooms
Bedrooms & bathrooms
Bedrooms: 5
Bathrooms: 5
Primary Bedroom
Level: First
Bedroom 2
Level: Second
Bedroom 3
Level: Second
Bedroom 4
Level: Second
Bedroom 5
Level: Second
Loft
Level: Second
Kitchen
Level: First
Primary Bathroom
Level: First
Living Room
Level: First
Interior
Sewer
Public Sewer
Cooling
Central Air
Flooring
Hardwood
Interior Features
Built In Features, Dry Bar, Eat In Kitchen, High Ceilings, Kitchen/family Room Combo, Open Floorplan, Primary Bedroom Main Floor, Solid Wood Cabinets, Stone Counters, Thermostat, Walk In Closet(s)
Exterior Features
Awning(s), Balcony, Garden, Lighting, Outdoor Grill, Outdoor Kitchen, Private Mailbox, Rain Gutters, Sidewalk
Heating
Central
Appliances
Bar Fridge, Built In Oven, Convection Oven, Dishwasher, Disposal, Dryer, Electric Water Heater, Exhaust Fan, Ice Maker, Microwave, Range, Range Hood, Refrigerator, Tankless Water Heater, Washer, Wine Refrigerator
Construction
Year Built
Year Built: 2026
Home type
Single Family Residence
Roof
Shingle
Foundation Details
Slab, Stem Wall
Property Condition
Completed
Construction Materials
Block, Stucco
Utilities & Energy
Fireplace Features
Electric, Insert
Utilities
Electricity Connected, Public, Sewer Connected, Water Connected
Pool Features
In Ground, Heated, Lighting, Salt Water
Laundry Features
Inside
Water Source
Public
Other Features
Subdivision Name
Snell Isle Rev Rep Brightsides Unit 5
Price History
| Date | Event | Price |
|---|---|---|
11/06/2026 Source: | Listed for Sale | $2,649,999 -3.64% $614/sqft |
04/27/2026 Source: | Listing Removed | $2,750,000 $637/sqft |
01/23/2026 Source: | Listed for Sale | $2,750,000 +223.53% $637/sqft |
03/06/2025 Source: | Sold | $850,000 +53.02% $197/sqft |
03/06/2025 Source: | Price Decreased | $555,500 -34.65% $129/sqft |

Show more
Nearby Homes
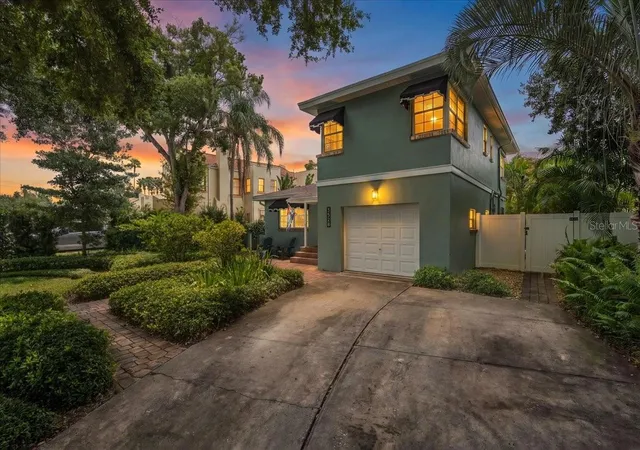
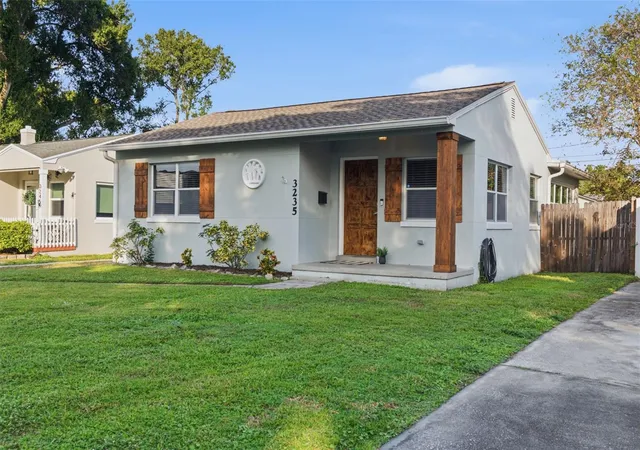
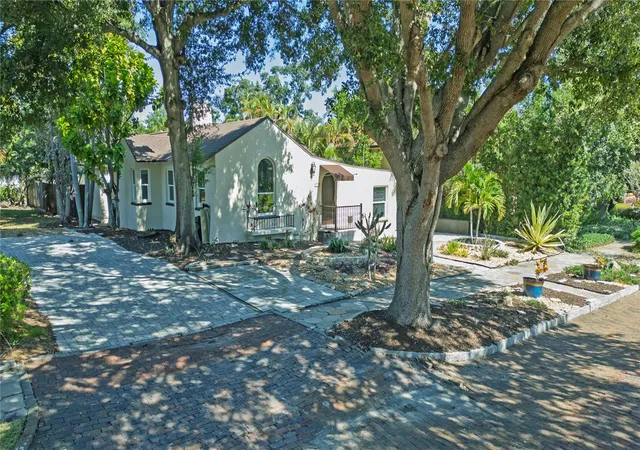
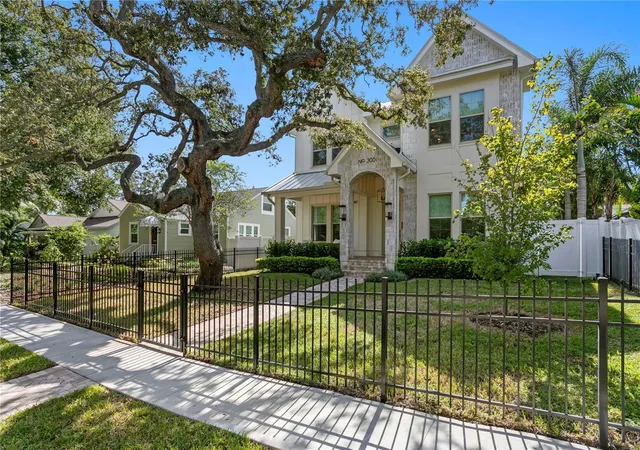
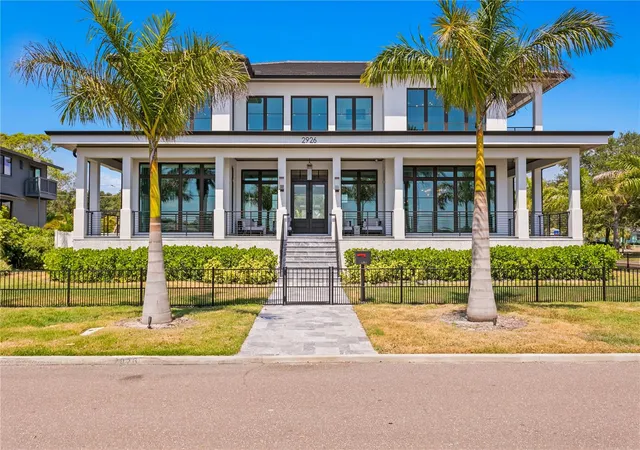
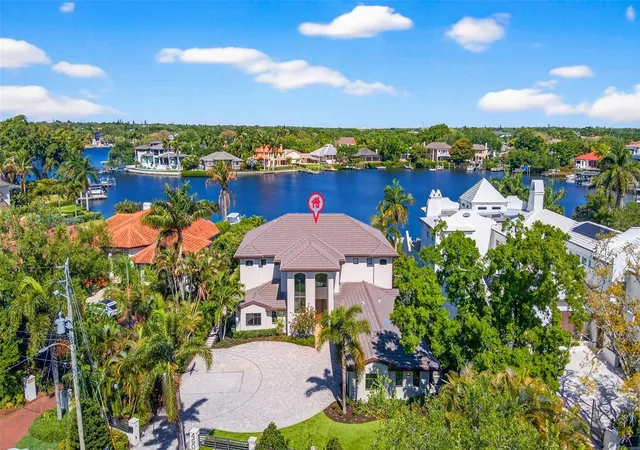
Find Homes by Property Features in Saint Petersburg, FL
Nearby New Homes For Sale

Based on information from Stellar MLS® through Nov 07, 2026, 09:45AM as submitted to and distributed by MLS GRID. All data is obtained from various sources and may not have been verified by the broker or MLS GRID. Supplied Open House Information is subject to change without notice. All information should be independently reviewed and verified for accuracy. Properties may or may not be listed by the office/agent presenting the information. IDX information is provided exclusively for consumers’ personal non-commercial use. It may not be used for any purpose other than to identify prospective properties consumers may be interested in purchasing. The data is deemed reliable but is not guaranteed by MLS GRID. The use of the MLS GRID Data may be subject to an end-user license agreement prescribed by the Member Participant’s applicable MLS, if any, and as amended from time to time. © 2026 Stellar MLS. All Rights Reserved.
 Advertising Broker: Fred McGill | Simple Showing, Inc
