- Overview
- Description
- Property Details
- Location
- Facts & Features
- Getting Around
- Nearby Homes



$5,290,000
Monthly Est:$26,330
 5 Beds
 5 Baths
5 full baths
 4,456sqft
1365 Brightwaters Blvd NE, Saint Petersburg, FL 33704
$5,290,000
$26,330/moEst:
Get Pre-Approved
Single Family Residence
Built in 1983
$-- HOA
10,598 sqft lot
$1,187/sq.ft
Description
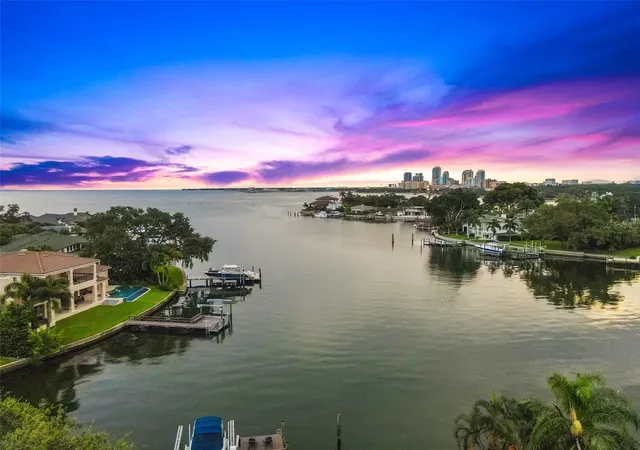
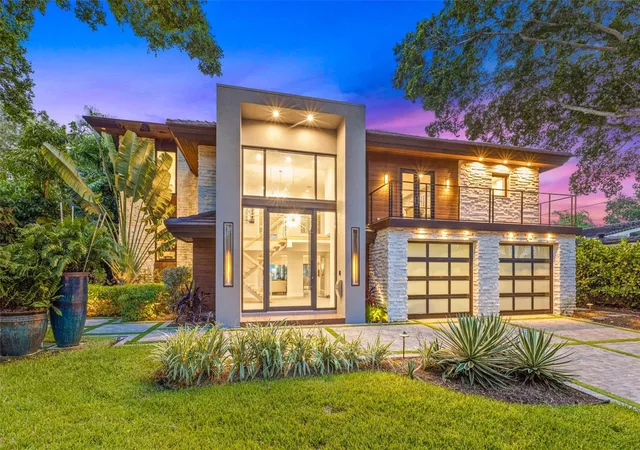
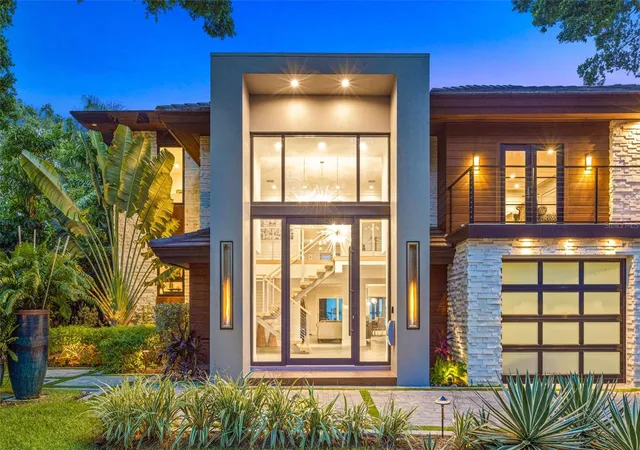
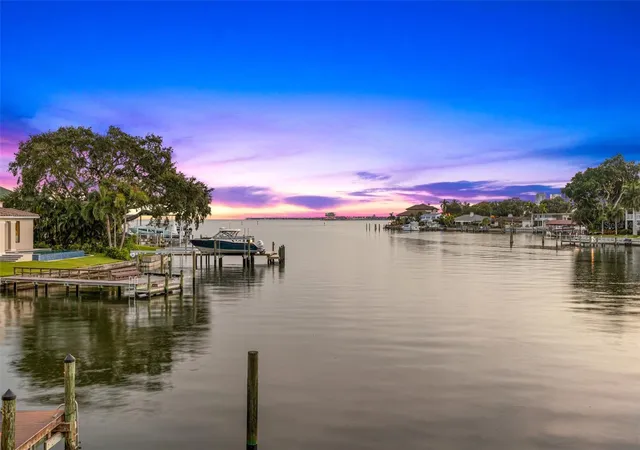
Breathtaking Waterfront Living on Iconic Brightwaters Blvd NE in Snell Isle!! 1365 Brightwaters Blvd is located on one of the most coveted blocks in St. Petersburg, this exceptional residence offers unobstructed views of downtown and the St. Pete Pier and sits on deep, protected sailboat water—ideal for boaters and water lovers alike. A striking modern design, this home has been completely redesigned to showcase a bright, open layout with multi-level living and expansive views from nearly every room.
The main living area features soaring 14-foot ceilings and an open-concept great room perfect for entertaining. At the heart of the home, the designer kitchen is equipped with top-of-the-line appliances, an oversized island with bar seating, and a sleek butler’s pantry offering extensive storage, laundry facilities, and elevator access. A custom, temperature-controlled glass wine room adds an elegant and luxurious touch, while a private home office offers a quiet space to work or study. The lower level offers a versatile guest suite with its own living and dining space, a full bath, plus an additional guest bedroom with an en suite. A wet bar connects this level to the expansive outdoor entertainment area, ideal for hosting guests, providing in-law accommodations, or creating a private retreat for college-age children or a nanny. The primary suite is thoughtfully positioned on its own level for maximum privacy and features stunning water views from its private balcony. The en suite bathroom is a spa-like haven, with floating soaking tub, dual vanities, a glass-enclosed shower, and bespoke designer finishes. The walk-in closet has been fully customized with built-ins and a central lingerie island.
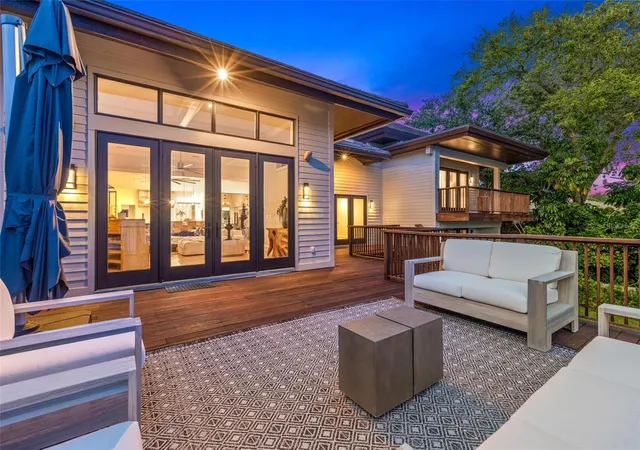
Step outside to your ultimate outdoor sanctuary—whether you're sunbathing on the upper deck, sipping your morning coffee while watching dolphins play, or entertaining poolside in the covered, climate-conscious swimming area. The dock is equipped with a 10,000 lb boat lift, making it easy to explore downtown St. Pete by water in under 10 minutes or venture to Tampa Bay and the Gulf beaches within a half hour.
This location is truly unmatched—just minutes from vibrant downtown St. Petersburg, where you can walk, bike, or golf cart to waterfront parks, award-winning restaurants, charming cafés, world-class museums, galleries, and the historic Vinoy Resort and Golf Club. Experience luxury living in one of the most sought-after waterfront neighborhoods in Tampa Bay—Snell Isle.
- Houzeo last checked: 8 minutes ago
- Listing updated: November 2, 2026 at 10:36 pm
- Listing Provided by: Becky McConnell (727) 410-1898 | SMITH & ASSOCIATES REAL ESTATE (727) 342-3800
- Source: Stellar MLS-FL as distributed by MLS GRID | MLS#: TB8412312

Property Details
Status
Active
Type
Single Family Residence
No. of Stories
2
County
City
Neighborhood
--
Year Built
1983
HOA Fees
-
Finished Area
4,456 sqft
Lot Size
10,598 sqft lot
Basement Area
- sqft
MLS Name
Stellar MLS
MLS Number
TB8412312
MLS Status
Active
Days on Market
459
Cumulative Days on Market
455

Continue Your Journey in App
Find your dream home, receive real-time updates, and many more!
Continue Your Journey in App
Find your dream home, receive real-time updates, and many more!
Location
Facts & Features
Rooms
Bedrooms & bathrooms
Bedrooms: 5
Bathrooms: 5
Kitchen
Level: Second
Area: 192.00 Square Feet
Dimensions: 12x16
Living Room
Level: Second
Area: 550.00 Square Feet
Dimensions: 22x25
Primary Bedroom
Level: Second
Area: 360.00 Square Feet
Dimensions: 18x20
Primary Bathroom
Level: Second
Area: 108.00 Square Feet
Dimensions: 18x6
Bedroom 2
Level: Second
Area: 288.00 Square Feet
Dimensions: 16x18
Bedroom 3
Level: Second
Area: 160.00 Square Feet
Dimensions: 10x16
Interior
Sewer
Public Sewer
Exterior Features
Balcony, Lighting
Interior Features
Ceiling Fans(s), Coffered Ceiling(s), Crown Molding, Eat In Kitchen, Elevator, High Ceilings, Living Room/dining Room Combo, Open Floorplan, Stone Counters, Walk In Closet(s), Window Treatments
Appliances
Built In Oven, Dishwasher, Disposal, Dryer, Exhaust Fan, Microwave, Range Hood, Refrigerator, Tankless Water Heater, Washer, Water Filtration System
Cooling
Central Air
Flooring
Ceramic Tile, Wood
Heating
Central, Electric, Natural Gas
Construction
Year Built
Year Built: 1983
Home type
Single Family Residence
Foundation Details
Slab, Stilt/on Piling
Roof
Metal, Tile
Construction Materials
Block, Frame
Architectural Style
Mid Century Modern
Utilities & Energy
Parking Features
Driveway
Pool Features
Gunite, Heated, In Ground, Lap
Water Source
Public
Utilities
Public
Laundry Features
Laundry Room
Other Features
Subdivision Name
Snell Isle Brightwaters Sec 2
Patio And Porch Features
Covered, Deck
Lot Features
Flood Insurance Required, Flood Zone, Near Golf Course, Near Marina, Paved
Price History
| Date | Event | Price |
|---|---|---|
11/02/2026 Source: | Price Decreased | $5,290,000 -1.86% $1,187/sqft |
09/10/2026 Source: #MFRTB8412312 | Price Decreased | $5,390,000 -3.58% $1,210/sqft |
07/13/2026 Source: | Price Decreased | $5,590,000 -1.06% $1,254/sqft |
06/03/2026 Source: | Price Decreased | $5,650,000 -0.88% $1,268/sqft |
05/18/2026 Source: | Price Decreased | $5,699,999 -1.72% $1,279/sqft |

Show more
Nearby Homes
Find Homes by Property Features in Saint Petersburg, FL
Nearby New Homes For Sale

Based on information from Stellar MLS® through Nov 07, 2026, 09:45AM as submitted to and distributed by MLS GRID. All data is obtained from various sources and may not have been verified by the broker or MLS GRID. Supplied Open House Information is subject to change without notice. All information should be independently reviewed and verified for accuracy. Properties may or may not be listed by the office/agent presenting the information. IDX information is provided exclusively for consumers’ personal non-commercial use. It may not be used for any purpose other than to identify prospective properties consumers may be interested in purchasing. The data is deemed reliable but is not guaranteed by MLS GRID. The use of the MLS GRID Data may be subject to an end-user license agreement prescribed by the Member Participant’s applicable MLS, if any, and as amended from time to time. © 2026 Stellar MLS. All Rights Reserved.
 Advertising Broker: Fred McGill | Simple Showing, Inc
