
- Overview
- Description
- Property Details
- Location
- Facts & Features
- Getting Around
- Nearby Homes

Street View
Listed by: Hayleyanne Van Der Kar (802) 558-5967 | Four Seasons Sotheby's Int'l Realty (802) 362-4551
$449,000
Monthly Est:$2,235
 3 Beds
 2 Baths
1 full bath + 1 half bath
 1,536sqft
1024 Bacon Holw Rd, Arlington, VT 05250
$449,000
$2,235/moEst:
Get Pre-Approved
Single Family Residence
Built in 1987
$-- HOA
2 acres lot
$292/sq.ft
Description
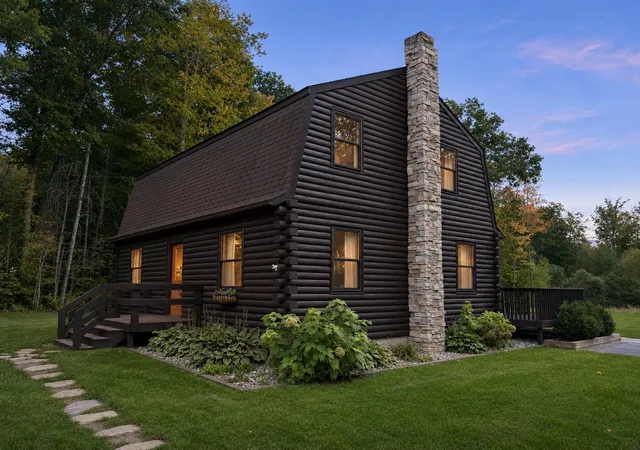
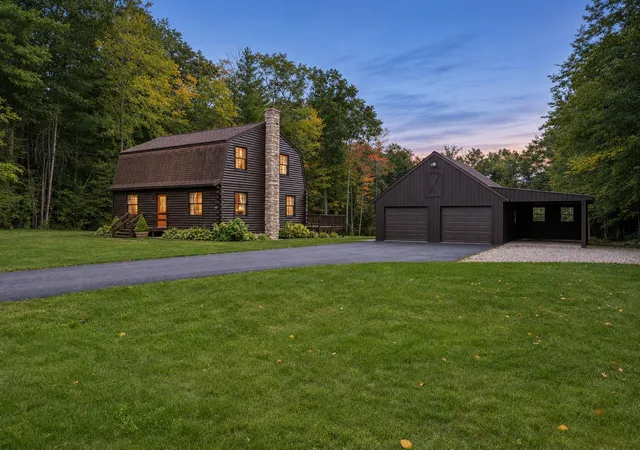
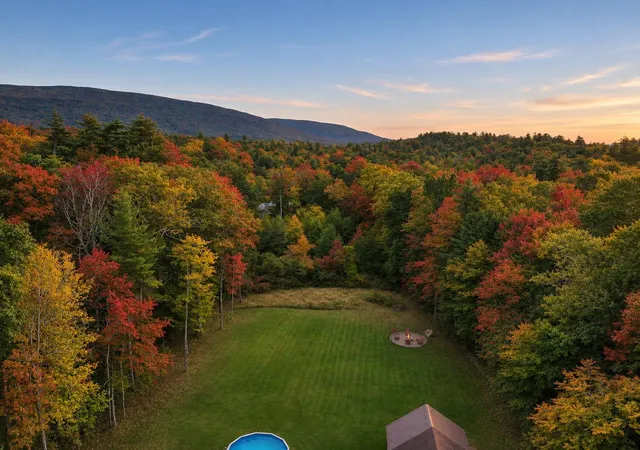
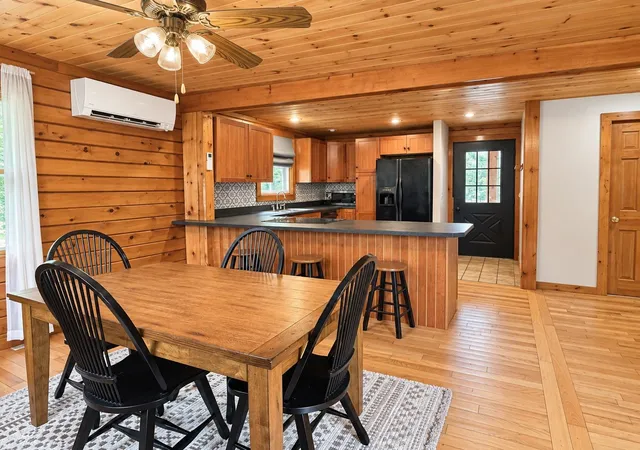
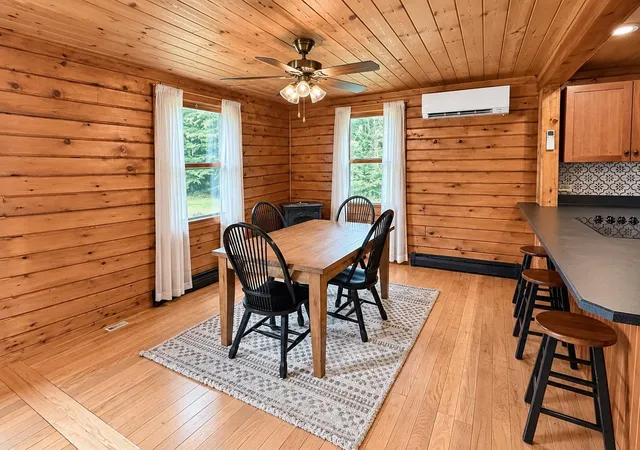
Late light catches the grain of the timber as the stone wall’s shadows reach across the grounds. When the air cools before conversation ends, the evening moves around the fire. At 1024 Bacon Hollow Road in Sunderland, classic log construction & warm woodwork give the feel of a cabin tucked in between the mountains. The 3 bedrooms look out across the level expansive lawn. A few neighboring homes give the road a settled character, w/room between them for the yard to feel private. The Battenkill winds through the valley, close enough for a spontaneous outing by the water, and Kelley Stand Road leads to wooded trails in the Green Mountain National Forest where you can set out for Stratton Pond or pick up the Long Trail. Enjoy local artisan shops & restaurants, the Southern VT Art Center and Dorset Playhouse theatre are a short drive away as well as many schools and other outstanding amenities. When snow settles on the mountains, Bromley, Stratton, Magic & surrounding ski resorts are within reach. Back home, the carport gives cover to unload skis, groceries and all seasonal items. The detached two-car garage has open useable space upstairs and a storage room off the back has a concrete floor, once used as horse stalls and a dog kennel. It's use could entertain endless possibilities, whether it's bringing it back to a hobby/gentleman's farm, kennel or an additional workshop, the option is yours. The utilities and systems of this property have been updated, efficient mini splits were added, making this home a seamless transition to a well-maintained life giving you more money & time to spend on the better things in life.
- Houzeo last checked: 1 minute ago
- Listing updated: November 17, 2026 at 7:07 pm
- Source: NEREN/Prime MLS-NH

Property Details
Status
Active Under Contract
Type
Single Family Residence
No. of Stories
-
County
City
Neighborhood
--
Year Built
1987
HOA Fees
-
Finished Area
1,536 sqft
Lot Size
2 acres lot
Basement Area
- sqft
MLS Name
NEREN/Prime MLS
MLS Number
-
MLS Status
(31) Under Contract - Active Under Contract
Days on Market
8

Continue Your Journey in App
Find your dream home, receive real-time updates, and many more!
Continue Your Journey in App
Find your dream home, receive real-time updates, and many more!
Location
Facts & Features
Rooms
Bedrooms & bathrooms
Bedrooms: 3
Bathrooms: 2
Interior
Exterior Features
Building, Deck, Dog Fence, Garden, Natural Shade, Outbuilding, Above Ground Pool, Porch, Enclosed Porch, Storage, Heated Porch
Sewer
Private, Septic Tank
Interior Features
Ceiling Fan(s), Dining Area, Kitchen/dining, Living/dining, Natural Light, Natural Woodwork, Skylight, 1st Floor Laundry
Flooring
Parquet, Wood
Heating
Propane, Mini Split
Appliances
Dishwasher, Dryer, Electric Range, Refrigerator, Washer
Cooling
Mini Split
Construction
Year Built
Year Built: 1987
Home type
Single Family Residence
Roof
Shingle
Construction Materials
Log
Property Condition
Existing
Architectural Style
Adirondack, Cabin, Gambrel, Log
Foundation Details
Concrete
Utilities & Energy
Basement
Concrete, Concrete Floor, Full, Interior Stairs, Basement Stairs
Electric
Circuit Breakers
Utilities
Cable Available, Propane, Phone Available
Water Source
Drilled Well
Other Features
Lot Features
Country Setting, Pasture, Landscaped, Level, Mountain View, Open Lot, Trail/near Trail, Views, Near Shopping, Near Skiing, Neighborhood, Rural, Near Hospital, Near Atv Trail, Near School(s)
Price History
| Date | Event | Price |
|---|---|---|
11/17/2026 Source: | Contingent (Active Under Contract) | $449,000 $292/sqft |

Nearby Homes
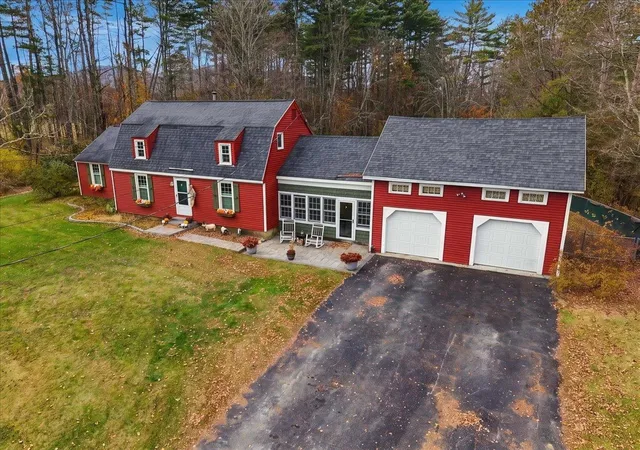
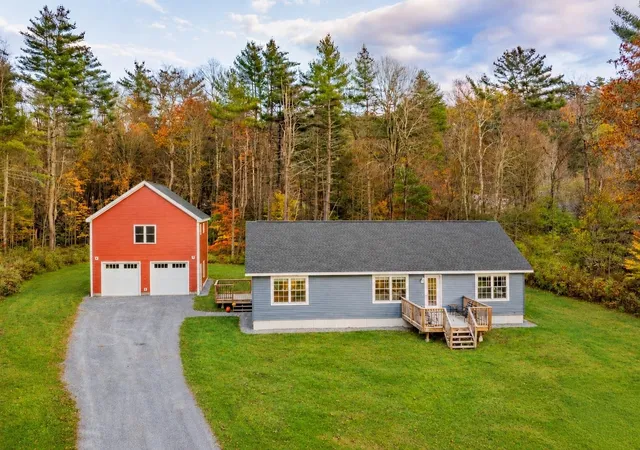
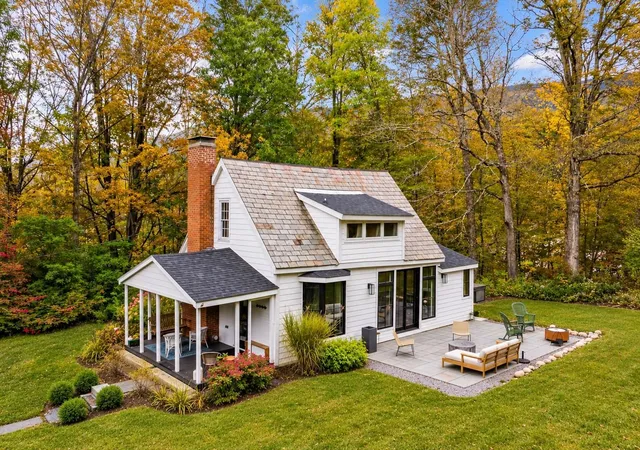

Find Homes by Property Features in Arlington, VT


Based on information from PrimeMLS Inc. through Nov 18, 2026, 01:15AM. This display of listings may or may not be the entire Compilation from the PrimeMLS database, and PrimeMLS does not guarantee the accuracy of such information. The listing broker's offer of compensation is made only to other real estate licensees who are participant members of PrimeMLS. This information is deemed reliable, but not guaranteed. The data relating to real estate displayed on this display comes in part from the IDX Program of PrimeMLS. The information being provided is for consumers' personal, non- commercial use and may not be used for any purpose other than to identify prospective properties consumers may be interested in purchasing. Data last updated Nov 18, 2026, 01:15AM. © 2026 PrimeMLS, Inc. All Rights Reserved.
 Advertising Broker: Derek Greene | The Greene Realty Group