- Overview
- Description
- Property Details
- Location
- Facts & Features
- Getting Around
- Nearby Homes


Street View
Listed by: Laura Beckwith | Josiah Allen Real Estate, Inc. (802) 867-5555
$1,075,000
Monthly Est:$5,351
 3 Beds
 3 Baths
1 full bath + 1 half bath
 1,536sqft
363 Alden Rd #9, Arlington, VT 05250
$1,075,000
$5,351/moEst:
Get Pre-Approved
Single Family Residence
Built in 2013
$-- HOA
3.07 acres lot
$700/sq.ft
Description
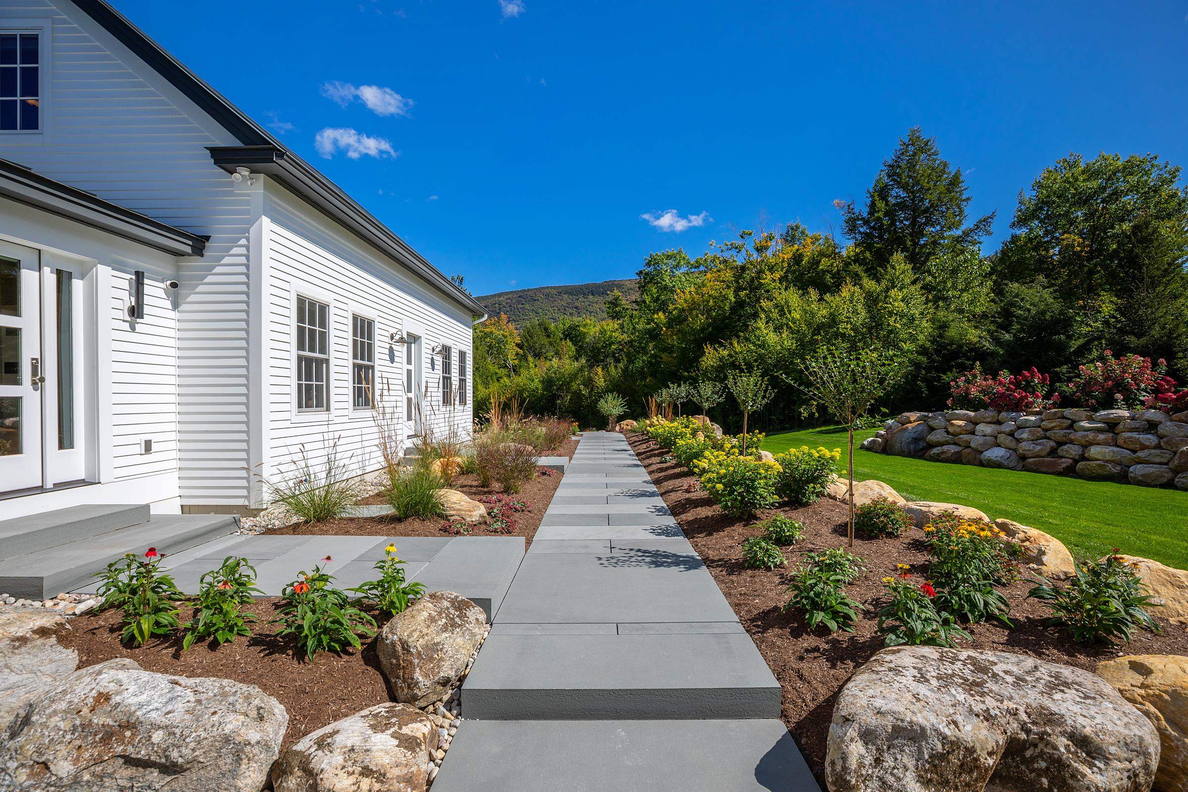
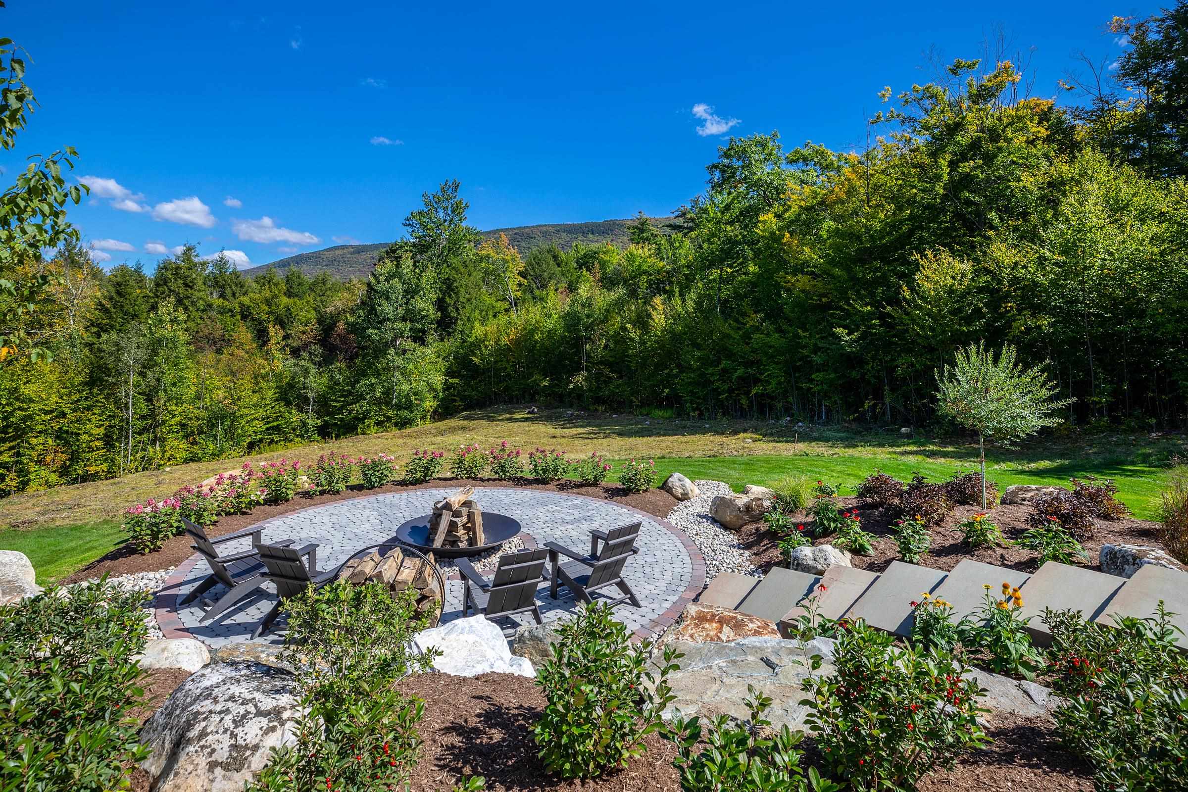
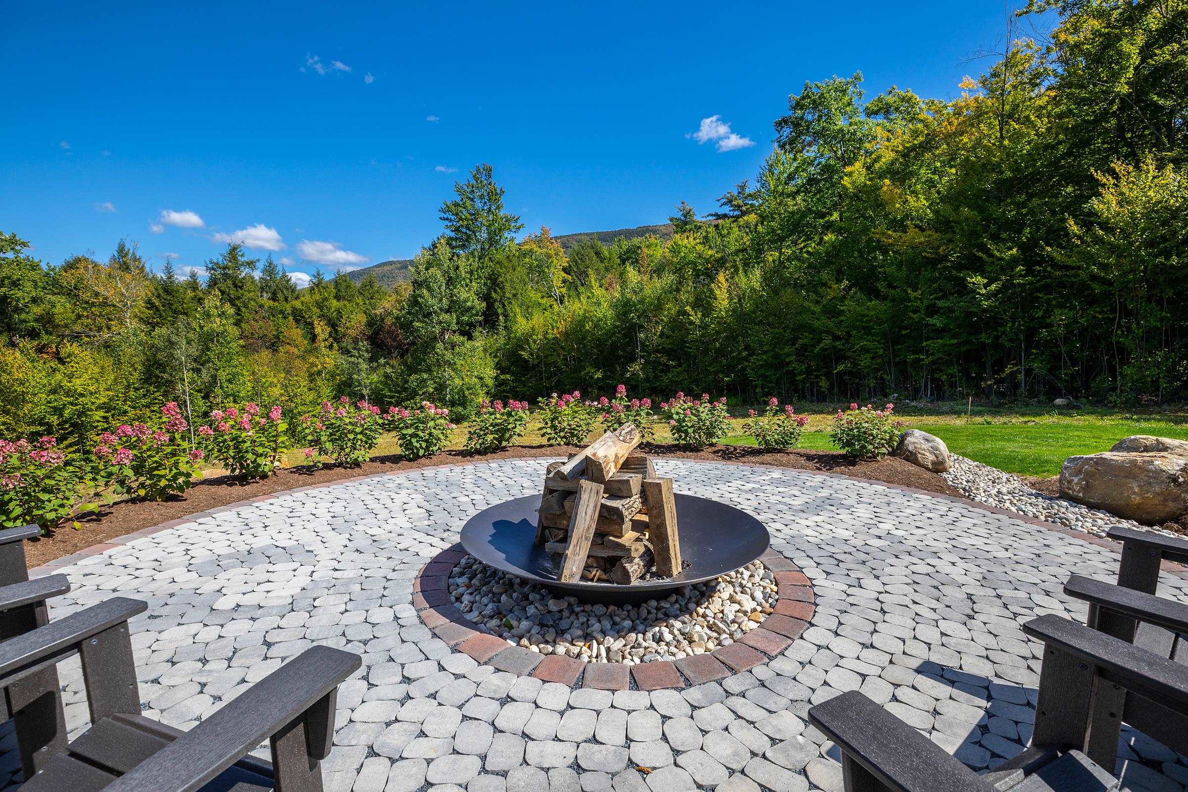
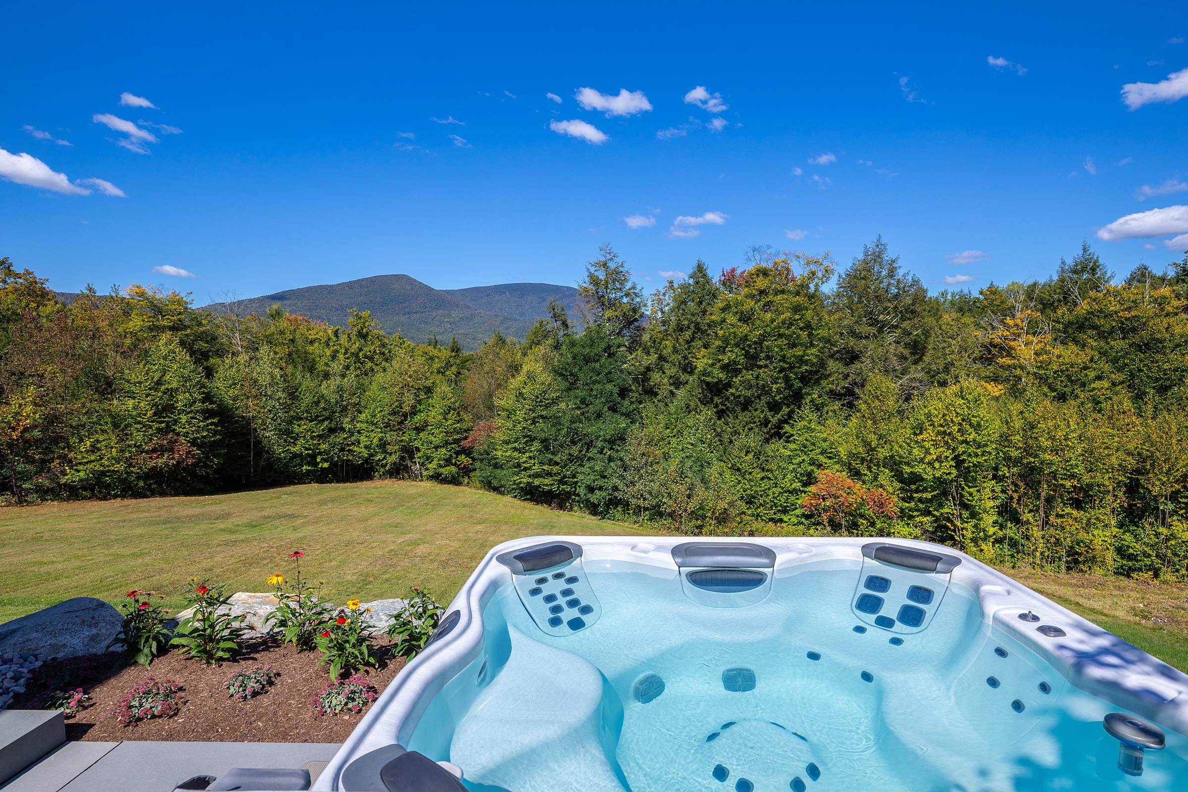
An innovative transformation has taken shape providing the market with an unique opportunity when it comes to "turnkey"! High quality design and finishes have been thoughtfully executed outside and indoors capturing a crisp perspective. Starting outdoors, there's 5 foot thermal custom cut bluestone walkways through streamlined gardens with steps to a 20 foot circular patio featuring a 60 inch cast steel firepit or a few steps from the covered porch, a new Bullfrog hot tub nicely perched capturing surrounding mountain views with complete privacy brought about by the outstanding well planted stone retaining walls. The rear porch is accessed directly off the kitchen great room. Also note the new standing seam roof, 20 KW whole house generator, refreshing exterior paint. There is a new mudroom extension, new doors, and beautiful 2026 custom baths featuring Brizo fixtures... stone finishes and smart radiant heat through the nest systems. The garage is prepped to be a large living room when wished. The main level bedroom secures single floor living with two generous bedrooms up. Meticulous ... Nearby Manchester within a 7 minute drive to the center of activity or avoid the center for the back road up to the slopes... this property is surrounded by Mount Equinox and Red Mountain vista's. Offered furnished, this is truly a one of a kind and meticulous choice!
- Houzeo last checked: 12 hours ago
- Listing updated: September 26, 2026 at 3:38 pm
- Source: NEREN/Prime MLS-NH | MLS#: 5111590

Property Details
Status
Active
Type
Single Family Residence
No. of Stories
-
County
City
Neighborhood
--
Year Built
2013
HOA Fees
-
Finished Area
1,536 sqft
Lot Size
3.07 acres lot
Basement Area
- sqft
MLS Name
NEREN/Prime MLS
MLS Number
5111590
MLS Status
(10) Active - Active
Days on Market
7

Continue Your Journey in App
Find your dream home, receive real-time updates, and many more!
Download App
Continue Your Journey in App
Find your dream home, receive real-time updates, and many more!
Location
Facts & Features
Rooms
Bedrooms & bathrooms
Bedrooms: 3
Bathrooms: 3
Interior
Heating
Propane, Baseboard, Electric, Radiant
Sewer
Septic Tank
Cooling
Mini Split
Construction
Year Built
Year Built: 2013
Home type
Single Family Residence
Construction Materials
Wood Frame, Clapboard
Foundation Details
Concrete
Property Condition
Existing
Architectural Style
Cape, Farmhouse, New Englander
Roof
Standing Seam
Utilities & Energy
Utilities
Cable Available, Propane, Phone Available, Underground Utilities
Water Source
Drilled Well
Electric
200+ Amp Service
Basement
Concrete Floor, Interior Stairs, Unfinished, Exterior Entry
Other Features
Lot Features
Landscaped, Level, Mountain View, Rolling Slope
Subdivision Name
Sunderland Heights
Price History
| Date | Event | Price |
|---|---|---|
09/26/2026 Source: | Listed for Sale | $1,075,000 $700/sqft |

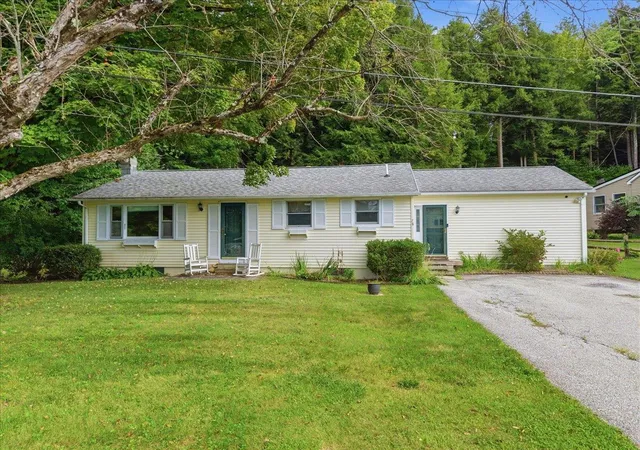
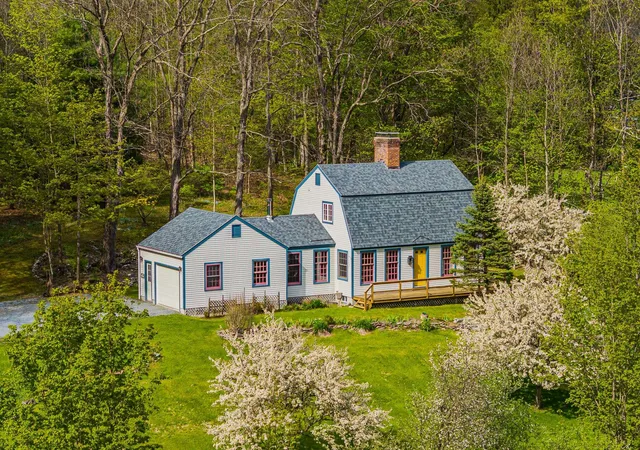
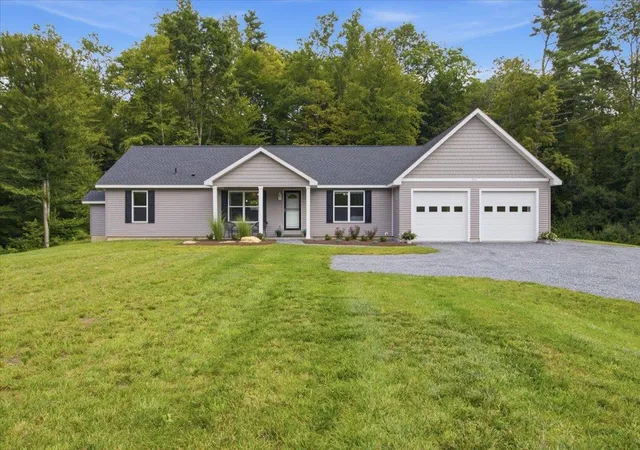
Nearby Homes




Find Homes by Property Features in Arlington, VT


Based on information from PrimeMLS Inc. through Oct 02, 2026, 09:00AM. This display of listings may or may not be the entire Compilation from the PrimeMLS database, and PrimeMLS does not guarantee the accuracy of such information. The listing broker's offer of compensation is made only to other real estate licensees who are participant members of PrimeMLS. This information is deemed reliable, but not guaranteed. The data relating to real estate displayed on this display comes in part from the IDX Program of PrimeMLS. The information being provided is for consumers' personal, non- commercial use and may not be used for any purpose other than to identify prospective properties consumers may be interested in purchasing. Data last updated Oct 02, 2026, 09:00AM. © 2026 PrimeMLS, Inc. All Rights Reserved.
 Advertising Broker: Derek Greene | The Greene Realty Group