- Overview
- Description
- Property Details
- Location
- HOA Management
- Facts & Features
- Getting Around
- Nearby Homes


Street View
$212,500
Monthly Est:$1,058
 2 Beds
 2 Baths
2 full baths
 1,087sqft
1024 Bridgeport Way, Leland, NC 28451
$212,500
$1,058/moEst:
Get Pre-Approved
Townhouse
Built in 2007
$248.33/mo HOA
0.04 acre lot
$195/sq.ft
Description
Not all end units are created equal. At 1024 Bridgeport Way, the end position backs up to open green space and mature trees rather than a road or neighboring parking area, giving this home a setting that most townhomes in this community simply cannot offer. Single-level living, thoughtful updates, and a low-maintenance lifestyle make this one worth a close look.
HOA dues cover exterior maintenance and landscaping, freeing you up to do more of what you love.
Inside, the home has been genuinely updated where it counts. LVP flooring was installed in the main living areas in 2021 and flows through the open living and dining space with a clean, current look. Bedroom carpet is less than a year old. The HVAC was replaced in May 2024. Living room windows were replaced in 2021. Custom blinds in the living room and ceiling fans throughout the home add comfort and a finished feel throughout.
The kitchen features a pantry, eat-at bar, and a practical layout that works for everyday routines. The primary suite is privately positioned with a walk-in closet and private bath. The second bedroom is flexible and served by the second full bath. A dedicated laundry room keeps daily tasks out of the main living space, and pull-down attic stairs open to partially floored storage above.
The washer, dryer, and refrigerator all convey, making this a genuinely move-in ready opportunity with no appliance budget required.
Step outside to a private patio with a green space backdrop. Your HOA, totaling $2,980 per year between both associations, covers exterior maintenance, landscaping, pest control, and master insurance. Weekends belong to the homeowner, not the to-do list. Community amenities include a pool, community center, pergola with grills, and playground, all within walking distance of the front door.
Located in Windsor Park at Bridgeport in Leland, this home sits minutes from shopping, dining, and medical facilities with quick access to Wilmington via Hwy 74/76. A comparable end-unit townhome in this same community closed just steps away at $225,000 in May 2026. This one brings more updates, better exterior surroundings, and everything you need to move right in.
- Houzeo last checked: 12 minutes ago
- Listing updated: September 8, 2026 at 7:17 pm
- Listing Provided by: The Summers Real Estate Team (910) 750-4007 , Joseph M Zarzycki (734) 545-9200 DRE #339784 | Keller Williams Innovate-Wilmington (910) 777-2200
- Source: Hive MLS-NC | MLS#: 100576011

Property Details
Status
Active Under Contract
Type
Townhouse
No. of Stories
1
County
City
Neighborhood
--
Year Built
2007
HOA Fees
$248.33/mo
Finished Area
1,087 sqft
Lot Size
0.04 acre lot
Basement Area
- sqft
MLS Name
Hive MLS
MLS Number
100576011
MLS Status
Pending with Showings
Days on Market
139

Continue Your Journey in App
Find your dream home, receive real-time updates, and many more!
Download App
Continue Your Journey in App
Find your dream home, receive real-time updates, and many more!
Location
HOA Management
Windsor Park
HOA Fees
$400/ Annually
Bridgeport
HOA Fees
$2,580/ Annually
Amenities
 Amenities and services may be covered by one or multiple associations and service providers.
 Maintenance
 Pest Control
 Park Playground
 Common Area
 Insurance
 Walk path
Street Light
Management
Disclaimer: Amenities are based on third-party information and may vary; buyers must independently verify all amenities, as information is deemed reliable but not guaranteed.
Facts & Features
Rooms
Bedrooms & bathrooms
Bedrooms: 2
Bathrooms: 2
Living Room
Level: First
Area: Square Feet
Dimensions: 16352.00
Laundry
Level: First
Area: Square Feet
Dimensions: 5076.00
Bedroom 2
Level: First
Area: Square Feet
Dimensions: 117160.00
Other
Level: First
Area: Square Feet
Dimensions: 7820.00
Dining Room
Level: First
Area: Square Feet
Dimensions: 152611.00
Master Bedroom
Level: First
Area: Square Feet
Dimensions: 20808.00
Kitchen
Level: First
Area: Square Feet
Dimensions: 98879.00
Interior
Interior Features
None
Heating
Electric, Forced Air
Flooring
Carpet, Vinyl, Wood
Appliances
Disposal, Dishwasher
Cooling
Central Air
Construction
Year Built
Year Built: 2007
Home type
Townhouse
Foundation Details
Slab
Roof
Shingle
Construction Materials
Brick, Vinyl Siding, Wood Frame
Utilities & Energy
Association Amenities
Maintenance Common Areas, Maintenance Grounds, Maintenance Structure, Management, Master Insure, Playground, Sidewalks, Street Lights, Termite Bond
Basement
None
Water Source
Public
Utilities
Sewer Available, Water Available
Laundry Features
Laundry Room
Parking Features
Paved
Other Features
Subdivision Name
Windsor Park
Patio And Porch Features
Patio
Price History
| Date | Event | Price |
|---|---|---|
09/08/2026 Source: | Contingent (Active Under Contract) | $212,500 $195/sqft |
07/10/2026 Source: | Price Decreased | $212,500 -3.41% $195/sqft |
05/22/2026 Source: | Price Increased | $220,000 +3.53% $202/sqft |
05/22/2026 Source: | Listed for Sale | $212,500 $195/sqft |

Nearby Homes
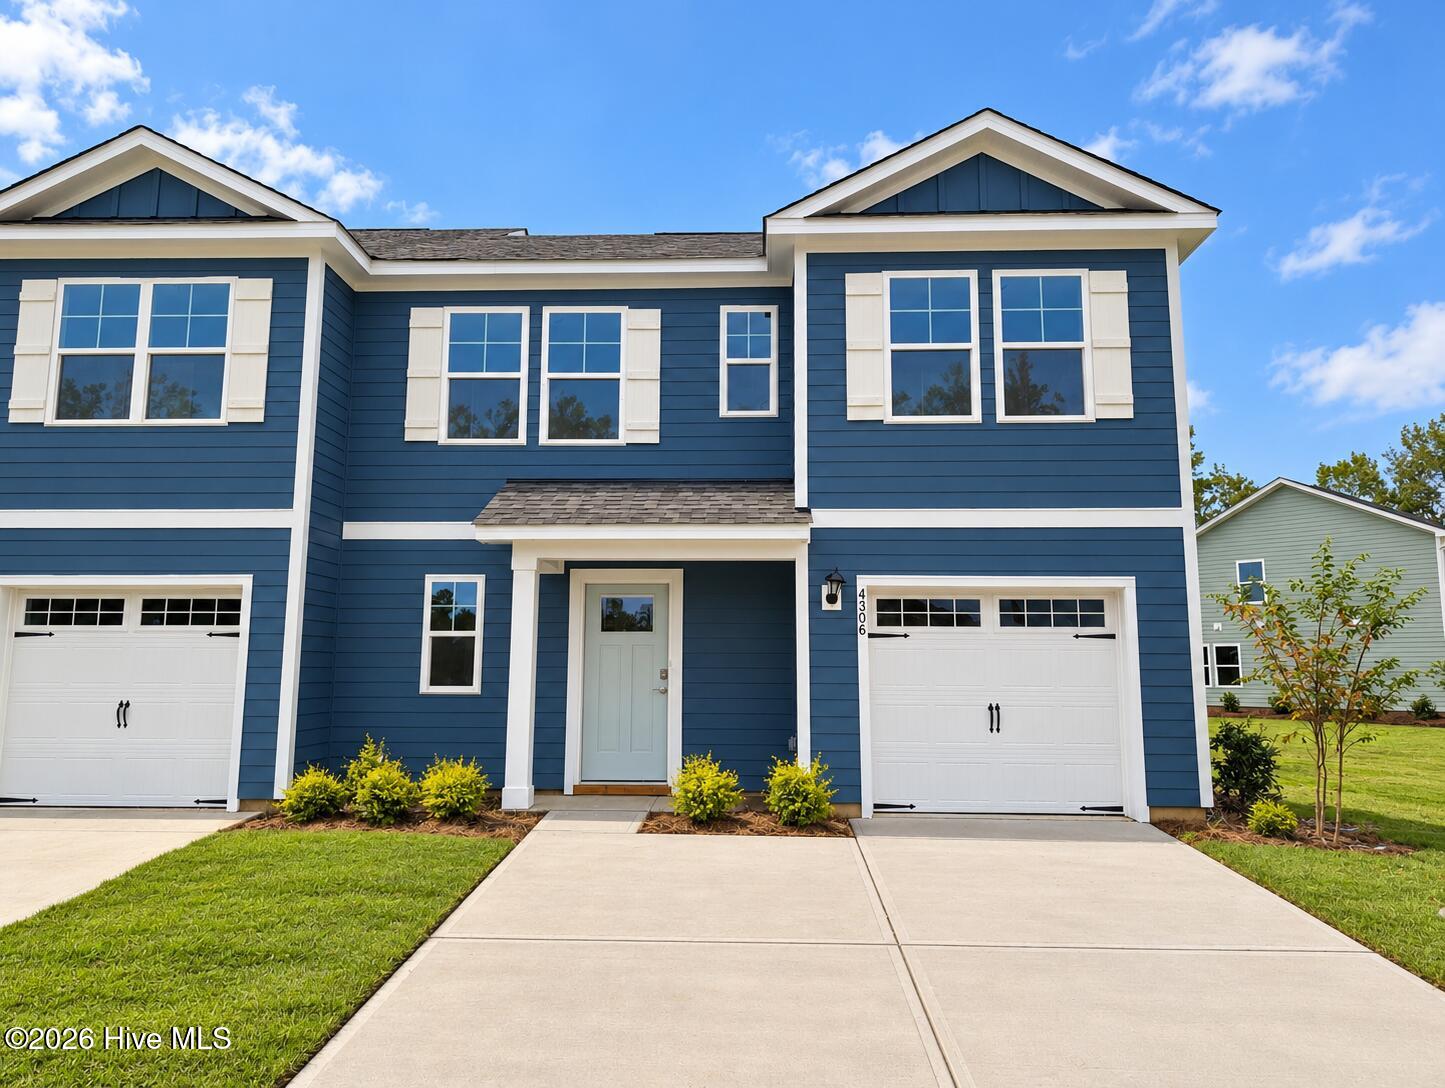
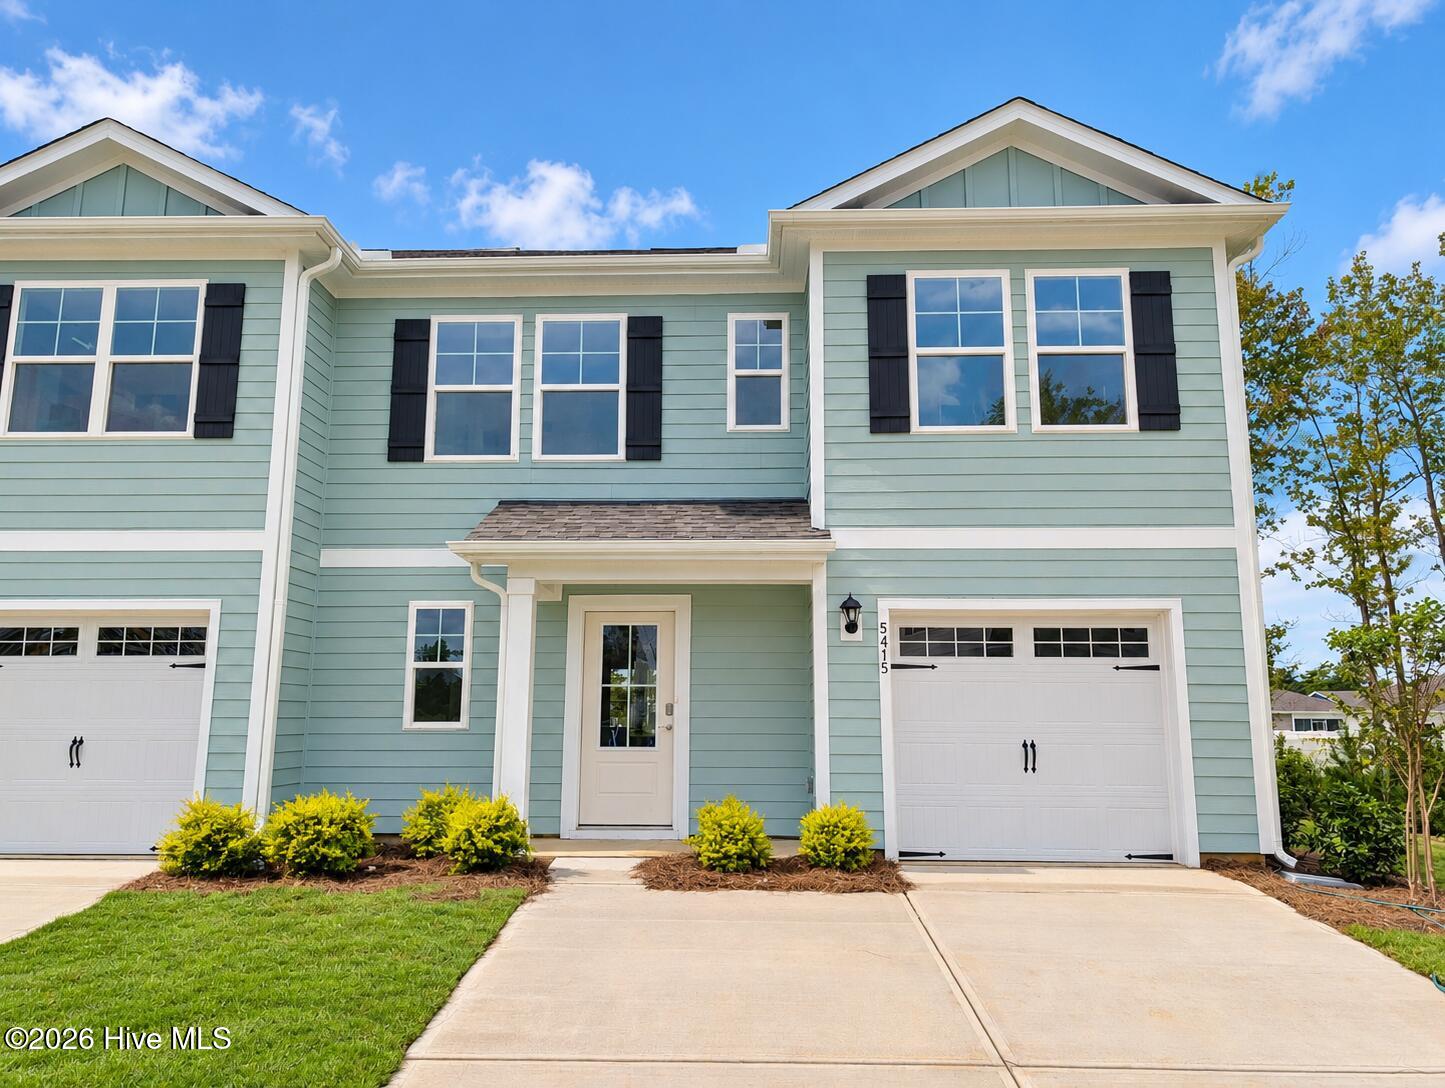
Find Homes by Property Features in Leland, NC
Nearby New Homes For Sale

Based on information from the Hive MLS, through Oct 08, 2026, 07:15PM. This website may not include listings or property addresses of sellers who have directed their listing brokers to withhold their listing or their property address from display on the Internet. The data relating to real estate on this web site comes in part from the Internet Data Exchange program of Hive MLS, and is updated as of Oct 08, 2026, 07:15PM. All information is deemed reliable but not guaranteed and should be independently verified. All properties are subject to prior sale, change, or withdrawal. Neither listing broker(s) nor Chosen Realty LLC nor Houzeo shall be responsible for any typographical errors, misinformation, or misprints, and shall be held totally harmless from any damages arising from reliance upon these data. IDX information is provided exclusively for personal, non-commercial use, and may not be used for any purpose other than to identify prospective properties consumers may be interested in purchasing. © 2026 Hive MLS. All Rights Reserved.
 Advertising Broker: Nicholas Huscroft | Chosen Realty