
- Overview
- Description
- Property Details
- Location
- Facts & Features
- Getting Around
- Nearby Homes
 3D Tour

$355,000
Monthly Est:$1,767
 3 Beds

2 full baths
 1,512sqft
1024 Foxwood Dr, Lutz, FL 33549
$355,000
$1,767/moEst:
Single Family Residence
Built in 1979
$-- HOA
6,776 sqft lot
$235/sq.ft
Description
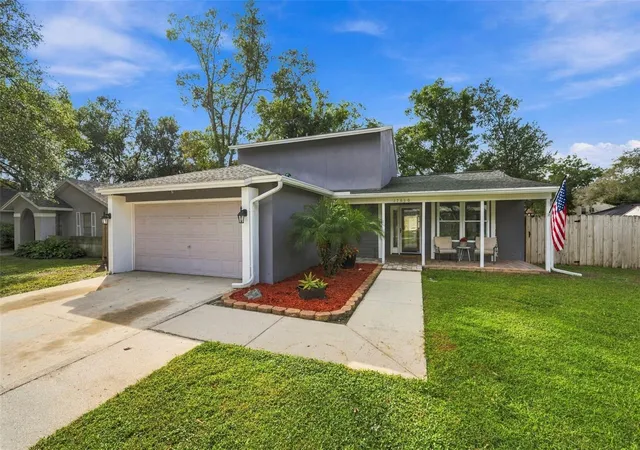
Virtually Staged. Character, thoughtful updates, and a spacious backyard with peaceful creek views set this two-story Lutz residence apart. Offering 1,512 square feet of living space, this home features: • 3 bedrooms • 2 updated full bathrooms • 1-car garage • spacious fenced backyard • peaceful creek views • NO HOA • NO CDD. Previously utilized as an Airbnb, this property offers flexibility for a variety of lifestyles.
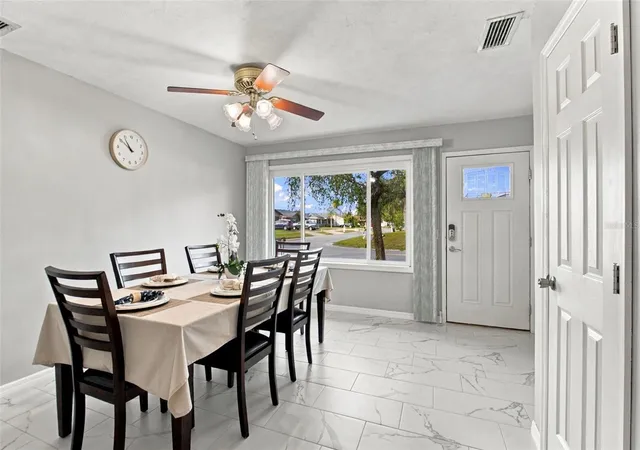
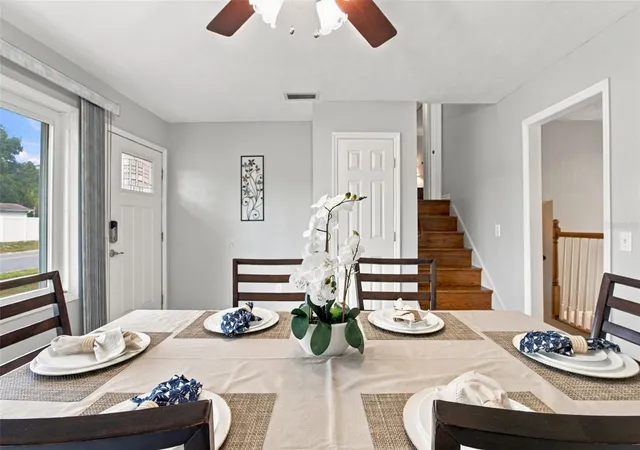
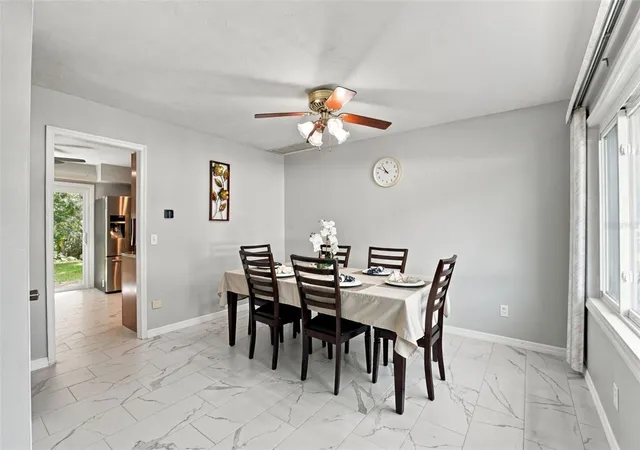
A welcoming exterior featuring stone accents and vinyl siding creates an inviting first impression, surrounded by established greenery. Step through the front entry, where abundant natural light showcases the updated tile flooring (2025) and creates a bright, welcoming atmosphere. Just off the entryway, the dining room features a large window overlooking the surrounding landscape, providing a comfortable setting for everyday meals and gatherings.
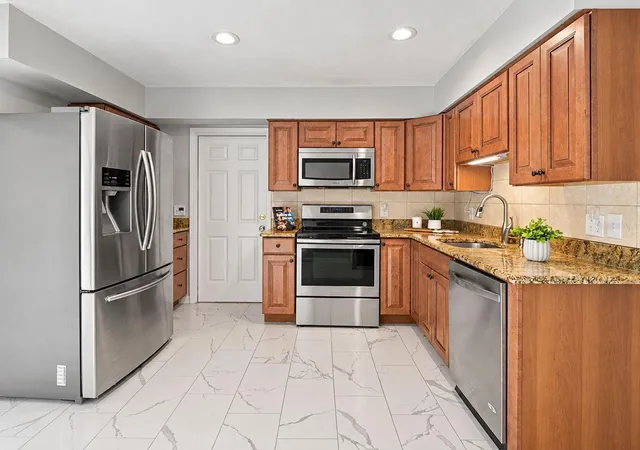
Continue into the spacious kitchen, thoughtfully designed with both functionality and style in mind, featuring: • recessed lighting • solid wood cabinetry • granite countertops (2016) • stainless steel appliances • sliding glass doors providing direct access to the backyard.
Just a few steps down, the expansive living room introduces a distinctive architectural element with its sunken design and wood-burning fireplace framed by a striking stone-accented wall. This inviting space offers the perfect setting for entertaining, relaxing, or gathering around the fireplace. An updated full bathroom conveniently completes the first floor.
Ascend to the second level, where the primary bedroom and two additional bedrooms provide comfortable accommodations, complemented by a second updated full bathroom.
Outdoors, the expansive fenced backyard offers a refreshing escape with mature greenery, generous open space, and peaceful creek views. Whether enjoying a quiet morning outdoors, hosting weekend gatherings, or simply taking in the natural surroundings, this backyard offers a setting that is increasingly difficult to find.
Additional notable improvements and features include: • roof replaced (2023) • sliding glass door replaced (2023) • HVAC (2018) • water heater (2018) • front bedroom windows replaced (2016) • rear bedroom window replaced (2020) • portable generator conveys with the sale • whole-house central vacuum system.
Conveniently located near the major intersection of US Highway 41 and State Road 54, with easy access to shopping, dining, entertainment, and everyday conveniences throughout Lutz and Land O' Lakes. Schedule your showing today! For a virtual tour please click the link provided.
- Houzeo last checked: 5 minutes ago
- Listing updated: November 21, 2026 at 6:06 pm
- Listing Provided by: Tiia Cartwright (813) 333-6698 | CARTWRIGHT REALTY (813) 333-6698
- Source: Stellar MLS-FL as distributed by MLS GRID | MLS#:

Property Details
Status
Active
Type
Single Family Residence
No. of Stories
2
County
City
Neighborhood
--
Year Built
1979
HOA Fees
-
Finished Area
1,512 sqft
Lot Size
6,776 sqft lot
Basement Area
- sqft
MLS Name
Stellar MLS
MLS Number
TB8560521
MLS Status
Active
Days on Market
11
Cumulative Days on Market
11
Continue Your Journey in App
Find your dream home, receive real-time updates, and many more!
Location
Facts & Features
Rooms
Bedrooms & bathrooms
Bedrooms: 3
Bathrooms: 2
Kitchen
Level: First
Area: 156.00 Square Feet
Dimensions: 13x12
Dining Room
Level: First
Area: 182.00 Square Feet
Dimensions: 14x13
Living Room
Level: First
Area: 475.00 Square Feet
Dimensions: 19x25
Primary Bedroom
Level: Second
Area: 154.00 Square Feet
Dimensions: 14x11
Bedroom 2
Level: Second
Area: 130.00 Square Feet
Dimensions: 10x13
Bedroom 3
Level: Second
Area: 81.00 Square Feet
Dimensions: 9x9
Interior
Window Features
Blinds
Cooling
Central Air
Sewer
Public Sewer
Heating
Heat Pump
Flooring
Hardwood, Tile
Interior Features
Central Vaccum, Primary Bedroom Upstairs, Solid Wood Cabinets, Stone Counters
Appliances
Dishwasher, Disposal, Dryer, Electric Water Heater, Microwave, Range, Refrigerator, Washer
Exterior Features
Lighting, Private Mailbox, Sidewalk
Construction
Year Built
Year Built: 1979
Home type
Single Family Residence
Construction Materials
Stone, Stucco, Vinyl Siding
Roof
Shingle
Foundation Details
Block
Property Condition
Completed
Utilities & Energy
Laundry Features
In Garage
Parking Features
Driveway
Water Source
Public
Utilities
Bb/hs Internet Available, Cable Available, Electricity Connected, Public, Sewer Connected, Water Connected
Fireplace Features
Living Room, Wood Burning
Security Features
Smoke Detector(s)
Other Features
Patio And Porch Features
Patio
Subdivision Name
Foxwood Sub
Community Features
Sidewalks
Lot Features
City Limits, In County, Landscaped, Sidewalk, Paved
Vegetation
Mature Landscaping, Trees/landscaped
Price History
| Date | Event | Price |
|---|---|---|
11/10/2026 Source: | Listed for Sale | $355,000 +32923.26% $235/sqft |
06/01/2012 Source: | Price Decreased | $1,075 -1.83% $1/sqft |
06/01/2012 Source: | Sold | $1,095 $1/sqft |

Find Homes by Property Features in Lutz, FL
Nearby New Homes For Sale

Based on information from Stellar MLS® through Nov 22, 2026, 05:00AM as submitted to and distributed by MLS GRID. All data is obtained from various sources and may not have been verified by the broker or MLS GRID. Supplied Open House Information is subject to change without notice. All information should be independently reviewed and verified for accuracy. Properties may or may not be listed by the office/agent presenting the information. IDX information is provided exclusively for consumers’ personal non-commercial use. It may not be used for any purpose other than to identify prospective properties consumers may be interested in purchasing. The data is deemed reliable but is not guaranteed by MLS GRID. The use of the MLS GRID Data may be subject to an end-user license agreement prescribed by the Member Participant’s applicable MLS, if any, and as amended from time to time. © 2026 Stellar MLS. All Rights Reserved.
 Advertising Broker: Fred McGill | Simple Showing, Inc