- Overview
- Description
- Property Details
- Location
- Facts & Features
- Getting Around
- Nearby Homes
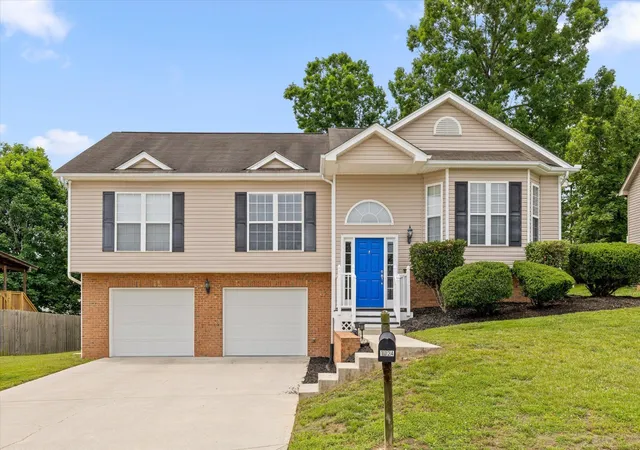
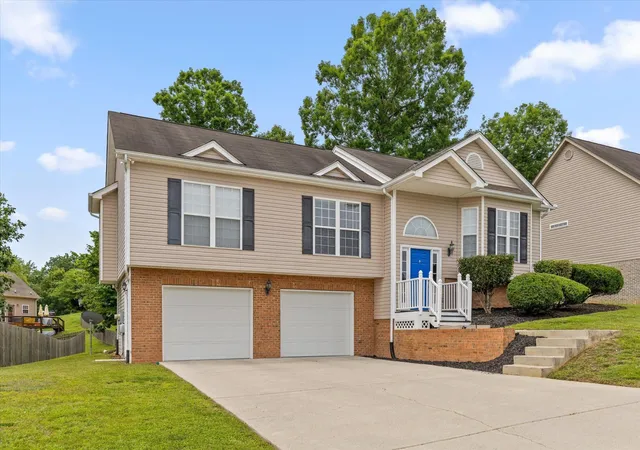
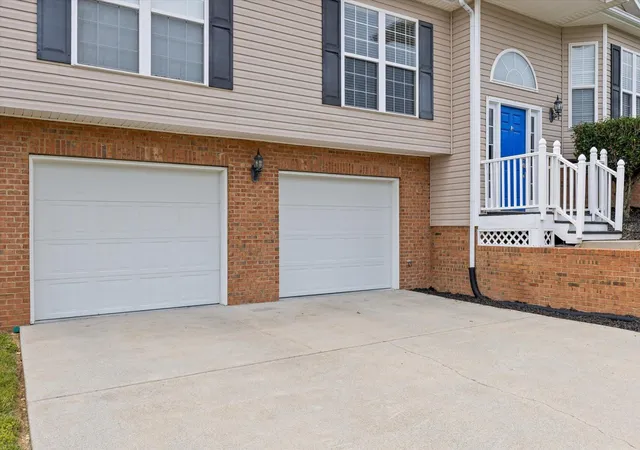
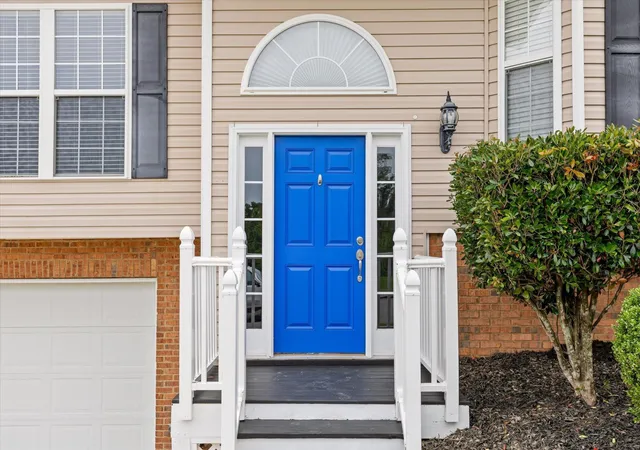

Street View
$349,900
Monthly Est:$1,742
 3 Beds
 2 Baths
2 full baths
 1,625sqft
1024 Ryan Ridge Rd, Soddy Daisy, TN 37379
$349,900
$1,742/moEst:
Get Pre-Approved
Single Family Residence
Built in 2007
$-- HOA
0.22 acre lot
$215/sq.ft
Description
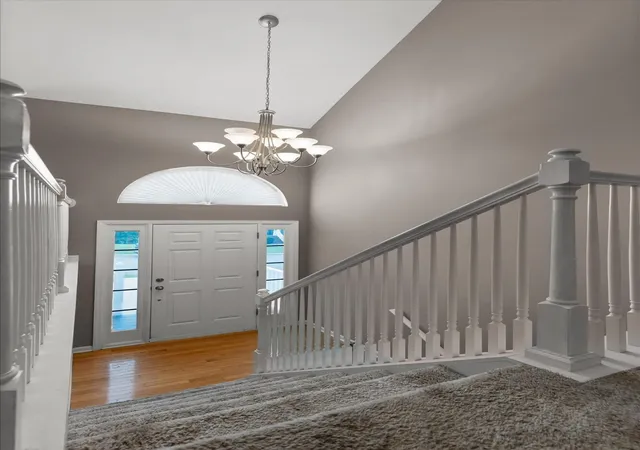
Welcome to 1024 Ryan Ridge Road! Rare opportunity to join GreenTech's newest Legacy Community, the highly desirable Nature Trail subdivision. Tucked quietly away from the hustle and bustle of high-pressure urban living, this hidden gem of an area has become strongly in demand as it features some of the lowest county taxes, absolutely no homeowners association, and a strong independent community that encourages privacy boasting serene pastoral views during the day while the stars run a million deep across the sky at night. Fall in love with this beautifully designed split-foyer home offering the perfect blend of open-concept living, natural warmth, and outdoor tranquility. Featuring 1,625 square feet of thoughtfully utilized space, this property is ready for you to move right in and start making memories.
Step upstairs into an expansive, light-filled living room featuring dramatic cathedral ceilings and a cozy gas fireplace--the ultimate backdrop for relaxing evenings or entertaining friends.
The living space flows seamlessly into a spacious, open-concept kitchen which offers abundant countertop and cabinetry space, plus a welcoming eat-in kitchen area for casual morning coffees and nightly dinners.
Situated on a generous lot, the backyard is a rare find. Enjoy ultimate privacy surrounded by majestic mature trees, offering a peaceful retreat for weekend BBQs, gardening, or just unwinding in nature.
With 3 comfortable bedrooms and 2 full bathrooms, this home layout maximizes both privacy and functionality for families, guests, or a dedicated home office.
The large unfinished basement is perfect for a home gym, or additional future living space. The basement also includes an unfinished plumbed bathroom space.
LOW COUNTY TAXES!
- Houzeo last checked: 8 minutes ago
- Listing updated: September 11, 2026 at 11:51 am
- Listing Provided by: Justin Tate (423) 827-4915 DRE #335702 | Real Estate Partners Chattanooga, LLC (423) 265-0088
- Source: Nashville (RealTracs Mid) MLS-TN as distributed by MLS GRID | MLS#: 3229167

Property Details
Status
Active
Type
Single Family Residence
No. of Stories
2
County
City
Neighborhood
--
Year Built
2007
HOA Fees
-
Finished Area
1,625 sqft
Lot Size
0.22 acre lot
Basement Area
- sqft
MLS Name
Nashville (RealTracs Mid) MLS
MLS Number
3229167
MLS Status
Active
Days on Market
157

Continue Your Journey in App
Find your dream home, receive real-time updates, and many more!
Continue Your Journey in App
Find your dream home, receive real-time updates, and many more!
Location
Facts & Features
Rooms
Bedrooms & bathrooms
Bedrooms: 3
Bathrooms: 2
Interior
Heating
Central, Natural Gas
Flooring
Other
Interior Features
Ceiling Fan(s), Open Floorplan, Walk In Closet(s)
Sewer
Public Sewer
Cooling
Central Air, Electric
Appliances
Microwave, Electric Range, Disposal, Dishwasher
Construction
Year Built
Year Built: 2007
Home type
Single Family Residence
Foundation Details
Block
Construction Materials
Vinyl Siding, Other, Brick
Roof
Other
Utilities & Energy
Basement
Unfinished
Security Features
Smoke Detector(s)
Parking Features
Garage Faces Front
Utilities
Electricity Available, Natural Gas Available, Water Available
Water Source
Public
Fireplace Features
Living Room, Gas
Other Features
Lot Features
Other
Subdivision Name
Nature Trail
Patio And Porch Features
Deck
Price History
| Date | Event | Price |
|---|---|---|
06/04/2026 Source: | Listed for Sale | $349,900 $215/sqft |
06/04/2026 Source: | Off Market | $349,900 $215/sqft |
06/02/2026 Source: | Coming Soon | $349,900 $215/sqft |


Nearby Homes










Find Homes by Property Features in Soddy Daisy, TN
Nearby New Homes For Sale

Based on information from Realtracs® through Nov 09, 2026, 10:15AM. Data courtesy of Realtracs® MLS as distributed by MLS GRID. Some IDX listings have been excluded from this website. All data is obtained from various sources and may not have been verified by the broker or MLS GRID. Supplied Open House Information is subject to change without notice. All information should be independently reviewed and verified for accuracy. Properties may or may not be listed by the office/agent presenting the information. IDX information is provided exclusively for consumers’ personal, noncommercial use. It may not be used for any purpose other than to identify prospective properties consumers may be interested in purchasing. The data is deemed reliable but is not guaranteed by MLS GRID. The use of the MLS GRID Data may be subject to an end-user license agreement prescribed by Realtracs® MLS. © 2026 RealTracs Solutions. All Rights Reserved. Angela Fowler Real Estate, LLC | 423.320.4620 | afowler@catt.com Mailing Address: 452 Kailors Cove Cir, Ringgold, GA 30736
 Advertising Broker: Angela Fowler | Angela Fowler Real Estate, LLC.
