- Overview
- Description
- Property Details
- Location
- Facts & Features
- Getting Around
- Nearby Homes

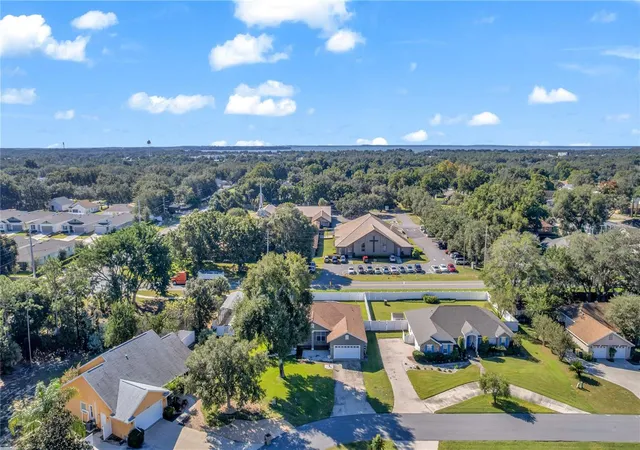


$430,000
Monthly Est:$2,140
 3 Beds
 2 Baths
2 full baths
 2,090sqft
10240 Barrington Ct, Leesburg, FL 34788
$430,000
$2,140/moEst:
Get Pre-Approved
Single Family Residence
Built in 2003
$-- HOA
19,137 sqft lot
$206/sq.ft
Description
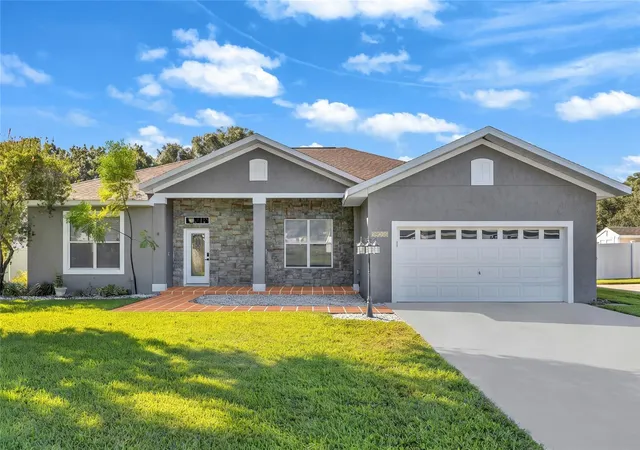
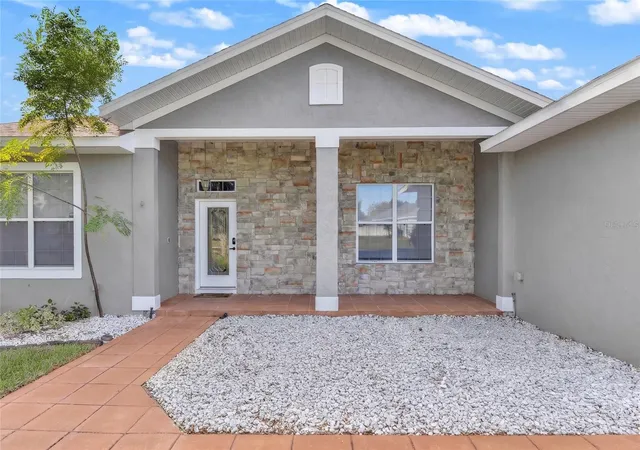
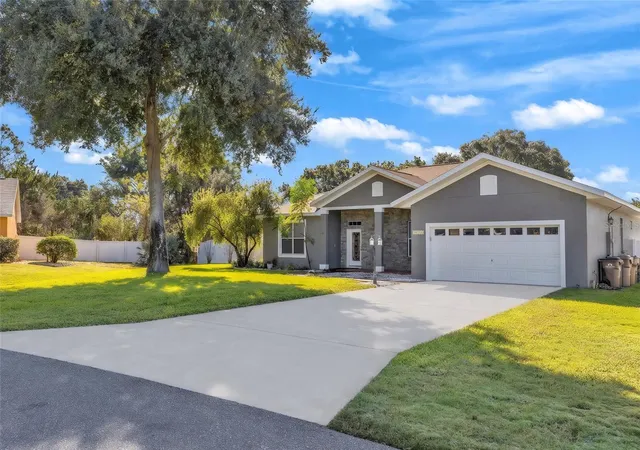
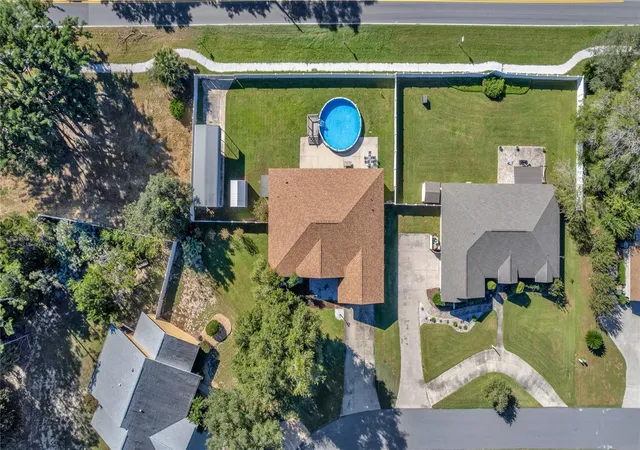
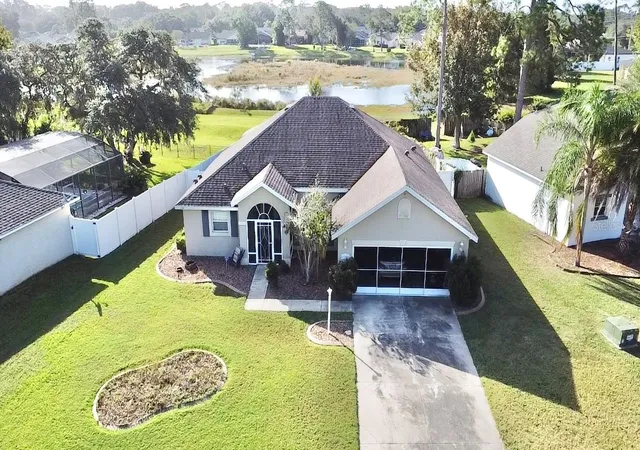
Poolside afternoons, dinner on the screened patio, and room to bring the boat—this three-bedroom, two-bath Leesburg home brings Florida living into focus. With inviting indoor gathering spaces and a fully fenced backyard anchored by a swimming pool, the property offers plenty of ways to enjoy time at home.
A spacious kitchen and two dining areas set the stage for everything from casual breakfasts to celebratory dinners. There’s room to gather, serve, and entertain, with outdoor living spaces adding another dimension.
The primary suite holds an unexpected bonus: an extra room ready to become a workout space, hobby studio, nursery, home office, or something entirely your own. This versatile space adds possibilities beyond the bedroom, while two walk-in closets provide generous storage. The adjoining bathroom features dual sinks, a walk-in shower, a separate toilet area, and direct porch access. Two additional bedrooms complete the accommodations.
Step outside and make the most of the sunshine. Cool off in the pool, settle into the screened patio with your morning coffee, or take dinner outdoors. The fenced backyard brings these spaces together for a relaxed extension of the home.
A garage and carport add utility, with additional space for boat or RV parking. Shopping, dining, downtown Leesburg, Mount Dora, and Lake Harris boating destinations round out the location’s appeal.
From the possibilities of the primary suite’s bonus room to afternoons spent poolside, this home offers space to create your own version of Florida living.
- Houzeo last checked: 3 minutes ago
- Listing updated: October 29, 2026 at 1:32 pm
- Listing Provided by: Stacy Fawcett (352) 200-2675 , Jeffrey Fawcett | POSH-LAKE REAL ESTATE (352) 200-2675
- Source: Stellar MLS-FL as distributed by MLS GRID | MLS#: G5119392

Property Details
Status
Active
Type
Single Family Residence
No. of Stories
1
County
City
Neighborhood
--
Year Built
2003
HOA Fees
-
Finished Area
2,090 sqft
Lot Size
19,137 sqft lot
Basement Area
- sqft
MLS Name
Stellar MLS
MLS Number
G5119392
MLS Status
Active
Days on Market
10
Cumulative Days on Market
5

Continue Your Journey in App
Find your dream home, receive real-time updates, and many more!
Continue Your Journey in App
Find your dream home, receive real-time updates, and many more!
Location
Facts & Features
Rooms
Bedrooms & bathrooms
Bedrooms: 3
Bathrooms: 2
Interior
Appliances
Dishwasher, Disposal, Dryer, Electric Water Heater, Microwave, Range, Range Hood, Refrigerator, Washer
Sewer
Public Sewer
Cooling
Central Air
Heating
Electric, Natural Gas
Flooring
Carpet, Luxury Vinyl
Interior Features
Open Floorplan, Vaulted Ceiling(s), Walk In Closet(s), Window Treatments
Construction
Year Built
Year Built: 2003
Home type
Single Family Residence
Property Condition
Completed
Roof
Shingle
Foundation Details
Slab
Architectural Style
Contemporary
Construction Materials
Concrete
Utilities & Energy
Utilities
Cable Available, Natural Gas Connected, Phone Available, Public, Sewer Connected
Fireplace Features
Gas
Pool Features
Above Ground
Water Source
Public
Laundry Features
Inside
Other Features
Patio And Porch Features
Covered, Patio, Screened
Lot Features
Level, Private
Subdivision Name
Silver Lake Hill Sub
Price History
| Date | Event | Price |
|---|---|---|
10/25/2026 Source: | Listed for Sale | $430,000 +13.19% $206/sqft |
11/20/2024 Source: | Price Decreased | $379,900 -1.73% $182/sqft |
11/20/2024 Source: | Price Increased | $386,597 +51.61% $185/sqft |
02/05/2020 Source: | Sold | $255,000 +2.04% $122/sqft |
02/04/2008 Source: | Price Decreased | $249,900 -6.93% $120/sqft |

Show more
Nearby Homes
Find Homes by Property Features in Leesburg, FL
Nearby New Homes For Sale

Based on information from Stellar MLS® through Nov 04, 2026, 11:15PM as submitted to and distributed by MLS GRID. All data is obtained from various sources and may not have been verified by the broker or MLS GRID. Supplied Open House Information is subject to change without notice. All information should be independently reviewed and verified for accuracy. Properties may or may not be listed by the office/agent presenting the information. IDX information is provided exclusively for consumers’ personal non-commercial use. It may not be used for any purpose other than to identify prospective properties consumers may be interested in purchasing. The data is deemed reliable but is not guaranteed by MLS GRID. The use of the MLS GRID Data may be subject to an end-user license agreement prescribed by the Member Participant’s applicable MLS, if any, and as amended from time to time. © 2026 Stellar MLS. All Rights Reserved.
 Advertising Broker: Fred McGill | Simple Showing, Inc
