- Overview
- Description
- Property Details
- Location
- Facts & Features
- Getting Around
- Nearby Homes


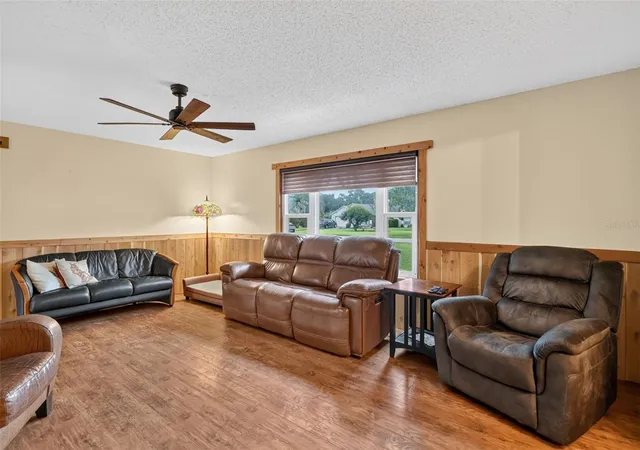


$549,000
Monthly Est:$2,733
 4 Beds
 3 Baths
3 full baths
 1,727sqft
11347 Pine Ridge Rd, Leesburg, FL 34788
$549,000
$2,733/moEst:
Get Pre-Approved
Single Family Residence
Built in 1976
$-- HOA
13,571 sqft lot
$318/sq.ft
Description
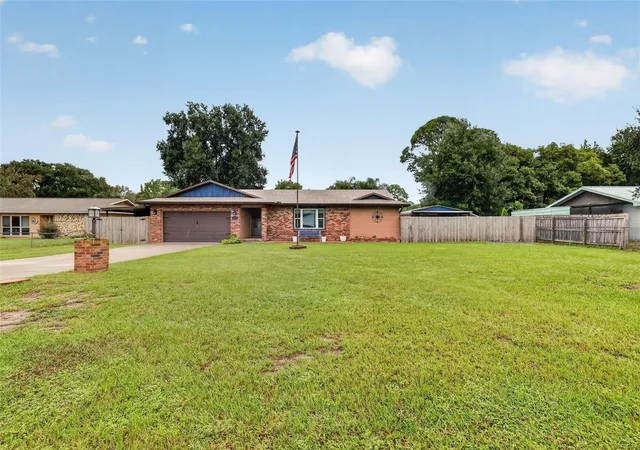
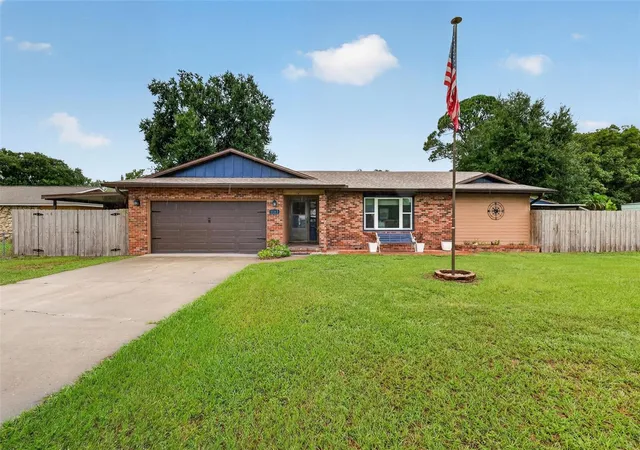
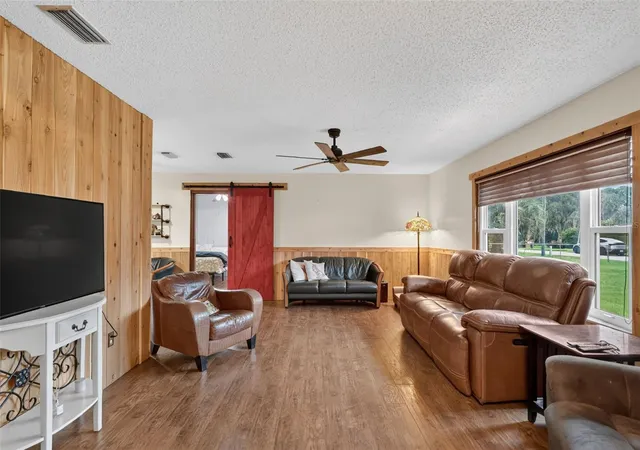
NO HOA CANAL- FRONT ranch home on a quiet street, with direct water access to the Harris Chain of Lakes right from your very own backyard! The canal leads to Lake Eustis and the rest of the chain of lakes within minutes. This 4-bedroom, 3-bath home offers 1,726 square feet on a 0.31-acre lot. The seller also owns an adjacent strip of land that is in the process of being combined with the current property, which would enlarge the parcel by .07 of an acre and adding 20 feet of canal frontage to the already 85 feet. Two of the 4 bedrooms share a Jack-and-Jill bath. Master bedroom is very spacious with a fully renovated bathroom in 2024 and doors leading to the lanai. The kitchen was fully renovated in 2023 with custom solid wood cabinetry and quartz countertops and newer appliances. The HVAC system and all duct work was replaced in 2023. The Windows, the water filtration system, and the drainfield were all replaced in 2020 and a full roof replacement in 2024. The newly renovated guest bath opens onto the 14-by-27 screened lanai overlooking the canal, here you will find a beautiful hot tub that does remain for your enjoyment! Along the canal you'll find the newly added 2024 covered entertainment area with a nautical rustic feel that has an insulated roof and ceiling fans to keep you cool while enjoying the outdoors!! Also located here is a fully functional bar with a refrigerator, the cowboy pool and boathouse that was added in 2024 with a pontoon lift giving the home its own boat storage and easy access to the chain of lakes. The seawall was also added in 2024. There is plenty parking and storage with an attached 2-car garage, a 12-by-55 custom carport attached to the home, a 12-by-24 shed/workshop with an attached carport, and a separate 10-by-10 storage shed all convey. Property is fully fenced as well. The location is convenient without feeling busy — Medical and shopping 5-10 minutes away. The Villages about 25 minutes and the Orlando area attractions under and hour away! Fantastic location, canal frontage with lake access, entertainment area on the canal! Boat house with lift! What more could you ask for?!!! Your paradise awaits! Call today!
- Houzeo last checked: 3 hours ago
- Listing updated: October 9, 2026 at 10:51 am
- Listing Provided by: Felecia Humphrey (352) 267-4020 | ERA GRIZZARD REAL ESTATE (352) 787-6966
- Source: Stellar MLS-FL | MLS#: G5118779

Property Details
Status
Active
Type
Single Family Residence
No. of Stories
1
County
City
Neighborhood
--
Year Built
1976
HOA Fees
-
Finished Area
1,727 sqft
Lot Size
13,571 sqft lot
Basement Area
- sqft
MLS Name
Stellar MLS
MLS Number
G5118779
MLS Status
Active
Days on Market
1
Cumulative Days on Market
1

Continue Your Journey in App
Find your dream home, receive real-time updates, and many more!
Download App
Continue Your Journey in App
Find your dream home, receive real-time updates, and many more!
Location
Facts & Features
Rooms
Bedrooms & bathrooms
Bedrooms: 4
Bathrooms: 3
Kitchen
Level: First
Area: 117.00 Square Feet
Dimensions: 9x13
Dinette
Level: First
Area: 100.00 Square Feet
Dimensions: 10x10
Living Room
Level: First
Area: 247.00 Square Feet
Dimensions: 13x19
Dining Room
Level: First
Area: 180.00 Square Feet
Dimensions: 12x15
Bedroom 1
Level: First
Area: 132.00 Square Feet
Dimensions: 11x12
Bedroom 2
Level: First
Area: 156.00 Square Feet
Dimensions: 13x12
Bedroom 3
Level: First
Area: 130.00 Square Feet
Dimensions: 13x10
Primary Bedroom
Level: First
Area: 165.00 Square Feet
Dimensions: 11x15
Interior
Sewer
Septic Tank
Interior Features
Ceiling Fans(s), Solid Surface Counters, Solid Wood Cabinets, Split Bedroom, Stone Counters, Thermostat
Appliances
Dishwasher, Dryer, Microwave, Range, Refrigerator, Washer, Water Filtration System
Window Features
Thermal Windows
Exterior Features
Storage
Flooring
Ceramic Tile, Laminate, Luxury Vinyl
Cooling
Central Air
Heating
Central
Construction
Year Built
Year Built: 1976
Home type
Single Family Residence
Foundation Details
Slab
Architectural Style
Ranch
Roof
Shingle
Construction Materials
Metal Frame, Frame
Utilities & Energy
Water Source
Well
Laundry Features
In Garage
Utilities
Bb/hs Internet Available, Cable Available, Electricity Available, Phone Available
Parking Features
Garage Door Opener
Pool Features
Above Ground, Deck, Other
Other Features
Patio And Porch Features
Covered, Enclosed, Rear Porch, Screened
Lot Features
In County, Paved
Subdivision Name
Sunny Dell Park First Add
Vegetation
Mature Landscaping
Price History
| Date | Event | Price |
|---|---|---|
10/08/2026 Source: | Listed for Sale | $549,000 $318/sqft |

Nearby Homes
Find Homes by Property Features in Leesburg, FL
Nearby New Homes For Sale

Based on information from Stellar MLS® through Oct 09, 2026, 02:30PM as submitted to and distributed by MLS GRID. All data is obtained from various sources and may not have been verified by the broker or MLS GRID. Supplied Open House Information is subject to change without notice. All information should be independently reviewed and verified for accuracy. Properties may or may not be listed by the office/agent presenting the information. IDX information is provided exclusively for consumers’ personal non-commercial use. It may not be used for any purpose other than to identify prospective properties consumers may be interested in purchasing. The data is deemed reliable but is not guaranteed by MLS GRID. The use of the MLS GRID Data may be subject to an end-user license agreement prescribed by the Member Participant’s applicable MLS, if any, and as amended from time to time. © 2026 Stellar MLS. All Rights Reserved.
 Advertising Broker: Fred McGill | Simple Showing, Inc