- Overview
- Description
- Property Details
- Location
- HOA Management
- Facts & Features
- Getting Around
- Nearby Homes

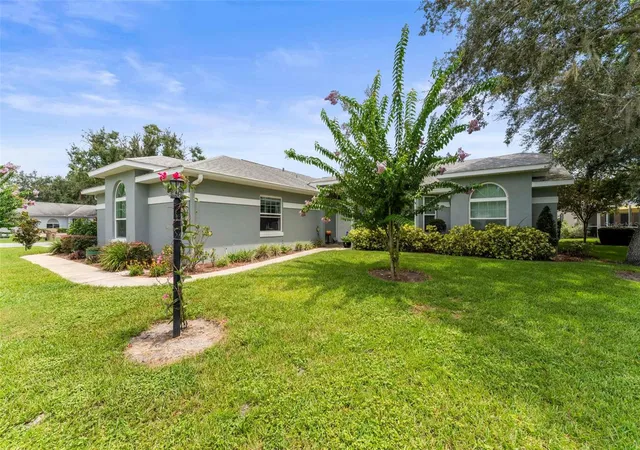


$275,000
Monthly Est:$1,369
 2 Beds
 2 Baths
2 full baths
 1,496sqft
11218 Fountain Lake Blvd, Leesburg, FL 34788
$275,000
$1,369/moEst:
Get Pre-Approved
Single Family Residence
Built in 1993
$31.25/mo HOA
9,504 sqft lot
$184/sq.ft
Description
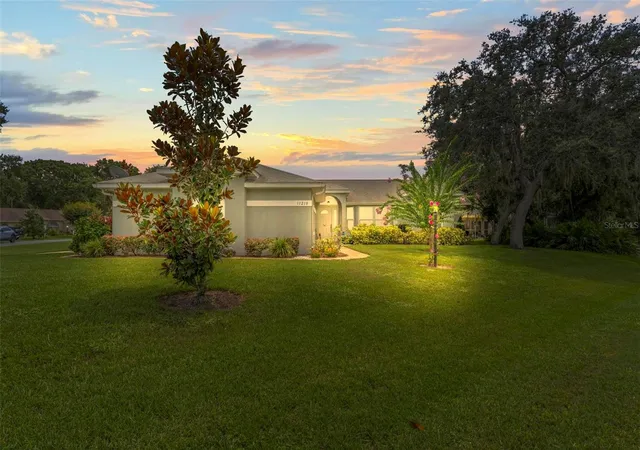
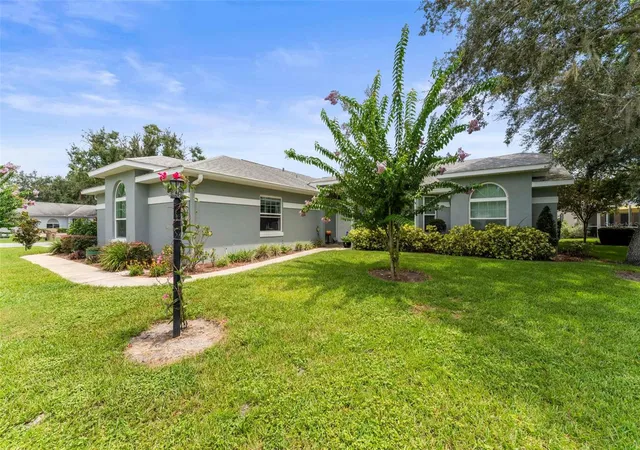
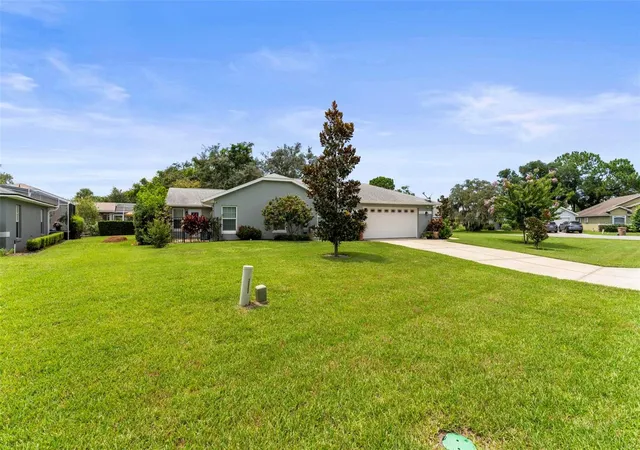
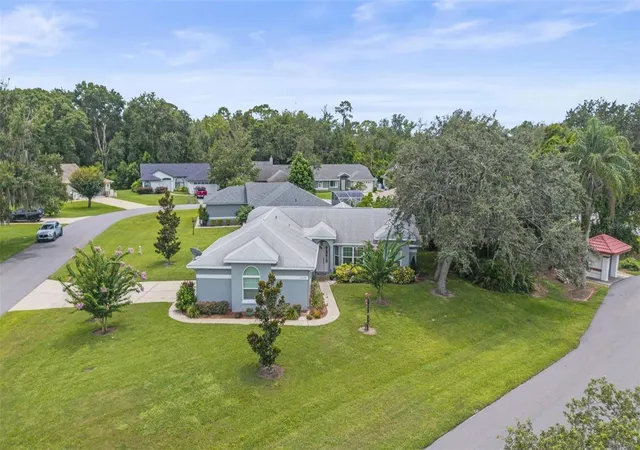
FRESHLY UPDATED, MOVE-IN READY AND FULL OF SPACE TO ENJOY! Situated on a spacious corner lot in Haines Creek Estates, this beautifully remodeled 2-bedroom, 2-bath home offers a comfortable split-bedroom floor plan, an impressive kitchen renovation, a fully enclosed air-conditioned bonus room, and numerous updates already completed. Step inside to a bright, welcoming interior enhanced by brand-new Pella vinyl windows and an open-concept great room and dining area with luxury vinyl flooring. At the heart of the home is the beautifully remodeled kitchen, featuring quartz countertops, soft-close cabinets and drawers, under-cabinet lighting, ceramic tile flooring, double sinks, and a spacious walk-in pantry. A complete appliance package includes a GE double-oven range, Maytag dishwasher, GE refrigerator, and Samsung microwave. The split-bedroom design provides added privacy. The primary suite features a walk-in closet, additional linen closet, and remodeled en-suite bath with double sinks. Located on the opposite side of the home, the second bedroom also offers a walk-in closet, ceiling fan, and luxury vinyl flooring, making it ideal for guests, family, or additional workspace. Need a little extra room? French doors lead to a FULLY ENCLOSED AND AIR-CONDITIONED BACK ROOM with double-pane windows and luxury vinyl flooring. This versatile space gives you plenty of options—create a Florida room for morning coffee, home office, craft or hobby room, reading retreat, or an additional sitting area. Many of the important updates have already been taken care of, including an A/C replaced in 2020, water heater replaced in 2021, exterior paint completed in 2020, and roof replaced in 2012. Combined with the brand-new Pella windows and remodeled interior, this home offers an appealing blend of updates, functionality, and comfortable everyday living. Haines Creek Estates provides a convenient Central Florida location near shopping, dining, and everyday necessities while keeping Florida adventures within easy reach. Enjoy a day at Disney or the Orlando-area attractions approximately 40–50 minutes away, or head toward either coast, with Gulf and Atlantic beaches less than 90 minutes away. From the spacious corner lot and remodeled interior to the flexible bonus space and split-bedroom design, there's a lot to appreciate here. If you've been searching for an UPDATED, MOVE-IN READY HOME with room to settle in and make your own, this one deserves another look. Schedule your private showing today!
- Houzeo last checked: 1 hour ago
- Listing updated: October 5, 2026 at 9:13 pm
- Listing Provided by: Richard Patterson (352) 978-8393 , Janice Patterson | PATTERSON REALTY (352) 409-4811
- Source: Stellar MLS-FL | MLS#: G5110917

Property Details
Status
Active
Type
Single Family Residence
No. of Stories
1
County
City
Neighborhood
--
Year Built
1993
HOA Fees
$31.25/mo
Finished Area
1,496 sqft
Lot Size
9,504 sqft lot
Basement Area
- sqft
MLS Name
Stellar MLS
MLS Number
G5110917
MLS Status
Active
Days on Market
176
Cumulative Days on Market
167

Continue Your Journey in App
Find your dream home, receive real-time updates, and many more!
Download App
Continue Your Journey in App
Find your dream home, receive real-time updates, and many more!
Location
HOA Management
Sentry Management
HOA Fees
$375/ Annually
Disclaimer: Amenities are based on third-party information and may vary; buyers must independently verify all amenities, as information is deemed reliable but not guaranteed.
Facts & Features
Rooms
Bedrooms & bathrooms
Bedrooms: 2
Bathrooms: 2
Kitchen
Level: First
Area: 160.00 Square Feet
Dimensions: 10x16
Great Room
Level: First
Area: 468.00 Square Feet
Dimensions: 18x26
Florida Room
Level: First
Area: 163.40 Square Feet
Dimensions: 8.6x19
Primary Bedroom
Level: First
Area: 165.00 Square Feet
Dimensions: 15x11
Primary Bathroom
Level: First
Area: 121.00 Square Feet
Dimensions: 11x11
Bedroom 2
Level: First
Area: 119.90 Square Feet
Dimensions: 11x10.9
Interior
Exterior Features
Rain Gutters, Sprinkler Metered
Heating
Central
Flooring
Ceramic Tile, Vinyl
Cooling
Central Air
Appliances
Convection Oven, Dishwasher, Dryer, Ice Maker, Microwave, Refrigerator, Washer
Interior Features
Cathedral Ceiling(s), Ceiling Fans(s), Eat In Kitchen, Living Room/dining Room Combo, Solid Surface Counters, Solid Wood Cabinets, Thermostat, Walk In Closet(s), Window Treatments
Sewer
Public Sewer
Construction
Year Built
Year Built: 1993
Home type
Single Family Residence
Roof
Shingle
Foundation Details
Slab
Construction Materials
Block, Concrete, Stucco
Utilities & Energy
Water Source
Public
Parking Features
Driveway, Garage Door Opener
Utilities
Public
Laundry Features
Inside, Laundry Room
Other Features
Subdivision Name
Haines Lake Estates
Price History
| Date | Event | Price |
|---|---|---|
07/18/2026 Source: | Listed for Sale | $275,000 $184/sqft |
07/11/2026 Source: | Contingent (Active Under Contract) | $275,000 $184/sqft |
07/02/2026 Source: | Price Decreased | $275,000 -3.51% $184/sqft |
04/14/2026 Source: | Listed for Sale | $285,000 -4.97% $191/sqft |
01/17/2026 Source: | Listing Removed | $299,900 $200/sqft |

Show more
Nearby Homes
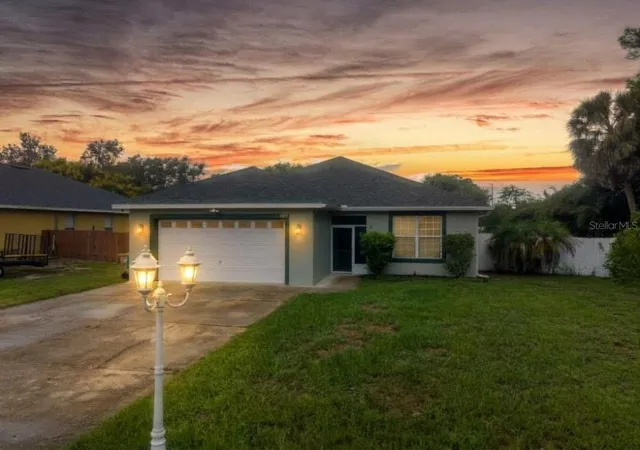
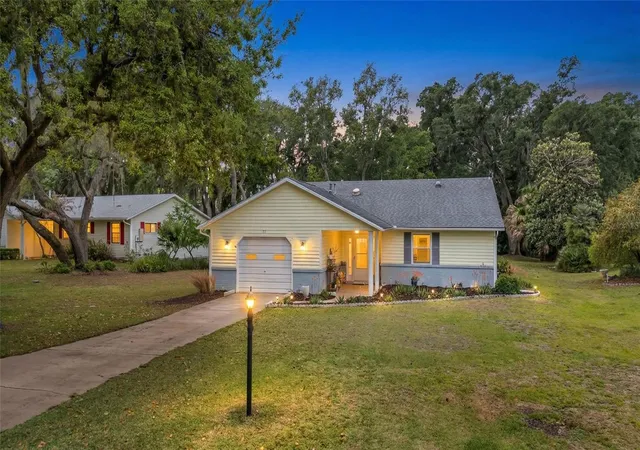
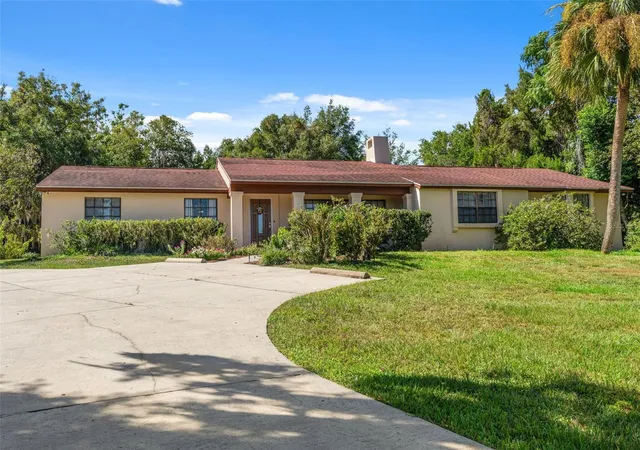
Find Homes by Property Features in Leesburg, FL
Nearby New Homes For Sale

Based on information from Stellar MLS® through Oct 08, 2026, 09:00AM as submitted to and distributed by MLS GRID. All data is obtained from various sources and may not have been verified by the broker or MLS GRID. Supplied Open House Information is subject to change without notice. All information should be independently reviewed and verified for accuracy. Properties may or may not be listed by the office/agent presenting the information. IDX information is provided exclusively for consumers’ personal non-commercial use. It may not be used for any purpose other than to identify prospective properties consumers may be interested in purchasing. The data is deemed reliable but is not guaranteed by MLS GRID. The use of the MLS GRID Data may be subject to an end-user license agreement prescribed by the Member Participant’s applicable MLS, if any, and as amended from time to time. © 2026 Stellar MLS. All Rights Reserved.
 Advertising Broker: Fred McGill | Simple Showing, Inc