- Overview
- Description
- Property Details
- Location
- Facts & Features
- Getting Around
- Nearby Homes

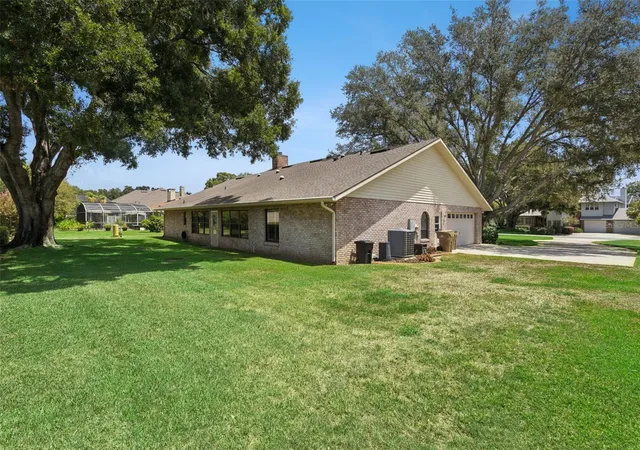


$559,000
Monthly Est:$2,782
 4 Beds
 3 Baths
3 full baths
 3,054sqft
34035 Park Ln, Leesburg, FL 34788
$559,000
$2,782/moEst:
Get Pre-Approved
Single Family Residence
Built in 1991
$-- HOA
17,094 sqft lot
$183/sq.ft
Description
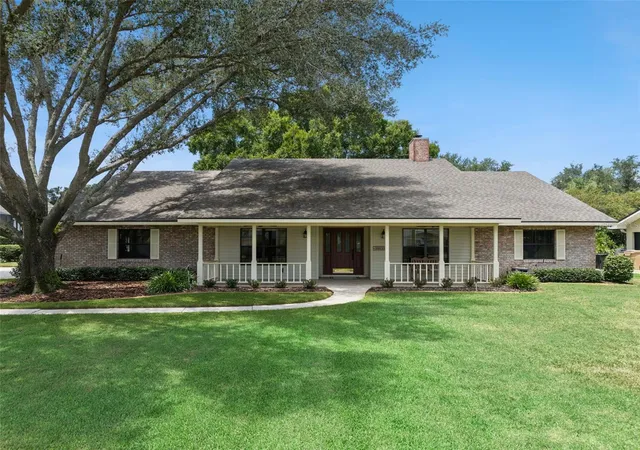
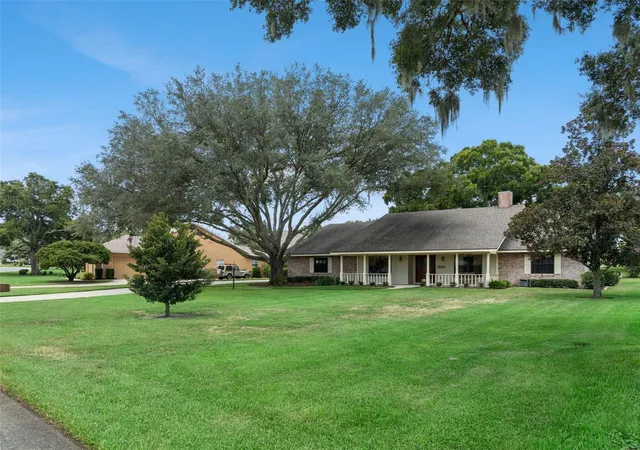
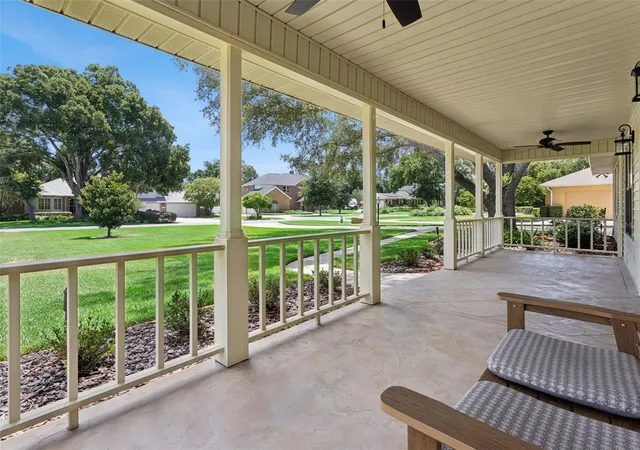
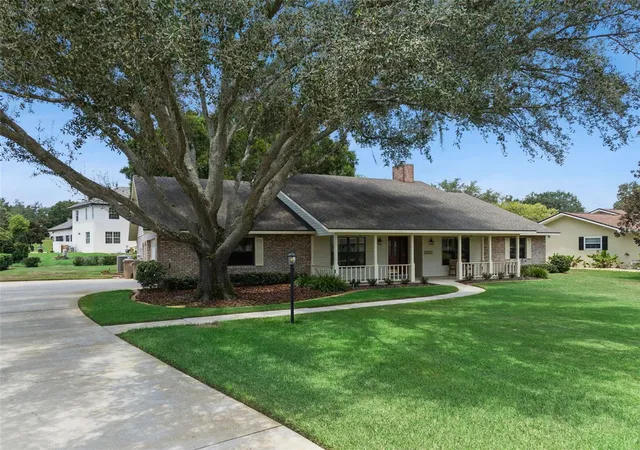
This home can be purchased with NO MONEY DOWN or NO INCOME VERIFICATION! STUNNING ONE-OWNER CUSTOM HOME IN LEESBURG'S COVETED SILVER LAKE AREA! Rare opportunity to own a meticulously maintained, one-owner, custom-built ranch home offering over 3,000 sq ft of living space on a large 0.39-acre lot with NO HOA. Skip the immediate out-of-pocket expenses- this home is fully updated with a 2023 HVAC, 2020 Roof, and 2020 Septic Drainfield, plus an irrigation well to maintain the beautiful lawn. A welcoming front porch, beautiful mature landscaping, and a long driveway create an inviting first impression. Inside, the expansive open floor plan boasts soaring cathedral ceilings, skylights, a cozy gas fireplace, and engineered hardwoods with convenient floor outlets. You will love the custom kitchen, with Silestone countertops, a center island, newer stainless steel appliances, a built-in wall oven, and a sun-drenched breakfast nook. Designed for maximum privacy, the split floor plan features a secluded primary sanctuary with a massive walk-in closet and an updated baths boasting dual sinks and a large double-headed tile shower. On the opposite wing, find three spacious bedrooms and two full baths, including a smart Jack-and-Jill layout and an office/flex space with built-ins. Host gatherings year-round in the fully air-conditioned Florida room, featuring direct access to a dedicated pool bath. Bring the toys! The oversized side-entry garage and massive driveway offer unrestricted parking for your boat or RV. The location can't be beat! Set in a highly sought-after Golf Cart Community right off of Silver Lake, this is a fantastic area to bike, walk, or bird watch. Enjoy the ultimate blend of peaceful neighborhood living with close proximity to the mall and major highways, all while being centrally located for an easy commute. Schedule your tour today before this rare gem is gone!
- Houzeo last checked: 7 minutes ago
- Listing updated: October 4, 2026 at 8:05 pm
- Listing Provided by: Sierra Pereira (786) 261-3703 | LPT REALTY, LLC (877) 366-2213
- Source: Stellar MLS-FL | MLS#: G5116045

Property Details
Status
Active
Type
Single Family Residence
No. of Stories
1
County
City
Neighborhood
--
Year Built
1991
HOA Fees
-
Finished Area
3,054 sqft
Lot Size
17,094 sqft lot
Basement Area
- sqft
MLS Name
Stellar MLS
MLS Number
G5116045
MLS Status
Active
Days on Market
63
Cumulative Days on Market
52

Continue Your Journey in App
Find your dream home, receive real-time updates, and many more!
Download App
Continue Your Journey in App
Find your dream home, receive real-time updates, and many more!
Location
Facts & Features
Rooms
Bedrooms & bathrooms
Bedrooms: 4
Bathrooms: 3
Kitchen
Level: First
Area: 208.00 Square Feet
Dimensions: 13x16
Primary Bedroom
Level: First
Area: 221.00 Square Feet
Dimensions: 13x17
Great Room
Level: First
Area: 342.00 Square Feet
Dimensions: 19x18
Living Room
Level: First
Area: 96.00 Square Feet
Dimensions: 12x8
Interior
Cooling
Central Air
Window Features
Skylight(s), Blinds, Double Pane Windows, Shutters, Window Treatments
Sewer
Septic Tank
Exterior Features
Sidewalk
Interior Features
Built In Features, Cathedral Ceiling(s), High Ceilings, Open Floorplan, Split Bedroom, Stone Counters, Vaulted Ceiling(s), Window Treatments
Appliances
Cooktop, Dishwasher, Electric Water Heater, Freezer, Ice Maker, Microwave, Range, Refrigerator
Flooring
Hardwood, Tile
Heating
Electric
Construction
Year Built
Year Built: 1991
Home type
Single Family Residence
Architectural Style
Ranch
Foundation Details
Slab
Construction Materials
Block, Brick, Stucco
Roof
Shingle
Utilities & Energy
Utilities
Electricity Connected, Natural Gas Connected, Private, Underground Utilities, Water Connected
Parking Features
Boat, Garage Faces Side, Golf Cart Parking, Oversized, Rv Access/parking
Security Features
Smoke Detector(s)
Laundry Features
Laundry Room
Water Source
Public
Fireplace Features
Living Room
Other Features
Vegetation
Mature Landscaping
Lot Features
Oversized Lot
Patio And Porch Features
Enclosed, Front Porch
Subdivision Name
Green Tree Sub
Price History
| Date | Event | Price |
|---|---|---|
09/17/2026 Source: #MFRG5116045 | Price Decreased | $559,000 -1.76% $183/sqft |
08/13/2026 Source: | Listed for Sale | $569,000 $186/sqft |

Nearby Homes
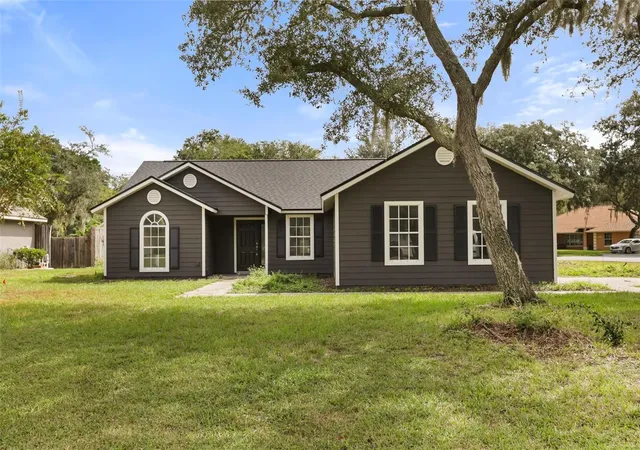
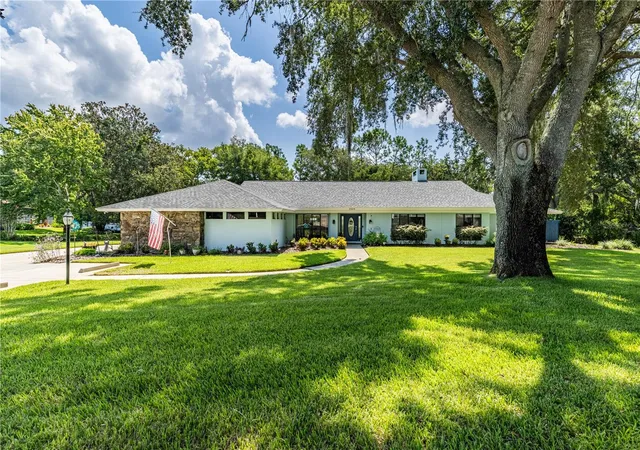
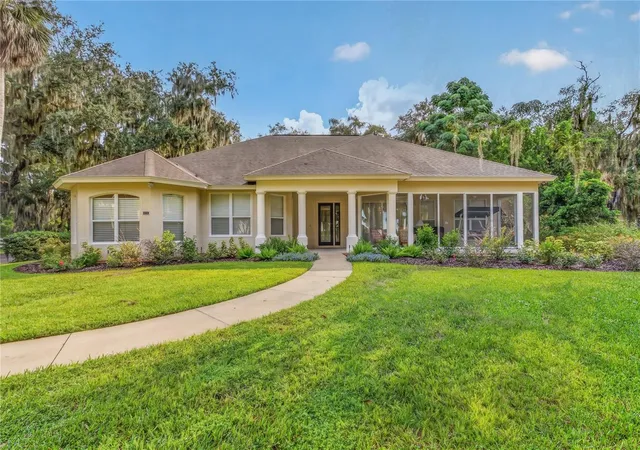
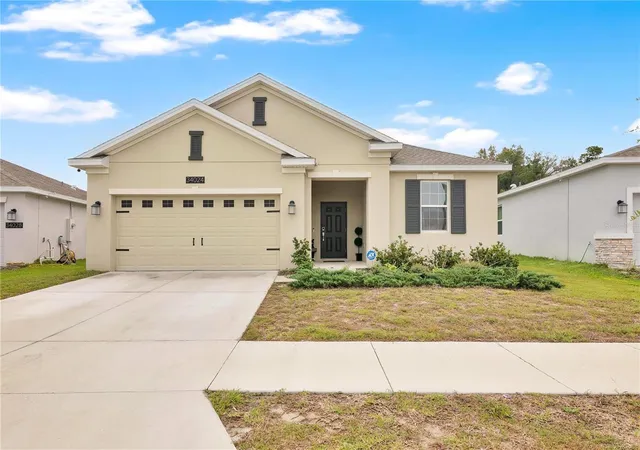
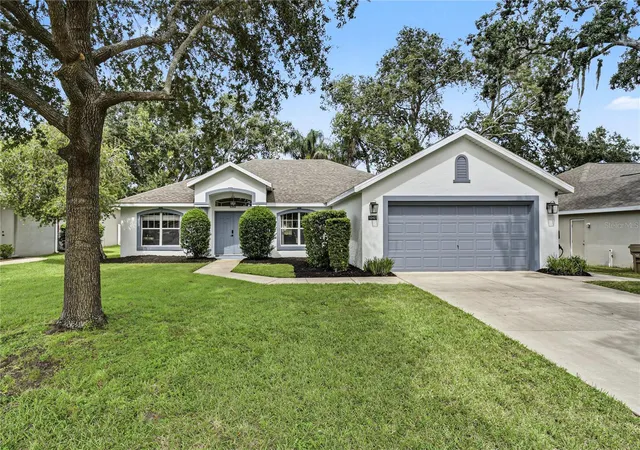
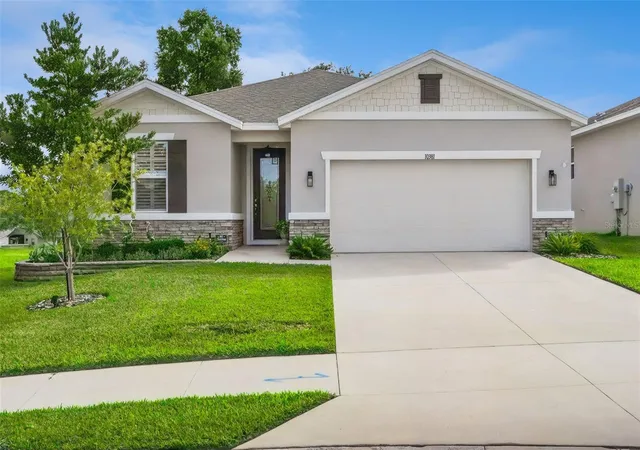
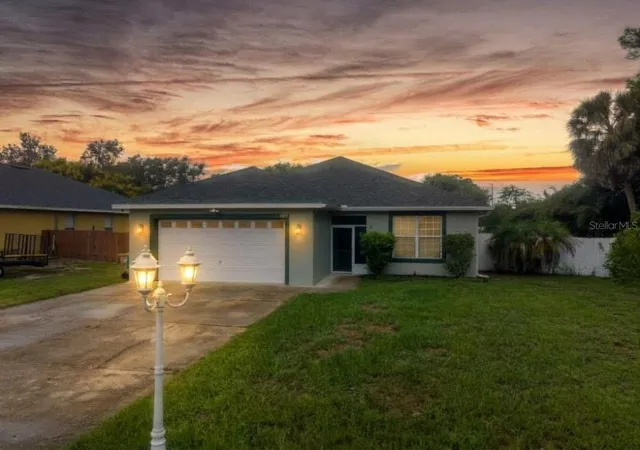
Find Homes by Property Features in Leesburg, FL
Nearby New Homes For Sale

Based on information from Stellar MLS® through Oct 10, 2026, 02:45PM as submitted to and distributed by MLS GRID. All data is obtained from various sources and may not have been verified by the broker or MLS GRID. Supplied Open House Information is subject to change without notice. All information should be independently reviewed and verified for accuracy. Properties may or may not be listed by the office/agent presenting the information. IDX information is provided exclusively for consumers’ personal non-commercial use. It may not be used for any purpose other than to identify prospective properties consumers may be interested in purchasing. The data is deemed reliable but is not guaranteed by MLS GRID. The use of the MLS GRID Data may be subject to an end-user license agreement prescribed by the Member Participant’s applicable MLS, if any, and as amended from time to time. © 2026 Stellar MLS. All Rights Reserved.
 Advertising Broker: Fred McGill | Simple Showing, Inc