- Overview
- Description
- Property Details
- Location
- HOA Management
- Facts & Features
- Getting Around
- Nearby Homes
 Price Drop: $10K (09/14)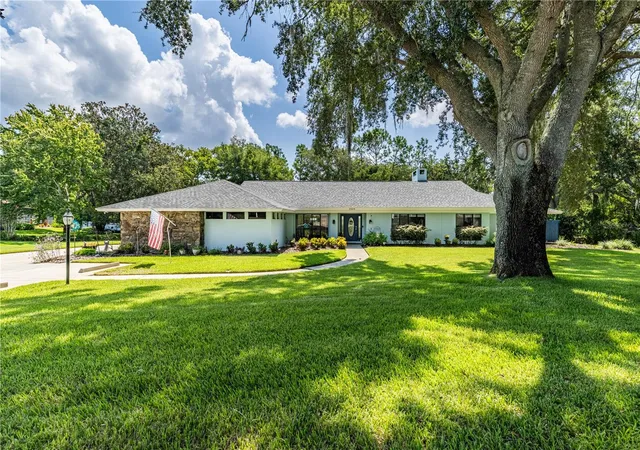
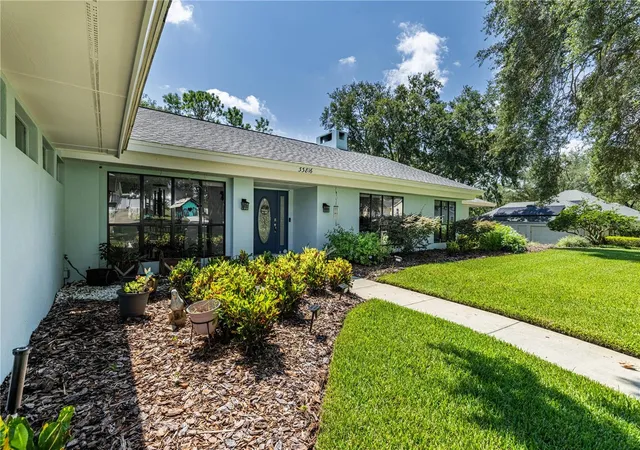

Street View
$539,000
Monthly Est:$2,683
 3 Beds
 2 Baths
2 full baths
 2,362sqft
33816 Spring Dr, Leesburg, FL 34788
$539,000
$2,683/moEst:
Get Pre-Approved
Single Family Residence
Built in 1990
$8.33/mo HOA
26,565 sqft lot
$228/sq.ft
Description
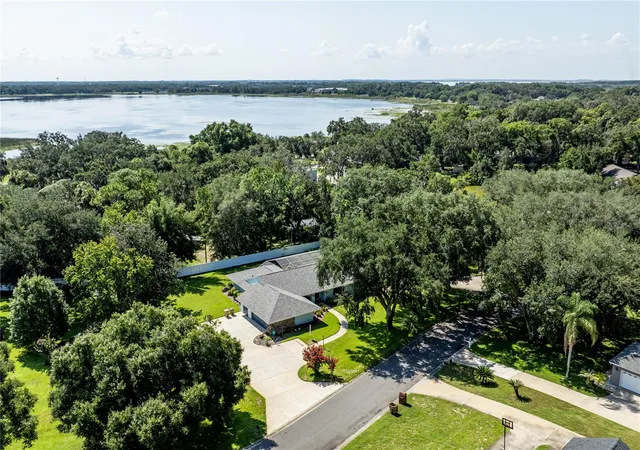
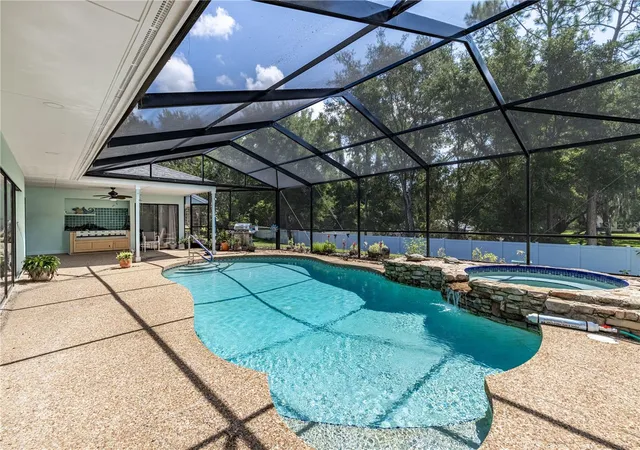
OVER ½ ACRE • HEATED SALTWATER POOL • 2022 ROOF • TWO NEWER A/C SYSTEMS • WHOLE-HOME GENERATOR • PRIVATE WELL & SEPTIC—NO MONTHLY WATER BILL • LOW HOA! Major improvements have already been completed at this beautifully updated pool home near Silver Lake. With only two owners since the home was built, this property reflects a history of long-term ownership and continued care.
Updates completed since 2022 include the roof, two A/C systems, Generac whole-home generator with transferable warranty, owned propane tank, tankless water heater, pool pump, pool heater, gas fireplace insert, additional attic and garage-door insulation, updated kitchen with newer appliances, new flooring, interior paint, remodeled primary bathroom and updated guest bathroom vanity and mirror.
Inside, soaring ceilings, exposed wood beams and a floor-to-ceiling stone fireplace create an impressive living space filled with warmth and character. The bright kitchen features abundant cabinetry, generous counter space, a center island and newer appliances.
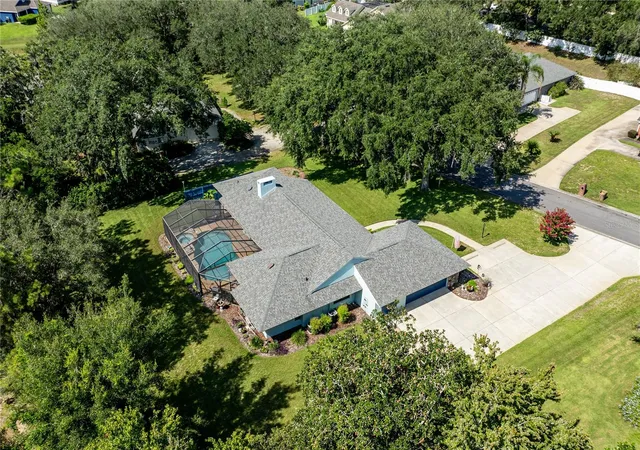
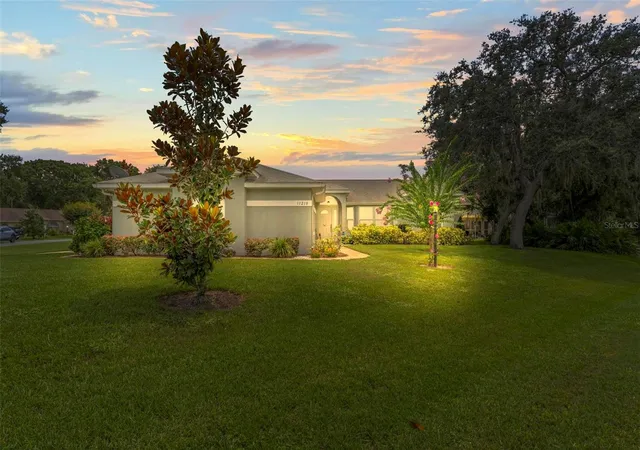
Step outside to your private Florida retreat featuring a screen-enclosed, heated saltwater pool, expansive lawn, mature trees and more than half an acre of space and privacy. The property also offers plenty of parking for your boat, recreational vehicles and other toys.
Located in an intimate, golf-cart-friendly community of only 16 homes with an HOA of just $100 per year! The neighborhood’s private gated road provides direct access to Silver Lake Road, allowing residents to avoid traveling on busy Highway 44. It is perfect for a golf-cart ride, evening walk or simply enjoying the peaceful surroundings. Shopping, restaurants, hospitals, major highways and the Harris Chain of Lakes are all conveniently nearby.
With extensive improvements, a heated saltwater pool, whole-home generator, owned propane tank, private well and septic, oversized homesite and plenty of parking, this home is ready to enjoy from day one. Schedule your private showing and discover everything 33816 Spring Drive has to offer!
All information recorded in the MLS is intended to be accurate however, it should be independently verified by buyer and their agent.
- Houzeo last checked: 12 hours ago
- Listing updated: October 7, 2026 at 7:42 pm
- Listing Provided by: Amanda Harrison (407) 741-3547 | HARRISON REAL PROPERTY GROUP (407) 741-3547
- Source: Stellar MLS-FL | MLS#: G5116689

Property Details
Status
Active
Type
Single Family Residence
No. of Stories
-
County
City
Neighborhood
--
Year Built
1990
HOA Fees
$8.33/mo
Finished Area
2,362 sqft
Lot Size
26,565 sqft lot
Basement Area
- sqft
MLS Name
Stellar MLS
MLS Number
G5116689
MLS Status
Active
Days on Market
50
Cumulative Days on Market
48

Continue Your Journey in App
Find your dream home, receive real-time updates, and many more!
Download App
Continue Your Journey in App
Find your dream home, receive real-time updates, and many more!
Location
HOA Management
Rob Lung
HOA Fees
$100/ Annually
Amenities
 Amenities and services may be covered by one or multiple associations and service providers.
 Maintenance
 Common Area Taxes
Private Road
Disclaimer: Amenities are based on third-party information and may vary; buyers must independently verify all amenities, as information is deemed reliable but not guaranteed.
Facts & Features
Rooms
Bedrooms & bathrooms
Bedrooms: 3
Bathrooms: 2
Kitchen
Level: First
Living Room
Level: First
Dining Room
Level: First
Dinette
Level: First
Primary Bedroom
Level: First
Primary Bathroom
Level: First
Bedroom 2
Level: First
Bedroom 3
Level: First
Laundry
Level: First
Balcony/Porch/Lanai
Level: First
Interior
Sewer
Septic Tank
Interior Features
Ceiling Fans(s), High Ceilings, Living Room/dining Room Combo, Open Floorplan, Primary Bedroom Main Floor, Solid Surface Counters, Split Bedroom, Stone Counters, Thermostat, Vaulted Ceiling(s), Walk In Closet(s), Window Treatments
Appliances
Built In Oven, Dishwasher, Dryer, Range, Refrigerator, Tankless Water Heater, Water Softener
Window Features
Blinds
Flooring
Luxury Vinyl, Tile
Cooling
Central Air
Exterior Features
Rain Gutters
Heating
Natural Gas
Construction
Year Built
Year Built: 1990
Home type
Single Family Residence
Roof
Shingle
Foundation Details
Slab
Architectural Style
Ranch
Construction Materials
Frame, Wood Siding
Property Condition
Completed
Utilities & Energy
Parking Features
Driveway, Garage Door Opener, Garage Faces Side, Oversized, Workshop In Garage
Fireplace Features
Gas, Living Room
Security Features
Smoke Detector(s)
Water Source
Well
Utilities
Bb/hs Internet Available, Electricity Connected, Natural Gas Connected, Public
Pool Features
Deck, Gunite, Heated, In Ground, Lighting, Salt Water, Screen Enclosure
Laundry Features
Electric Dryer Hookup, Inside, Laundry Room, Washer Hookup
Other Features
Lot Features
Cleared, In County, Landscaped, Oversized Lot, Paved, Unincorporated
Subdivision Name
Silver Lake Spgs
Vegetation
Fruit Trees, Mature Landscaping, Oak Trees, Trees/landscaped
Patio And Porch Features
Covered, Rear Porch, Screened
Price History
| Date | Event | Price |
|---|---|---|
09/22/2026 Source: | Price Decreased | $539,000 -1.82% $228/sqft |
09/14/2026 Source: | Listing Removed | $549,000 +1.86% $232/sqft |
09/14/2026 Source: | Listed for Sale | $539,000 -1.82% $228/sqft |
08/20/2026 Source: | Listed for Sale | $549,000 +10.91% $232/sqft |
10/17/2023 Source: | Price Increased | $495,000 +2.70% $210/sqft |

Show more
Getting Around 33816 Spring Dr
Bike Score®

Somewhat Bikeable
25/100
Walk Score®

Car-Dependent
1/100
Data provided by Redfin
Nearby Homes
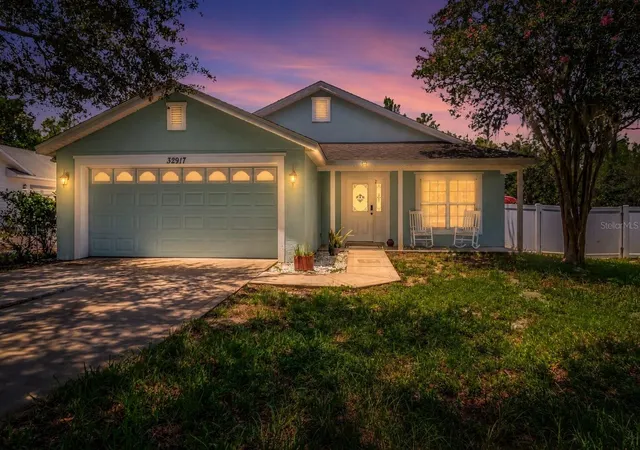
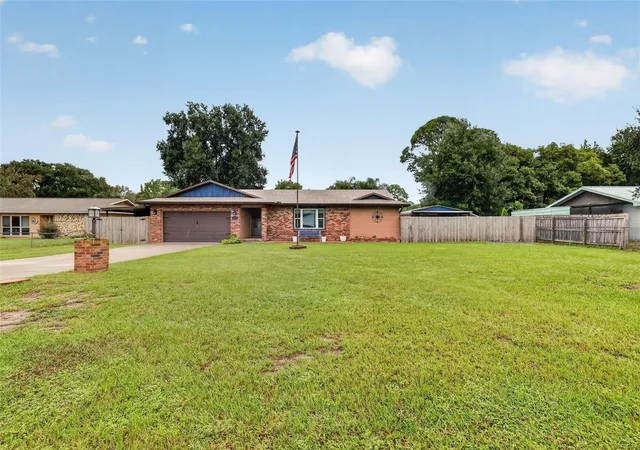
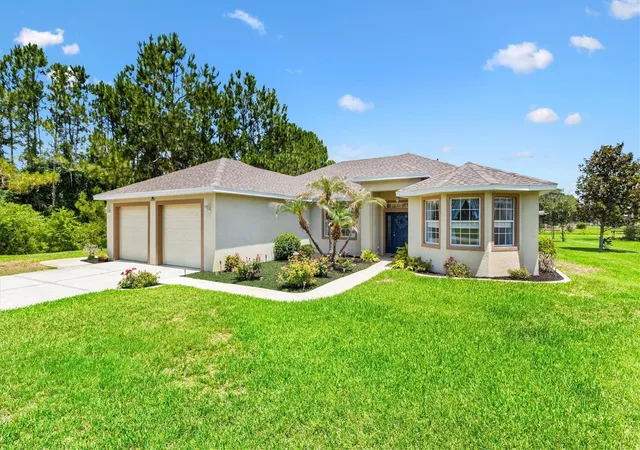
Find Homes by Property Features in Leesburg, FL
Nearby New Homes For Sale

Based on information from Stellar MLS® through Oct 09, 2026, 02:30PM as submitted to and distributed by MLS GRID. All data is obtained from various sources and may not have been verified by the broker or MLS GRID. Supplied Open House Information is subject to change without notice. All information should be independently reviewed and verified for accuracy. Properties may or may not be listed by the office/agent presenting the information. IDX information is provided exclusively for consumers’ personal non-commercial use. It may not be used for any purpose other than to identify prospective properties consumers may be interested in purchasing. The data is deemed reliable but is not guaranteed by MLS GRID. The use of the MLS GRID Data may be subject to an end-user license agreement prescribed by the Member Participant’s applicable MLS, if any, and as amended from time to time. © 2026 Stellar MLS. All Rights Reserved.
 Advertising Broker: Fred McGill | Simple Showing, Inc