- Overview
- Description
- Property Details
- Location
- HOA Management
- Facts & Features
- Getting Around
- Nearby Homes




$625,000
Monthly Est:$3,111
 4 Beds
 3 Baths
2 full baths + 1 half bath
 2,820sqft
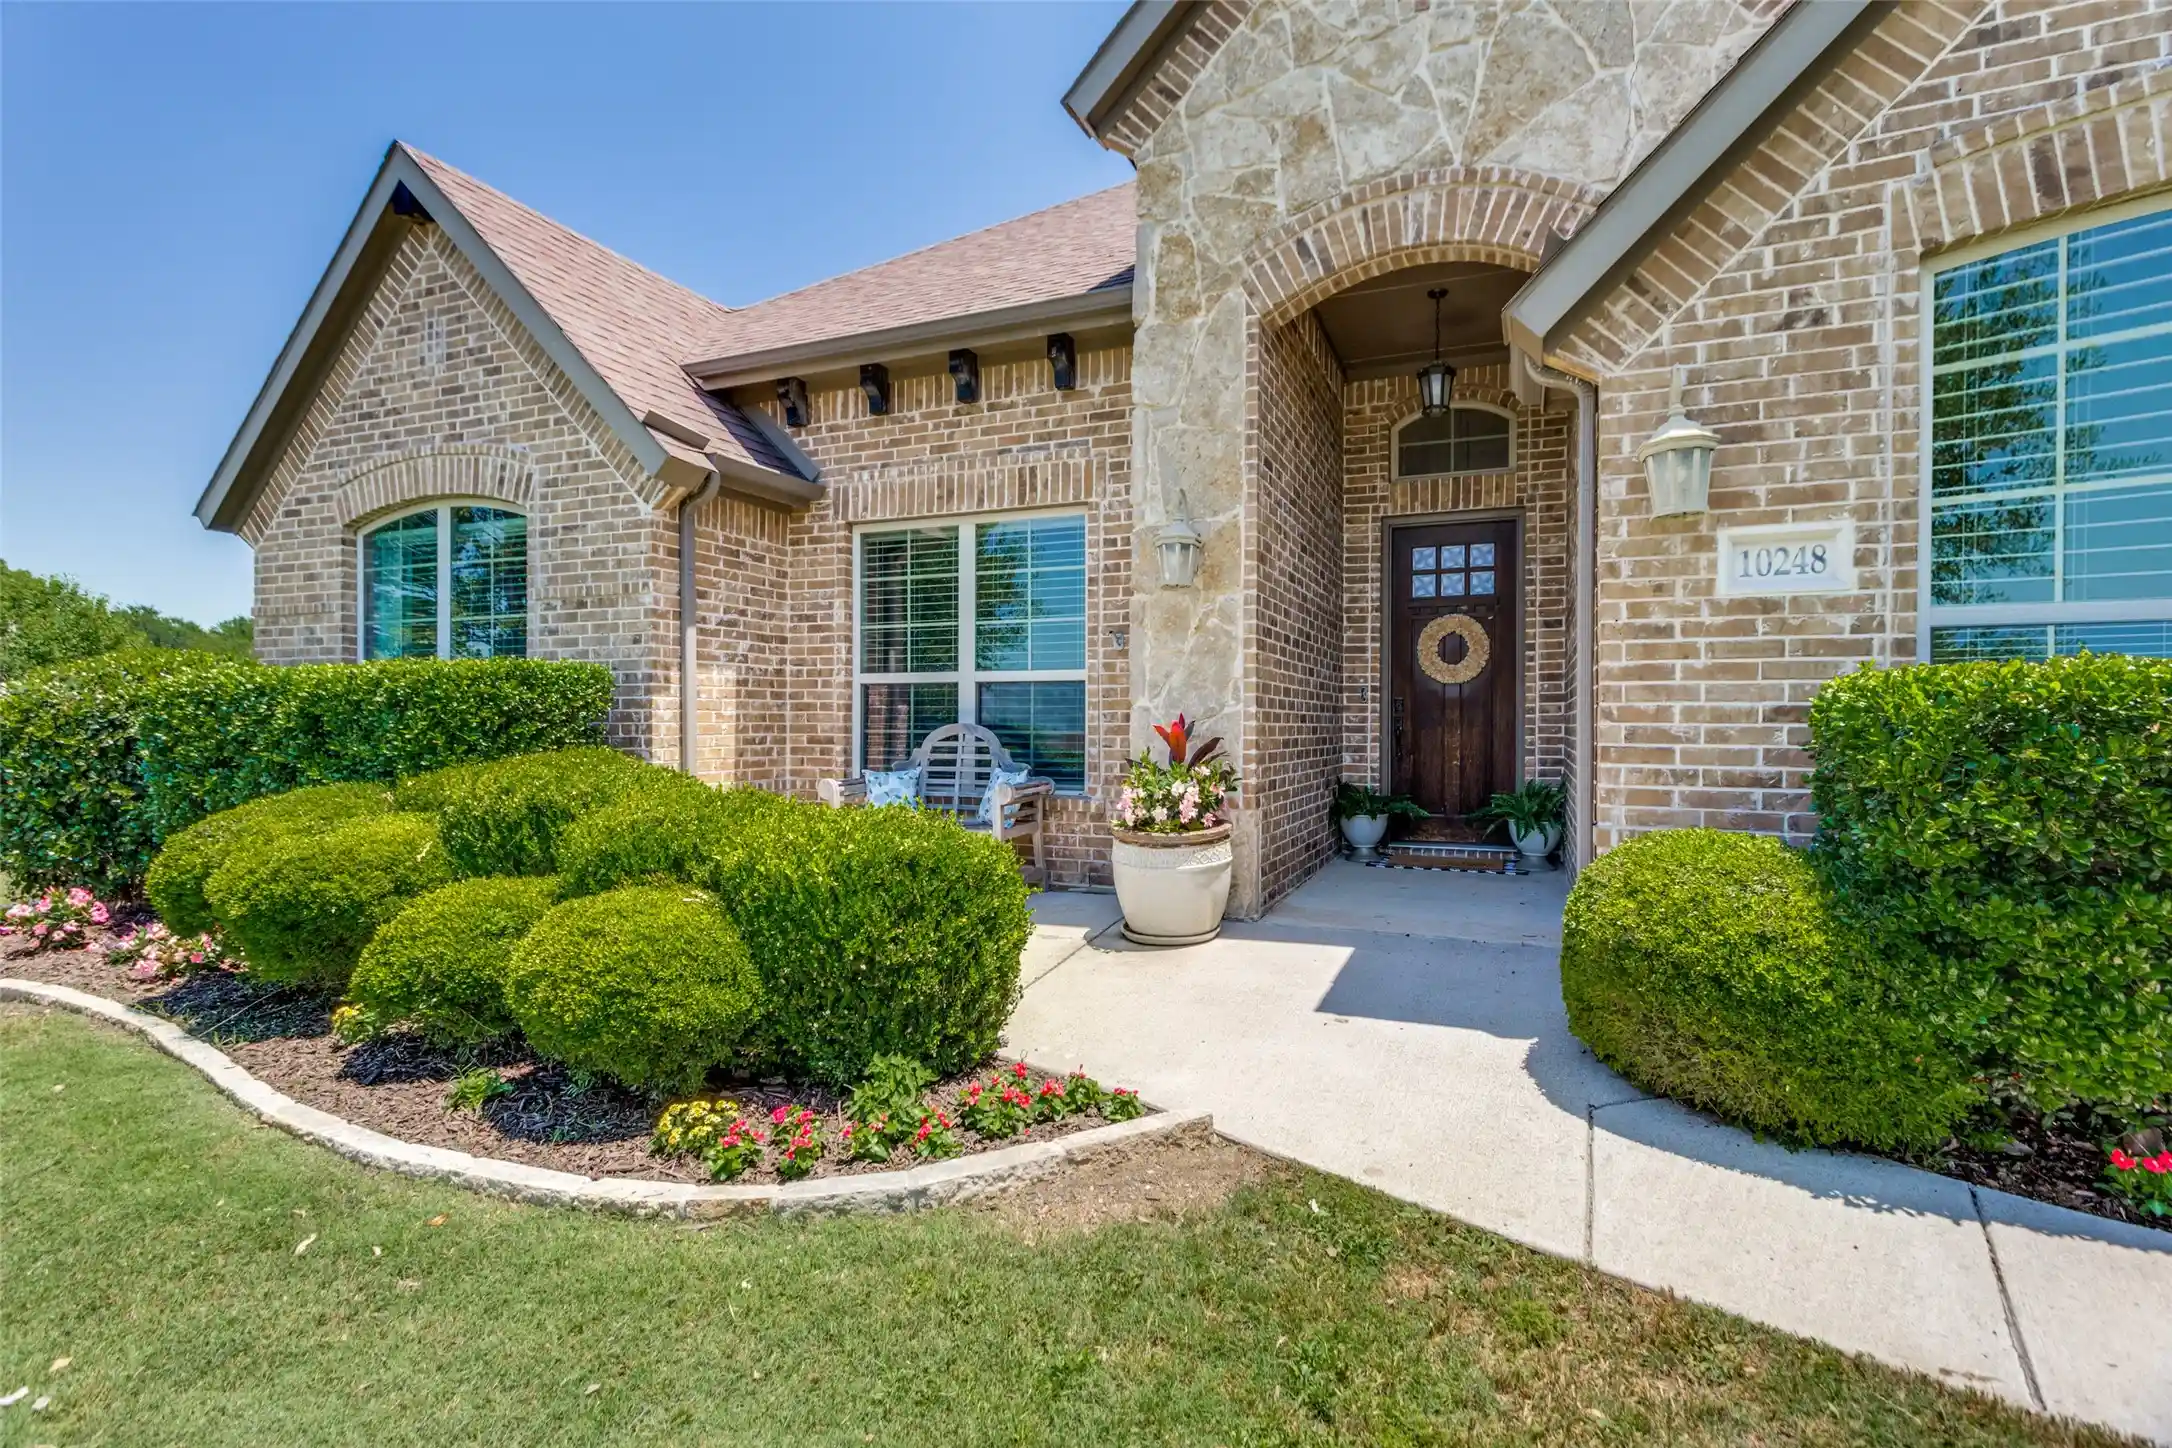
10248 Mustang Wells Dr, Fort Worth, TX 76126
$625,000
$3,111/moEst:
Get Pre-Approved
Single Family Residence
Built in 2014
$41.67/mo HOA
1 acre lot
$222/sq.ft
Description
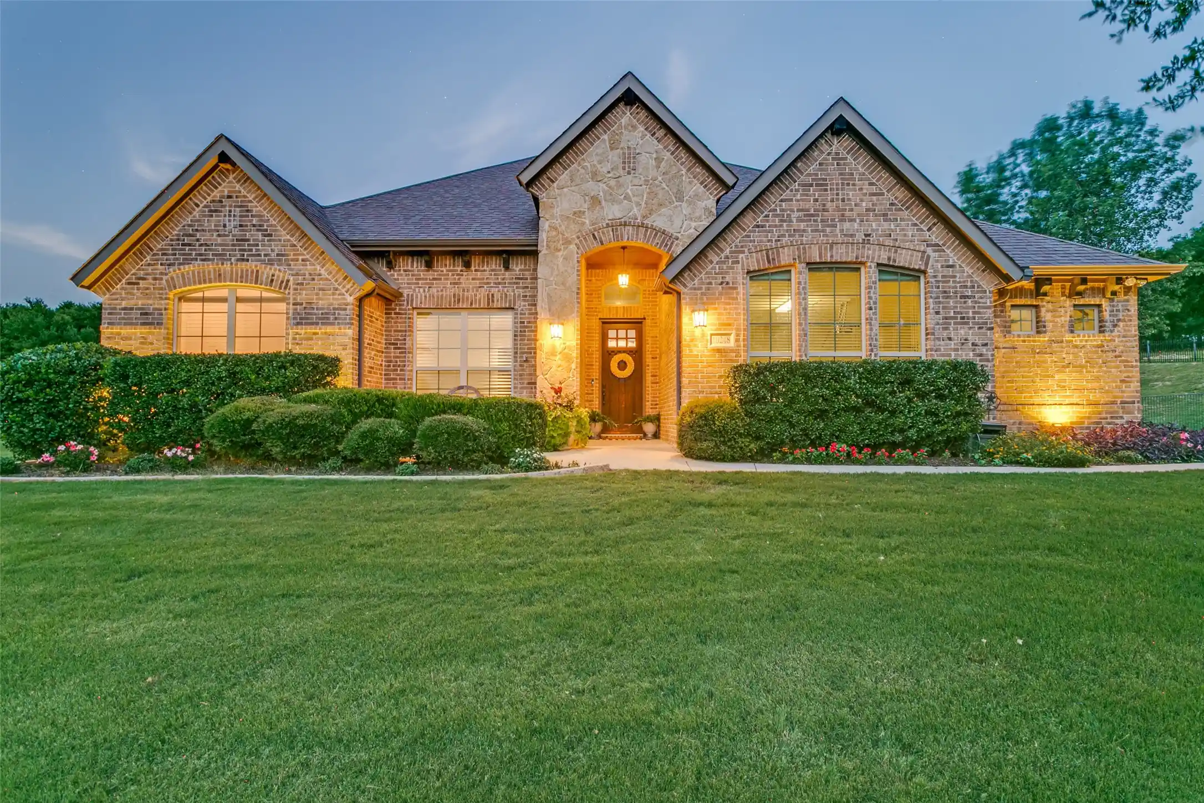
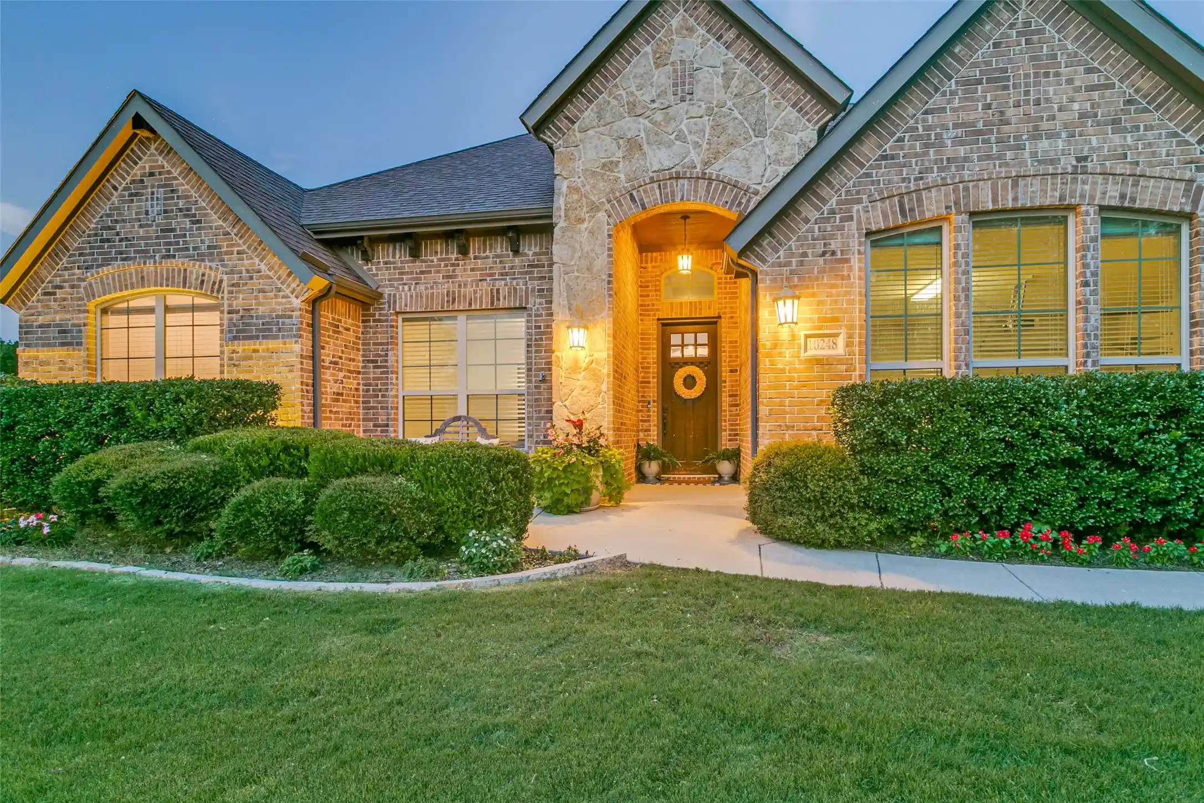
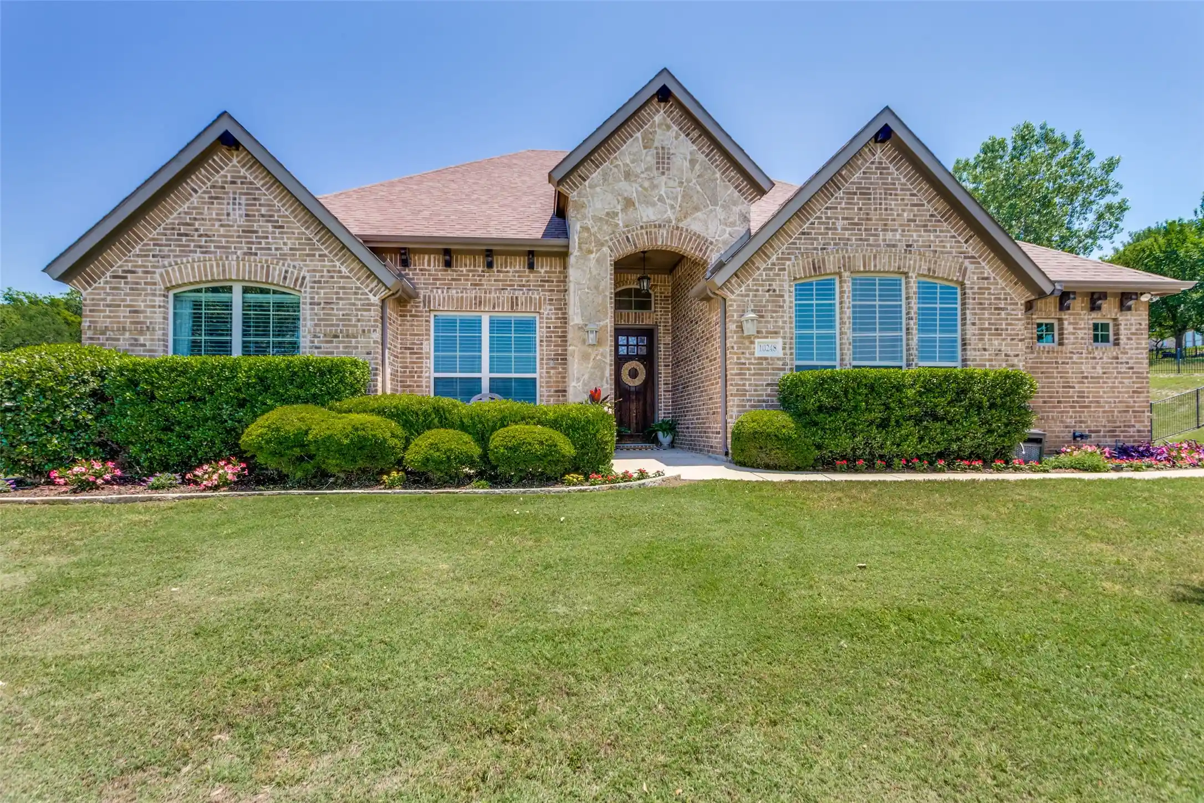
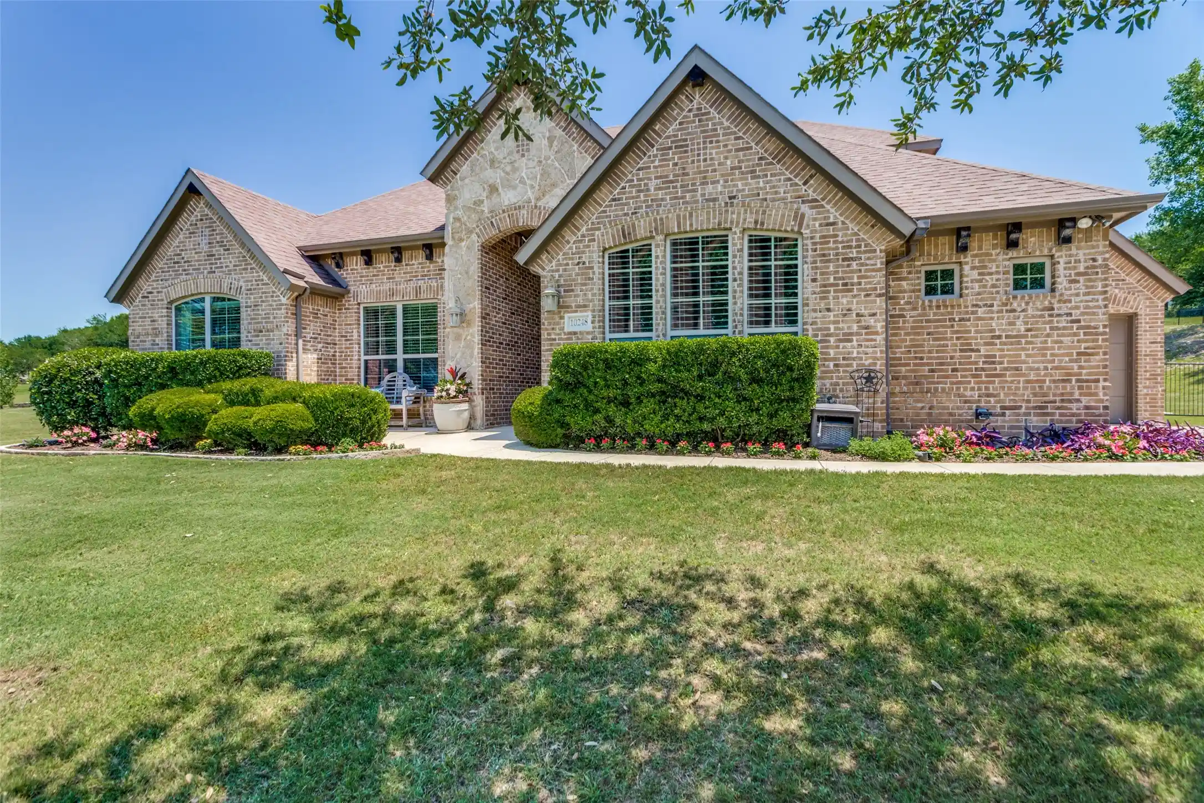
Welcome to this beautiful 1-acre home in Mustang Point and discover its countless possibilities. A private office and 2nd floor bonus room can be used as a 4th bedroom, 2nd living area, work area, or playroom. The home offers two separate garages, a 2-car garage and a 1 car garage for 3 total car spaces. This adds the flexibly of multiple uses such as workshop, hobby space, and additional storage. With entry one is greeted with a stunning entry with craftsman doorway casement, transom window, and crown molding accentuating the high ceiling. Hand-scraped wood floors lead to the open living, kitchen, and dining areas. These areas enjoy a plethora of natural light from an expansive wall of windows. The focus point of the living room is the wood burning fireplace flanked by alcoves waiting for the new owner’s inspiration to transform them into functional and stylish areas for storage, displaying favorite art pieces, or reading nooks. Granite countertops compliment the sophisticated cabinetry and oversized island of the kitchen. The kitchen affords an abundance of storage that includes a corner panty. An oversized dining area allows space for a buffet or sideboard. The primary bedroom is separated from the secondary bedrooms and has room for a sitting area. A spacious primary bathroom has dual sinks, separate tub, and walk-in shower with wall and rain shower heads. Two secondary bedrooms share a hall bathroom. A bonus room upstairs enjoys a half bath. It could serve as a guest room, media room or family room. The generous-sized utility room includes storage. Outside a large wrought iron fenced backyard offers a plethora of opportunities. The covered patio makes an ideal outdoor retreat. The garages are located on the side of the home with an extended concrete driveway for additional parking. Located off FM-1187 this enjoys quick access to Hwy. 377, Chisolm Trail Parkway, Benbrook Lake, retail shopping and entertainment. Backyard play set conveys with home.
- Houzeo last checked: 12 hours ago
- Listing updated: November 2, 2026 at 7:50 pm
- Listing Provided by: Melanie Miko Davis | Asay Group Real Estate (817) 714-5051
- Source: NTREIS MLS-TX | MLS#: 21272227

Property Details
Status
Active
Type
Single Family Residence
No. of Stories
-
County
City
Neighborhood
--
Year Built
2014
HOA Fees
$41.67/mo
Finished Area
2,820 sqft
Lot Size
1 acre lot
Basement Area
- sqft
MLS Name
NTREIS MLS
MLS Number
21272227
MLS Status
Active
Cumulative Days on Market
136
Open House

Continue Your Journey in App
Find your dream home, receive real-time updates, and many more!
Continue Your Journey in App
Find your dream home, receive real-time updates, and many more!
Location
HOA Management
Mustang Pointe Homeowners Association, Inc.
HOA Fees
$500/ Annually
Amenities
 Amenities and services may be covered by one or multiple associations and service providers.
 AssociationManagement
Disclaimer: Amenities are based on third-party information and may vary; buyers must independently verify all amenities, as information is deemed reliable but not guaranteed.
Facts & Features
Rooms
Bedrooms & bathrooms
Bedrooms: 4
Bathrooms: 3
LivingRoom
Level: First
Area: 0.00 Square Feet
Dimensions: 0 x 0
Bedroom
Level: First
Area: 132.00 Square Feet
Dimensions: 12 x 11
UtilityRoom
Level: First
Area: 54.00 Square Feet
Dimensions: 6 x 9
Kitchen
Level: First
Area: 204.00 Square Feet
Dimensions: 12 x 17
FullBath
Level: First
Area: 45.00 Square Feet
Dimensions: 5 x 9
PrimaryBathroom
Level: First
Area: 180.00 Square Feet
Dimensions: 12 x 15
BonusRoom
Level: Second
Area: 272.00 Square Feet
Dimensions: 17 x 16
Bedroom
Level: First
Area: 154.00 Square Feet
Dimensions: 14 x 11
Bedroom
Level: First
Area: 144.00 Square Feet
Dimensions: 12 x 12
HalfBath
Level: Second
Area: 30.00 Square Feet
Dimensions: 6 x 5
PrimaryBedroom
Level: First
Area: 240.00 Square Feet
Dimensions: 16 x 15
Interior
Heating
Central, Electric, Fireplaces
Window Features
Window Coverings
Sewer
Aerobic Septic
Flooring
Tile, Wood
Interior Features
Granite Counters, High Speed Internet, Kitchen Island, Open Floorplan, Pantry
Appliances
Dishwasher, Electric Cooktop, Electric Oven, Electric Water Heater, Disposal, Microwave, Water Softener
Cooling
Central Air, Ceiling Fans, Electric
Construction
Year Built
Year Built: 2014
Home type
Single Family Residence
Architectural Style
Traditional, Detached
Property Condition
Resale
Roof
Composition
Construction Materials
Brick, Rock, Stone
Foundation Details
Slab
Utilities & Energy
Laundry Features
Washer Hookup, Electric Dryer Hookup, Laundry In Utility Room
Pool Features
None
Utilities
Septic Available, Water Available
Water Source
Well
Fireplace Features
Wood Burning
Parking Features
Additional Parking, Concrete, Covered, Door Multi, Door Single, Driveway, Garage, Garage Door Opener, Garage Faces Side
Other Features
Subdivision Name
Mustang Pointe
Lot Features
Back Yard, Interior Lot, Lawn, Subdivision, Few Trees
Patio And Porch Features
Front Porch, Patio, Covered
Price History
| Date | Event | Price |
|---|---|---|
09/04/2026 Source: | Price Decreased | $625,000 -5.66% $222/sqft |
06/19/2026 Source: | Price Increased | $662,500 +3.35% $235/sqft |
06/19/2026 Source: | Listed for Sale | $641,000 $227/sqft |

Nearby Homes
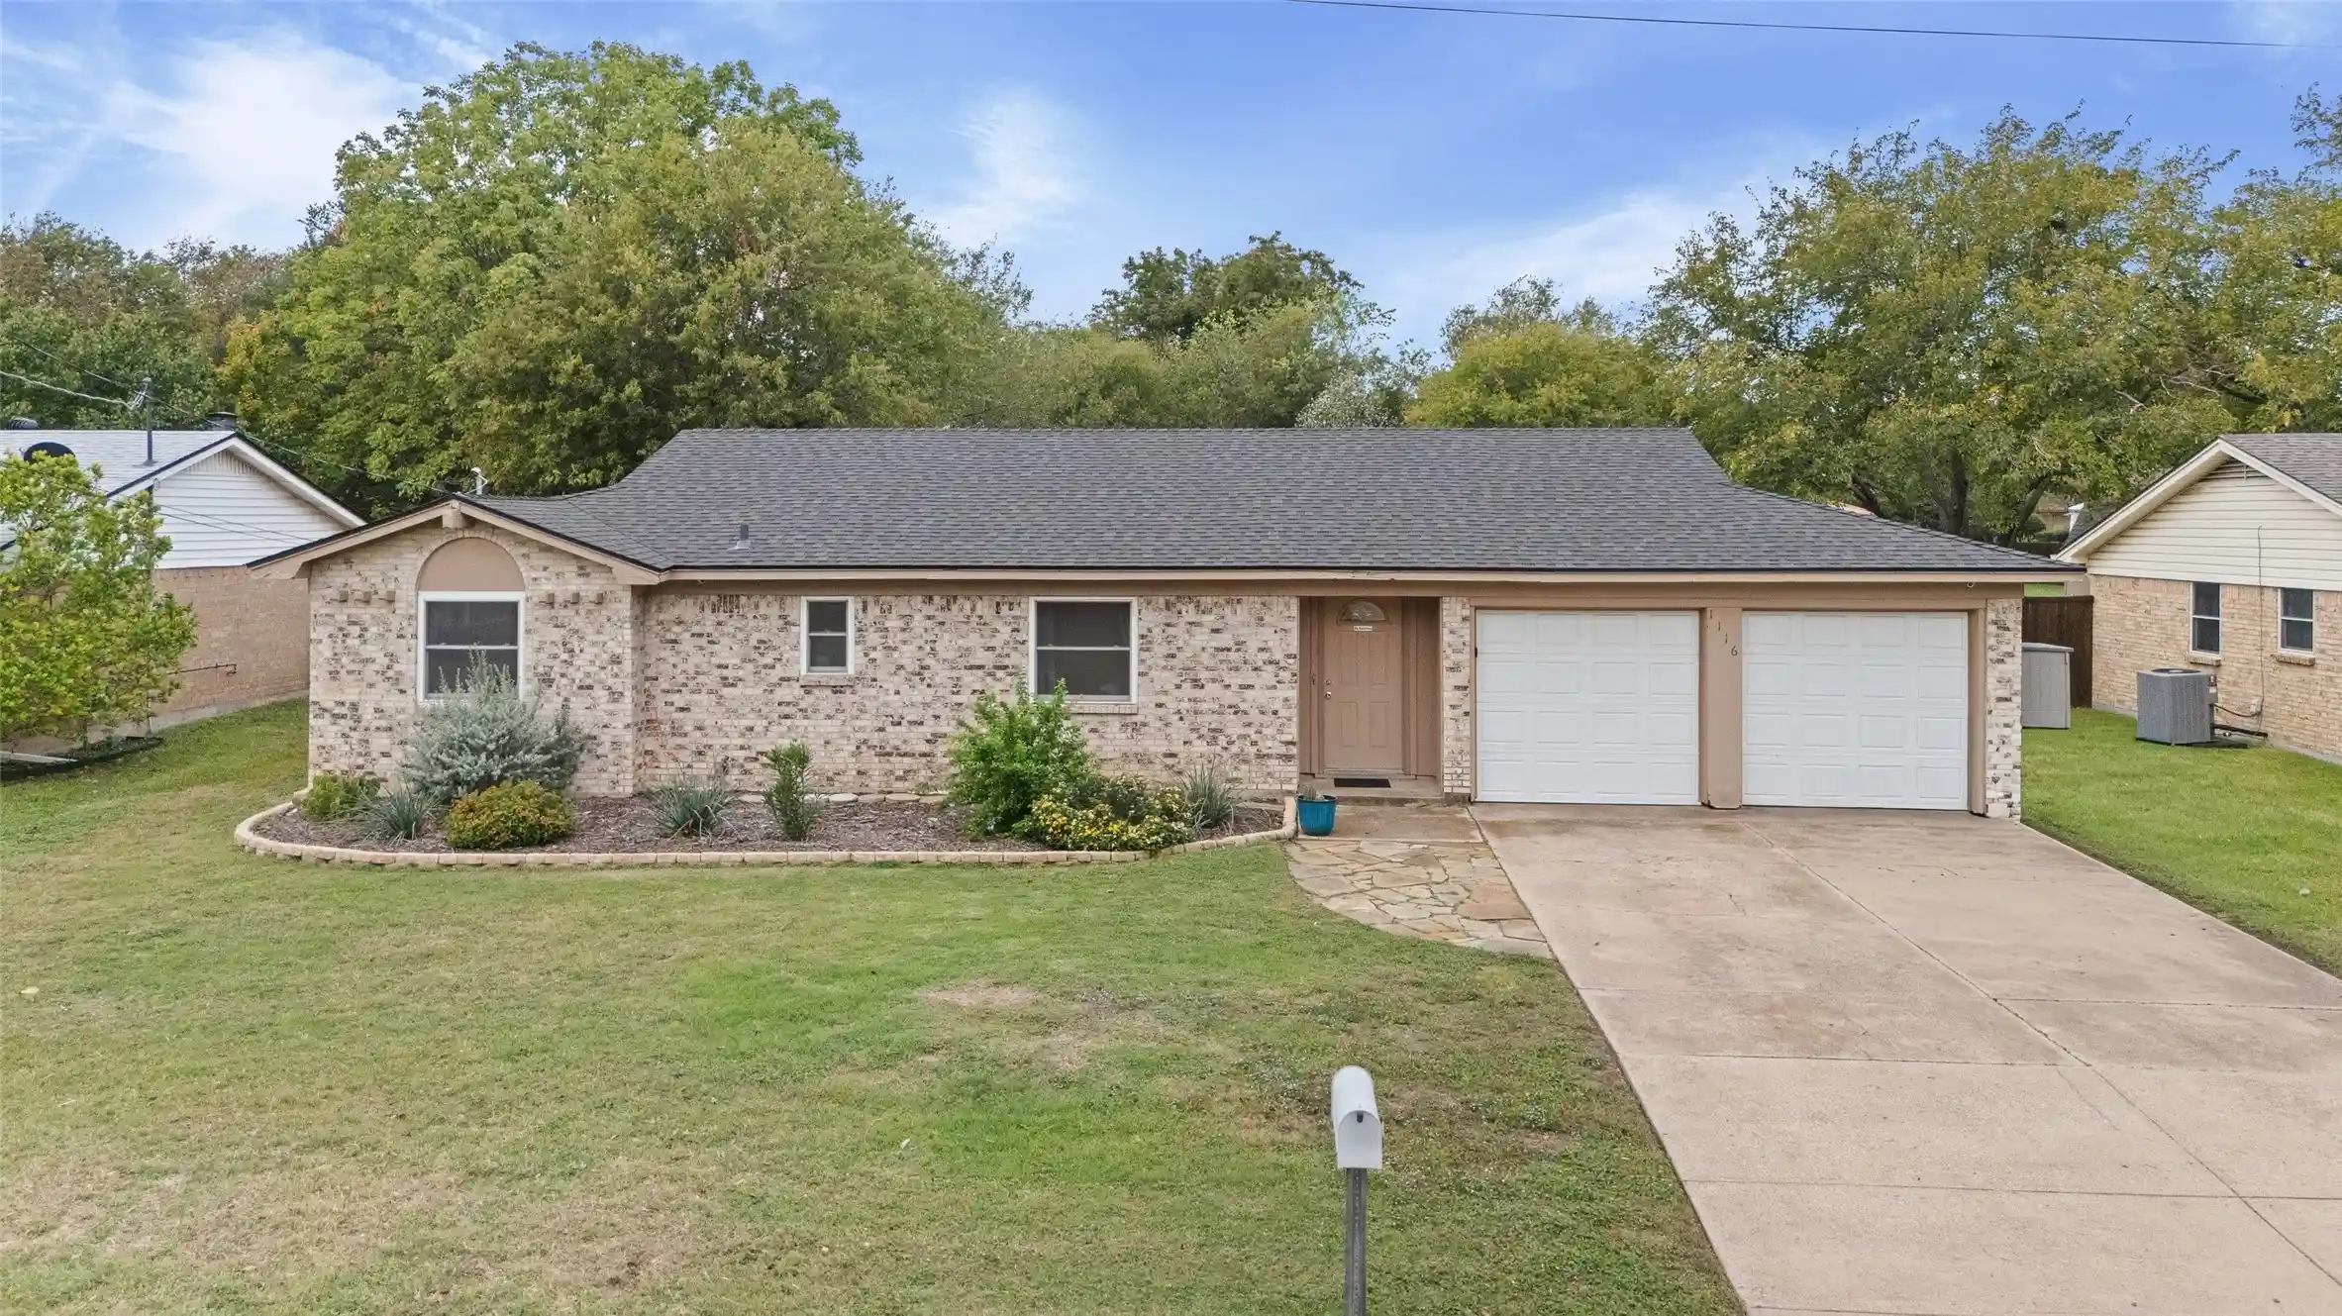
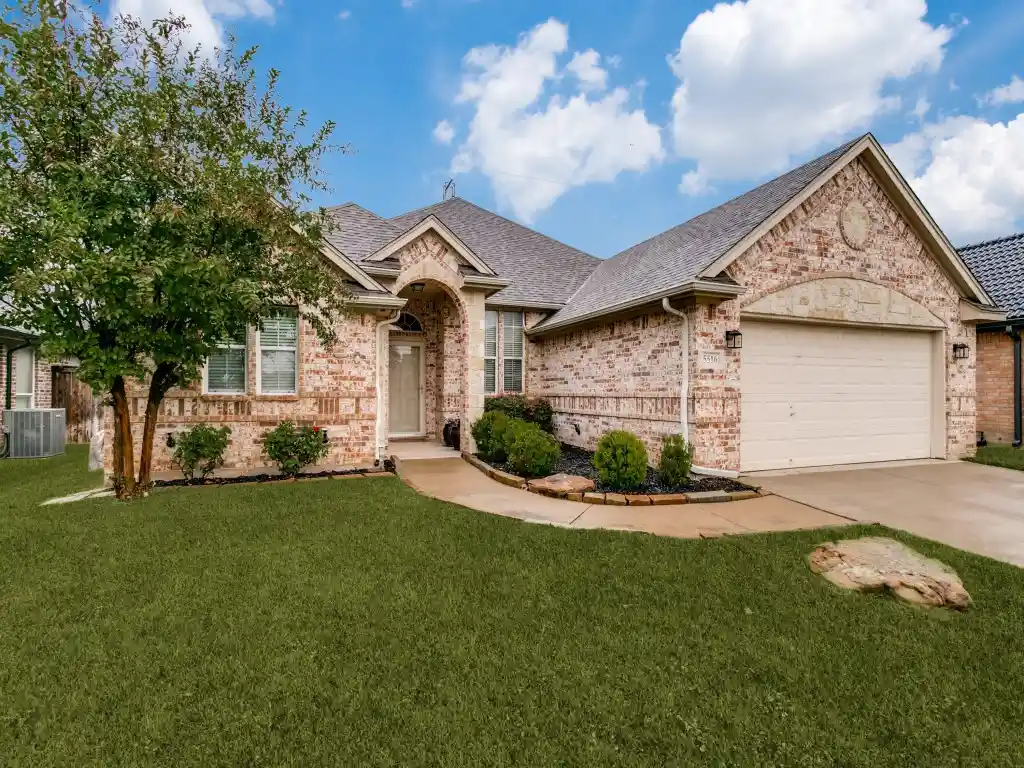
Find Homes by Property Features in Fort Worth, TX
Nearby New Homes For Sale

Based on information from the North Texas Real Estate Information Systems, Inc., through Nov 02, 2026, 02:15PM. Information is provided exclusively for consumers’ personal, non-commercial use. It may not be used for any purpose other than to identify prospective properties consumers may be interested in purchasing. Data is deemed reliable but is not guaranteed accurate. This website may not include listings or property addresses of sellers who have directed their listing brokers to withhold their listing or their property address from display on the Internet. ©2026 North Texas Real Estate Information Systems, Inc. All Rights Reserved.
 Advertising Broker: Michelle Brecker | Pathway To Home Realty
