- Overview
- Description
- Property Details
- Location
- HOA Management
- Facts & Features
- Getting Around
- Nearby Homes
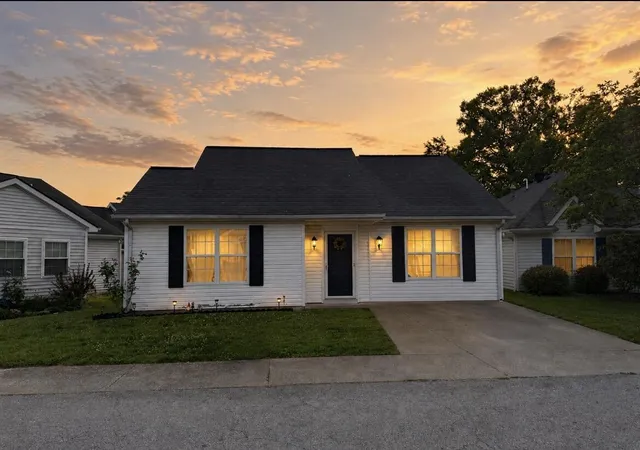
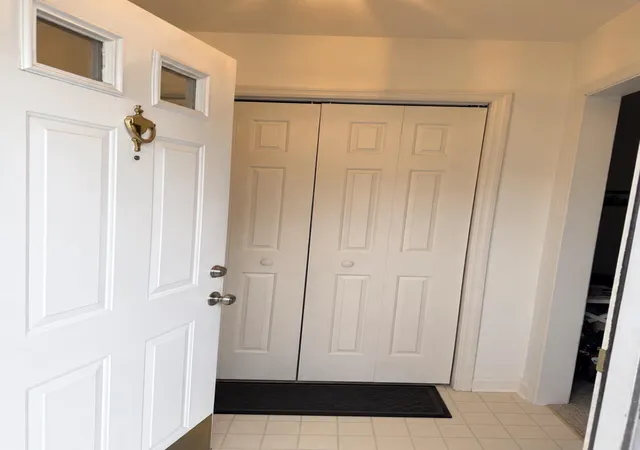
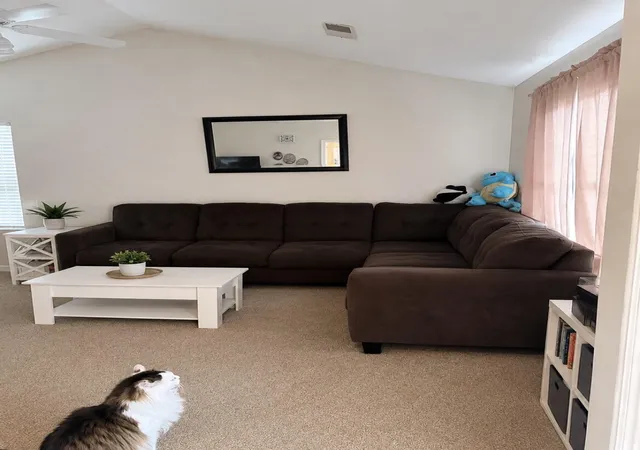
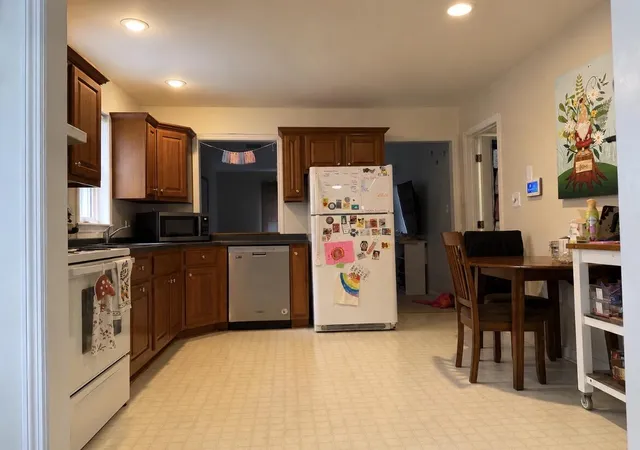
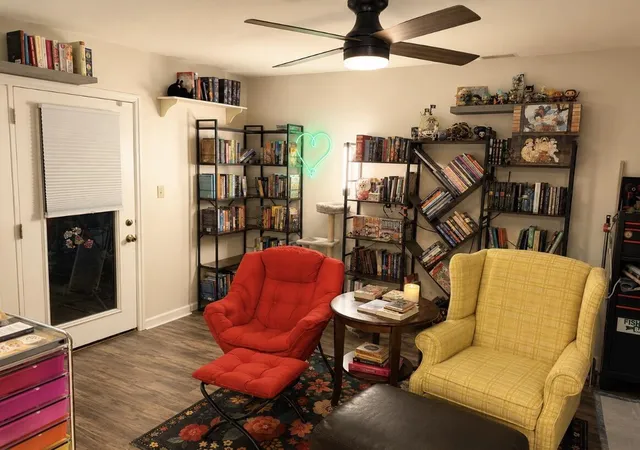

Street View
$215,500
Monthly Est:$1,073
 2 Beds
 2 Baths
2 full baths
 1,150sqft
1025 Keeneland Ct, Frankfort, KY 40601
$215,500
$1,073/moEst:
Get Pre-Approved
Single Family Residence
Built in 1994
$35/mo HOA
0.07 acre lot
$187/sq.ft
Description
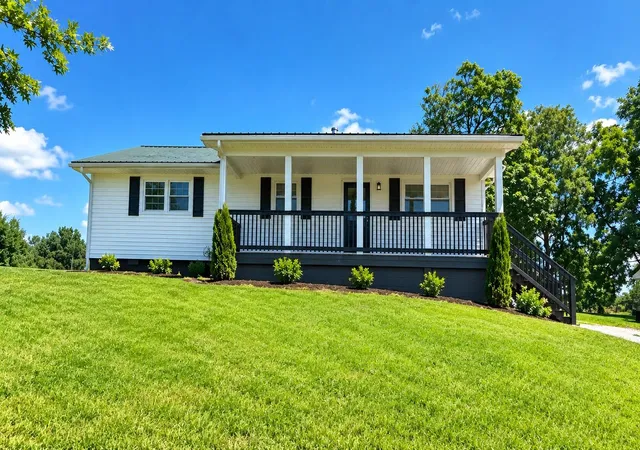
Welcome home to this beautifully maintained 2-bedroom, 2-full-bath residence nestled in one of Frankfort's most peaceful and community-oriented neighborhoods. From the moment you step inside, you'll appreciate the bright and airy living room featuring tall ceilings that create an open, inviting atmosphere perfect for relaxing or entertaining. Ideally located near US-127 and Versailles Road, this home offers quick and convenient access to central Frankfort while still providing the comfort and tranquility of a quiet residential setting. Residents love the neighborhood's welcoming feel, where neighbors describe it as a close-knit community where "everybody knows everybody else." Enjoy peaceful surroundings with a charming small lake/pond nearby and easy access to outdoor recreation at Cove Spring Park. Whether you're taking an evening stroll, enjoying nature, or simply relaxing at home, this property offers the perfect blend of convenience, comfort, and community. If you've been searching for a convenient home in a safe, friendly neighborhood with a true sense of connection, this one is a must-see.
- Houzeo last checked: 12 hours ago
- Listing updated: May 11, 2026 at 2:12 am
- Listing Provided by: John Kidd (859) 533-2078 | United Real Estate Bluegrass (859) 800-7355
- Source: Lexington Bluegrass AOR (Imagine) MLS-KY | MLS#: 26010454

Property Details
Status
Active
Type
Single Family Residence
No. of Stories
-
County
City
Neighborhood
--
Year Built
1994
HOA Fees
$35/mo
Finished Area
1,150 sqft
Lot Size
0.07 acre lot
Basement Area
- sqft
MLS Name
Lexington Bluegrass AOR (Imagine) MLS
MLS Number
26010454
MLS Status
Active
Days on Market
152

Continue Your Journey in App
Find your dream home, receive real-time updates, and many more!
Download App
Continue Your Journey in App
Find your dream home, receive real-time updates, and many more!
Location
HOA Management
N/A
HOA Fees
$35/ Monthly
Amenities
 Amenities and services may be covered by one or multiple associations and service providers.
 Snow Removal
Disclaimer: Amenities are based on third-party information and may vary; buyers must independently verify all amenities, as information is deemed reliable but not guaranteed.
Facts & Features
Rooms
Bedrooms & bathrooms
Bedrooms: 2
Bathrooms: 2
Interior
Cooling
Heat Pump
Window Features
Blinds
Appliances
Dishwasher, Range, Refrigerator
Interior Features
Ceiling Fan(s), Eat In Kitchen, Primary Downstairs
Flooring
Carpet, Vinyl
Sewer
Public Sewer
Heating
Forced Air, Natural Gas
Construction
Year Built
Year Built: 1994
Home type
Single Family Residence
Foundation Details
Slab
Construction Materials
Vinyl Siding
Roof
Composition
Utilities & Energy
Laundry Features
Electric Dryer Hookup, Gas Dryer Hookup, Washer Hookup
Utilities
Electricity Connected, Natural Gas Connected
Water Source
Public
Other Features
Patio And Porch Features
Patio
Subdivision Name
Silver Lake
Price History
| Date | Event | Price |
|---|---|---|
05/11/2026 Source: | Listed for Sale | $215,500 +125.65% $187/sqft |
08/31/2017 Source: | Price Decreased | $95,500 -3.54% $83/sqft |
06/20/2016 Source: | Sold | $99,000 $86/sqft |

Getting Around 1025 Keeneland Ct
Bike Score®

Somewhat Bikeable
26/100
Walk Score®

Car-Dependent
11/100
Data provided by Redfin
Nearby Homes






Find Homes by Property Features in Frankfort, KY
Nearby New Homes For Sale


Based on information from the IMAGINE MLS® through Oct 09, 2026, 02:30PM. Copyrighted by the Imagine MLS®. IDX information is provided exclusively for consumers' personal, non-commercial use. It may not be used for any purpose other than to identify prospective properties consumers may be interested in purchasing. Data on this website is deemed reliable but is not guaranteed accurate by the MLS. © 2026 IMAGINE MLS®. All Rights Reserved.
 Advertising Broker: Donna Mink | Mink Realty