- Overview
- Description
- Property Details
- Location
- Facts & Features
- Getting Around
- Nearby Homes


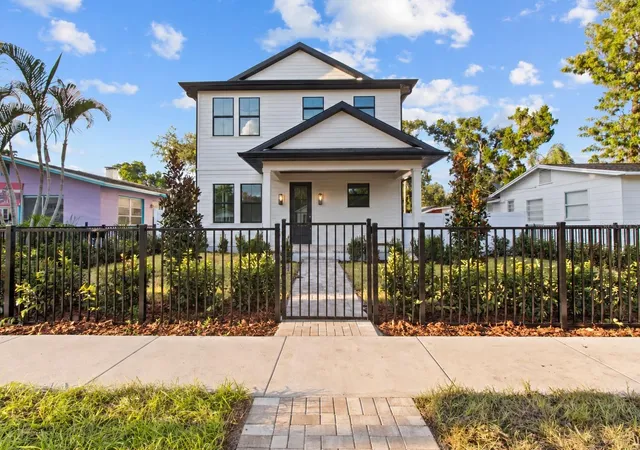
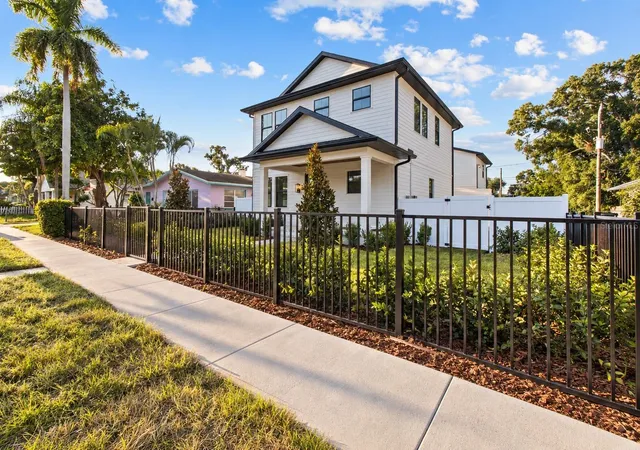
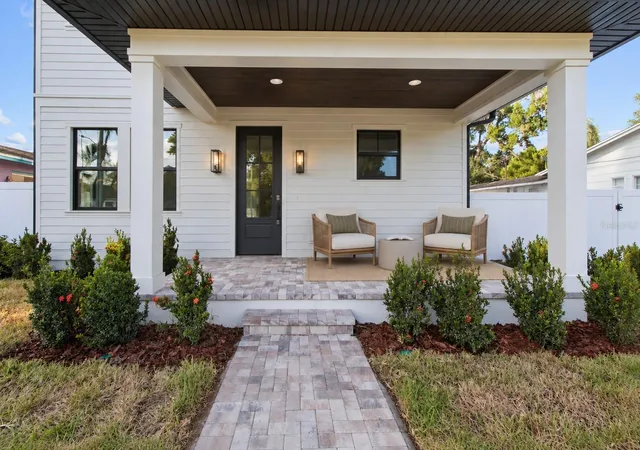
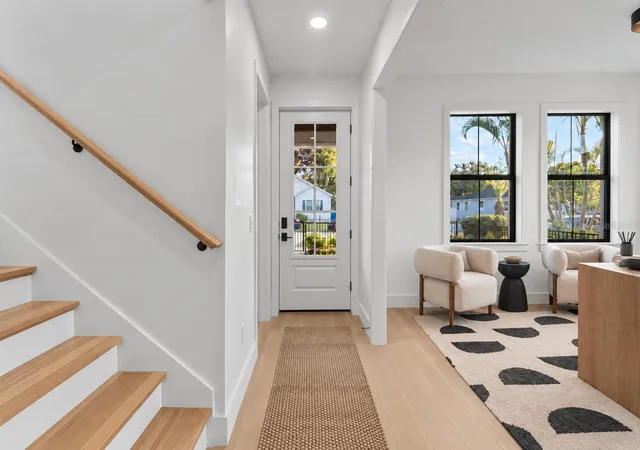


$915,000
Monthly Est:$4,554
 3 Beds
 3 Baths
3 full baths
 2,503sqft
1025 Melrose Ave S, Saint Petersburg, FL 33705
$915,000
$4,554/moEst:
Get Pre-Approved
Single Family Residence
Built in 2026
$-- HOA
5,750 sqft lot
$366/sq.ft
Description
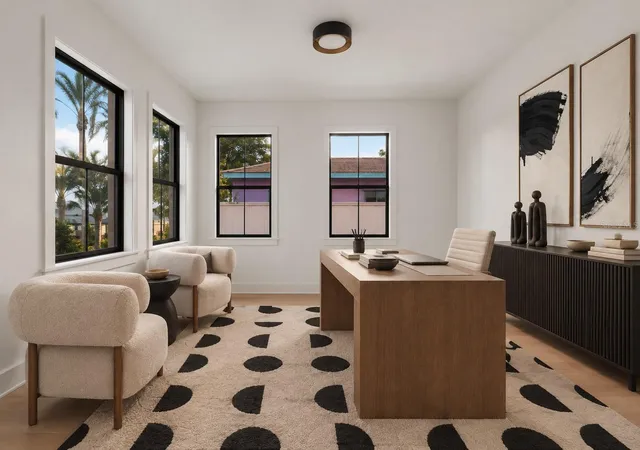
Virtually Staged. It’s not often you find brand new construction in St. Pete with a detached ADU and that’s exactly what makes 1025 Melrose Ave S such a rare opportunity. Beyond the beautifully designed main home, the separate ADU offers something even more valuable: flexibility. Use it for family, guests, a private workspace, or explore its potential as an income-producing asset. The main residence features 3 bedrooms, 3 bathrooms, and a dedicated office. Inside, thoughtful design choices set this home apart from typical new construction. Warm wood tones, statement tile, bronze finishes, and engineered flooring. At the center of the home is an impressive kitchen anchored by a 14-foot island, complemented by soft-close cabinetry and a Forno appliance package. Rear ally access gives way to the detached 2-car garage with an approximately 600-square-foot, 1-bedroom ADU above. With its own full kitchen, bathroom, and living area, this is far more than a bonus room, it’s a true secondary living space. Enjoy a spacious back yard with optional pool plans already prepared for buyers looking to create a beautiful outdoor retreat. The cherry on top? All of this is just minutes from Downtown St. Pete, Central Avenue, restaurants, coffee shops, waterfront parks, entertainment, and an easy drive to the beaches. A brand-new home, a detached ADU, and the opportunity for your property to do more than simply be a place to live, 1025 Melrose Ave S is a rare find in St. Pete. *Builder is putting finishing touches, Completion estimated 2nd week of October*
- Houzeo last checked: 7 hours ago
- Listing updated: October 3, 2026 at 7:06 pm
- Listing Provided by: Montana Wynant (910) 789-2789 | ARC REALTY GROUP (800) 636-2080
- Source: Stellar MLS-FL | MLS#: TB8552687

Property Details
Status
Active
Type
Single Family Residence
No. of Stories
2
County
City
Neighborhood
--
Year Built
2026
HOA Fees
-
Finished Area
2,503 sqft
Lot Size
5,750 sqft lot
Basement Area
- sqft
MLS Name
Stellar MLS
MLS Number
TB8552687
MLS Status
Active
Days on Market
11
Cumulative Days on Market
5

Continue Your Journey in App
Find your dream home, receive real-time updates, and many more!
Download App
Continue Your Journey in App
Find your dream home, receive real-time updates, and many more!
Location
Facts & Features
Rooms
Bedrooms & bathrooms
Bedrooms: 3
Bathrooms: 3
Kitchen
Level: First
Primary Bedroom
Level: Second
Area: 168.00 Square Feet
Dimensions: 14x12
Living Room
Level: First
Area: 255.00 Square Feet
Dimensions: 15x17
Primary Bathroom
Level: Second
Bedroom 2
Level: Second
Area: 154.00 Square Feet
Dimensions: 14x11
Bedroom 3
Level: Second
Area: 110.00 Square Feet
Dimensions: 10x11
Den
Level: First
Area: 180.00 Square Feet
Dimensions: 15x12
Interior
Sewer
Public Sewer
Interior Features
Ceiling Fans(s), Primary Bedroom Upstairs, Thermostat, Walk In Closet(s)
Appliances
Microwave, Range, Range Hood, Refrigerator
Exterior Features
Lighting
Flooring
Hardwood
Cooling
Central Air
Heating
Electric, Natural Gas
Construction
Year Built
Year Built: 2026
Home type
Single Family Residence
Property Condition
Completed
Foundation Details
Slab
Roof
Shingle
Construction Materials
Block, Frame
Utilities & Energy
Water Source
Public
Laundry Features
Inside, Laundry Closet
Utilities
Electricity Connected, Sewer Connected, Water Connected
Parking Features
Alley Access, Garage Faces Rear
Other Features
Patio And Porch Features
Front Porch
Subdivision Name
Stanley Heights
Price History
| Date | Event | Price |
|---|---|---|
09/28/2026 Source: | Listed for Sale | $915,000 $366/sqft |

Nearby Homes

Find Homes by Property Features in Saint Petersburg, FL
Nearby New Homes For Sale

Based on information from Stellar MLS® through Oct 09, 2026, 02:30PM as submitted to and distributed by MLS GRID. All data is obtained from various sources and may not have been verified by the broker or MLS GRID. Supplied Open House Information is subject to change without notice. All information should be independently reviewed and verified for accuracy. Properties may or may not be listed by the office/agent presenting the information. IDX information is provided exclusively for consumers’ personal non-commercial use. It may not be used for any purpose other than to identify prospective properties consumers may be interested in purchasing. The data is deemed reliable but is not guaranteed by MLS GRID. The use of the MLS GRID Data may be subject to an end-user license agreement prescribed by the Member Participant’s applicable MLS, if any, and as amended from time to time. © 2026 Stellar MLS. All Rights Reserved.
 Advertising Broker: Fred McGill | Simple Showing, Inc