- Overview
- Description
- Property Details
- Location
- Facts & Features
- Getting Around
- Nearby Homes



$574,320
Monthly Est:$2,859
 3 Beds
 2 Baths
2 full baths
 1,755sqft
6675 Colony Dr S, Saint Petersburg, FL 33705
$574,320
$2,859/moEst:
Get Pre-Approved
Single Family Residence
Built in 1960
$-- HOA
9,962 sqft lot
$327/sq.ft
Description
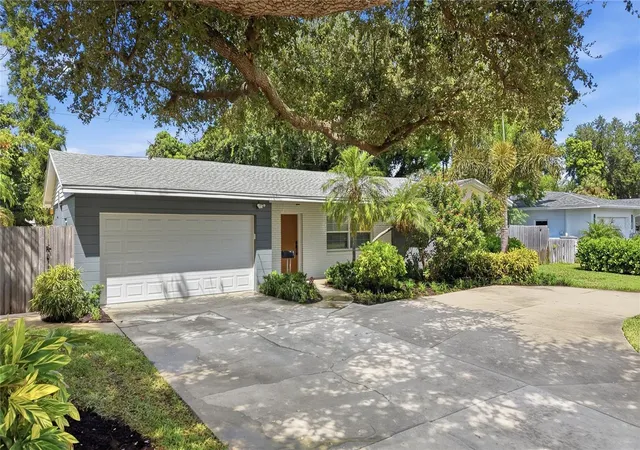
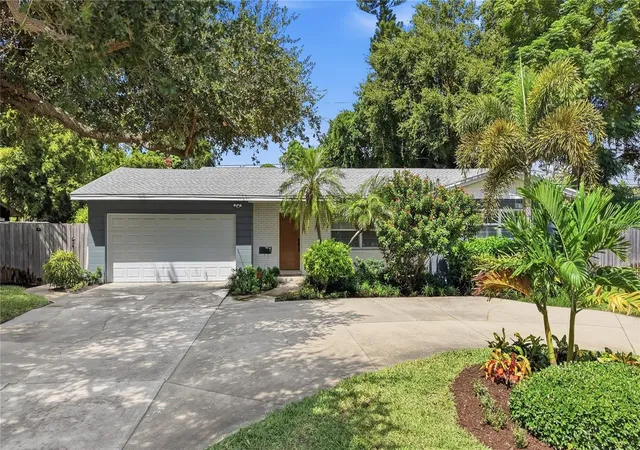
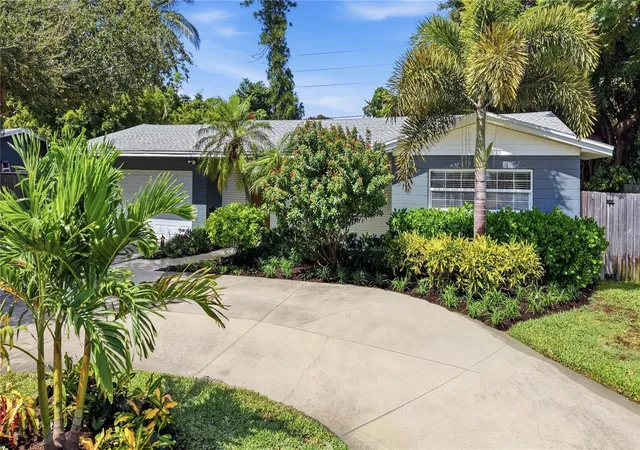
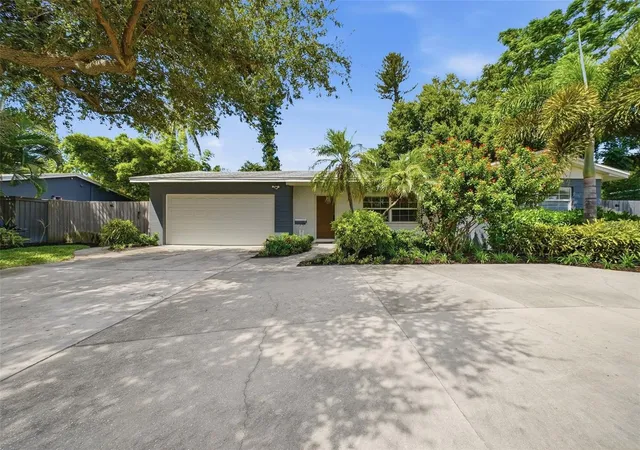
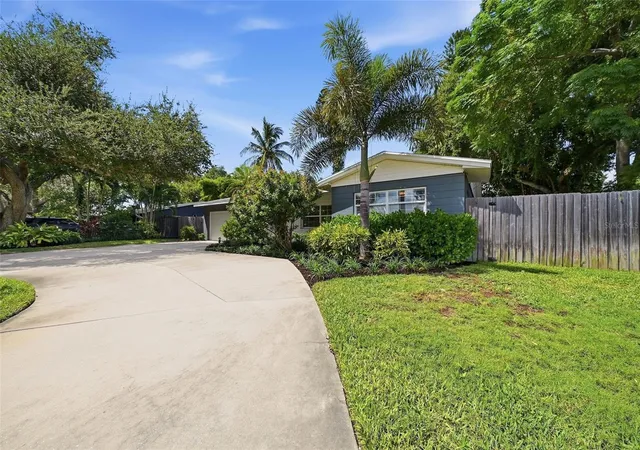
LOCATION. LIFESTYLE. SPACE. THIS ONE HAS IT ALL. with NO HOA. Welcome to an exceptional Florida retreat in highly desirable Bay Colony Estates in St. Petersburg's Greater Pinellas Point, just under 1,800 square feet of living space, an incredible outdoor entertaining area, and a prime South St. Petersburg location come together on nearly ¼ acre. This beautiful 3-bedroom, 2-full bath BLOCK home on slab delivers the Florida dream buyers are searching for, with an open-concept design, oversized 2-car garage, circular driveway, and a back yard that truly sets this property apart. The moment you arrive, the curb appeal makes a statement. Lush landscaping and a welcoming front porch lead you inside to a spacious, light-filled interior where wood-look porcelain tile flows throughout the home. The showpiece kitchen is designed for both entertaining and everyday living featuring bright quartz countertops, shaker-style cabinetry, stainless steel appliances, modern subway-tile backsplash, abundant cabinet and drawer storage, generous prep space, and a breakfast bar . The kitchen opens effortlessly to the dining, living and Florida rooms, creating one expansive gathering space perfect for hosting family and friends. The spacious Florida room adds even more flexibility with distinctive brick accent walls and beautiful views of the backyard. Create a sophisticated home office, lounge, game room, studio or additional entertaining space the possibilities are endless. The bedroom layout provides privacy, with the primary suite tucked away from the guest bedrooms. The spacious primary features two closets and an en-suite bath with an updated vanity, recessed lighting and a walk-in shower finished in timeless subway tile. The oversized guest bath offers a tub/shower combination, updated vanity and stylish retro-inspired details that complement the home's mid-century Florida character. But the BACKYARD IS WHERE THIS HOME GOES TO ANOTHER LEVEL. Step outside and discover your own private Florida playground. Relax in the hot tub on the screened rear porch, practice your short game on your private putting green, gather around the fire pit, or entertain guests on the beautiful travertine patio. The expansive fenced yard offers room to spread out, while the generous back/side yard provides space for a boat, RV and all your Florida toys. Add an oversized 2-car garage with additional storage and a 2016 roof, and this home checks boxes that are increasingly difficult to find in St. Petersburg. And then there's the location. Tucked into peaceful Bay Colony Estates, you're just a short walk from Bay Vista Park, offering breathtaking Tampa Bay and Sunshine Skyway Bridge views along with boat ramps, fishing pier, playground, picnic areas and recreation facilities. You're approximately 8 minutes from vibrant Downtown St. Petersburg and only 13 minutes from the iconic Don CeSar and the sugar-sand beaches of St. Pete Beach. With properties in this sought-after neighborhood reaching. Nearly ¼ ACRE. Putting green. Travertine patio. Hot tub. Fire pit. Boat and RV space. Oversized 2-car garage. Minutes from Downtown and the beaches. This isn't simply a house in St. Petersburg it's the Florida lifestyle, and it's ready for its next owner.
- Houzeo last checked: 3 hours ago
- Listing updated: October 11, 2026 at 4:03 pm
- Listing Provided by: Christina Richardson (727) 420-3799 | DALTON WADE INC (888) 668-8283
- Source: Stellar MLS-FL | MLS#: TB8551032

Property Details
Status
Active
Type
Single Family Residence
No. of Stories
1
County
City
Neighborhood
--
Year Built
1960
HOA Fees
-
Finished Area
1,755 sqft
Lot Size
9,962 sqft lot
Basement Area
- sqft
MLS Name
Stellar MLS
MLS Number
TB8551032
MLS Status
Active
Days on Market
9
Cumulative Days on Market
9

Continue Your Journey in App
Find your dream home, receive real-time updates, and many more!
Download App
Continue Your Journey in App
Find your dream home, receive real-time updates, and many more!
Location
Facts & Features
Rooms
Bedrooms & bathrooms
Bedrooms: 3
Bathrooms: 2
Living Room
Level: First
Area: 456.00 Square Feet
Dimensions: 24x19
Dining Room
Level: First
Area: 185.40 Square Feet
Dimensions: 18x10.3
Kitchen
Level: First
Area: 127.72 Square Feet
Dimensions: 12.4x10.3
Primary Bedroom
Level: First
Area: 169.05 Square Feet
Dimensions: 14.7x11.5
Interior
Appliances
Dishwasher, Microwave, Range, Refrigerator
Sewer
Public Sewer
Cooling
Central Air
Exterior Features
Lighting, Rain Gutters
Flooring
Tile
Heating
Central
Interior Features
High Ceilings
Construction
Year Built
Year Built: 1960
Home type
Single Family Residence
Roof
Shingle
Construction Materials
Block
Foundation Details
Block
Utilities & Energy
Utilities
Cable Available
Laundry Features
In Garage
Water Source
Public
Other Features
Subdivision Name
Bay Colony Estates
Price History
| Date | Event | Price |
|---|---|---|
10/02/2026 Source: | Listed for Sale | $574,320 $327/sqft |

Nearby Homes
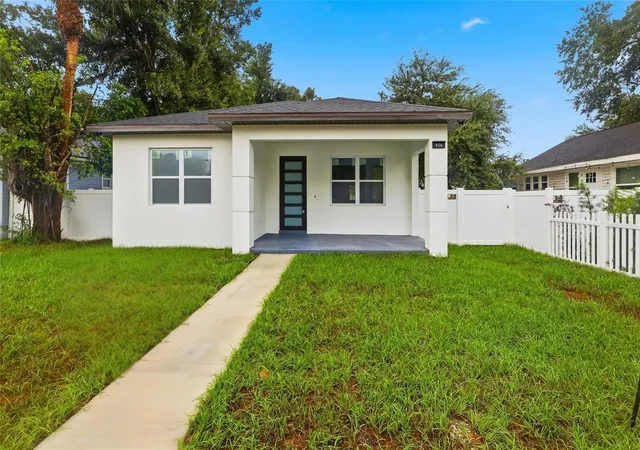
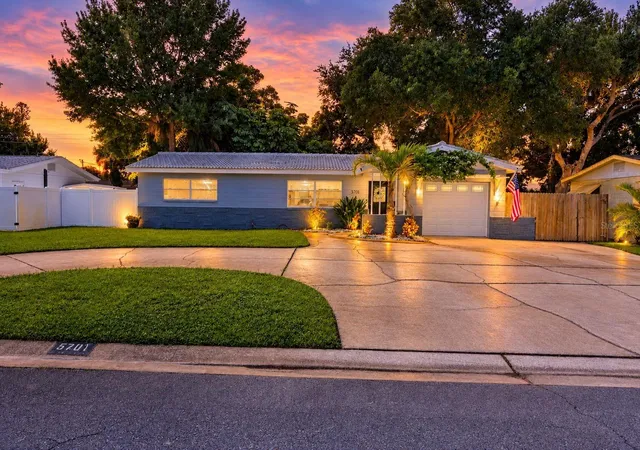
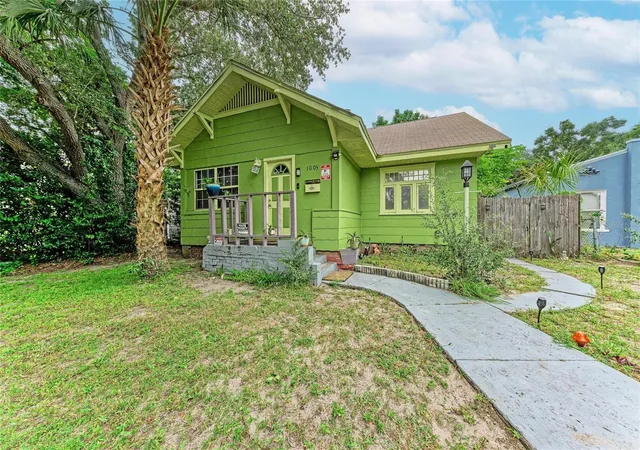
Find Homes by Property Features in Saint Petersburg, FL
Nearby New Homes For Sale

Based on information from Stellar MLS® through Oct 12, 2026, 05:15AM as submitted to and distributed by MLS GRID. All data is obtained from various sources and may not have been verified by the broker or MLS GRID. Supplied Open House Information is subject to change without notice. All information should be independently reviewed and verified for accuracy. Properties may or may not be listed by the office/agent presenting the information. IDX information is provided exclusively for consumers’ personal non-commercial use. It may not be used for any purpose other than to identify prospective properties consumers may be interested in purchasing. The data is deemed reliable but is not guaranteed by MLS GRID. The use of the MLS GRID Data may be subject to an end-user license agreement prescribed by the Member Participant’s applicable MLS, if any, and as amended from time to time. © 2026 Stellar MLS. All Rights Reserved.
 Advertising Broker: Fred McGill | Simple Showing, Inc