- Overview
- Description
- Property Details
- Location
- Facts & Features
- Getting Around
- Nearby Homes




$499,000
Monthly Est:$2,484
 3 Beds
 2 Baths
2 full baths
 1,523sqft
2243 Highland St S, Saint Petersburg, FL 33705
$499,000
$2,484/moEst:
Get Pre-Approved
Single Family Residence
Built in 1925
$-- HOA
6,747 sqft lot
$328/sq.ft
Description
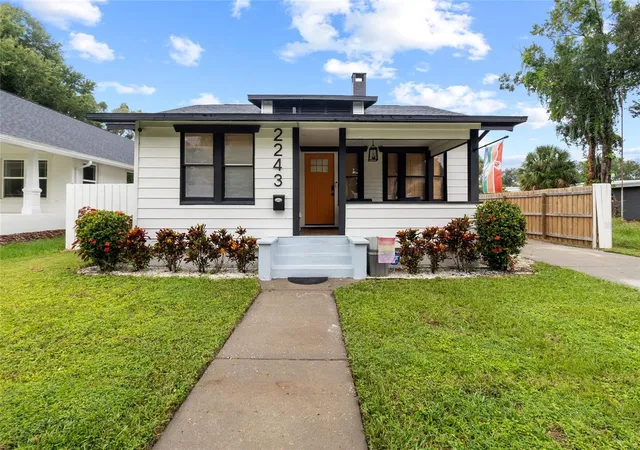
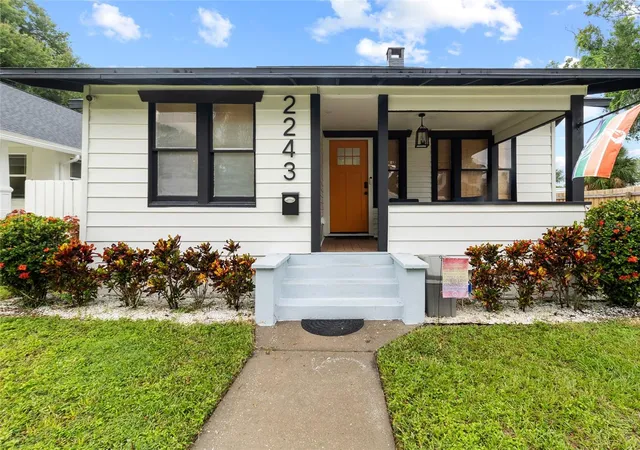
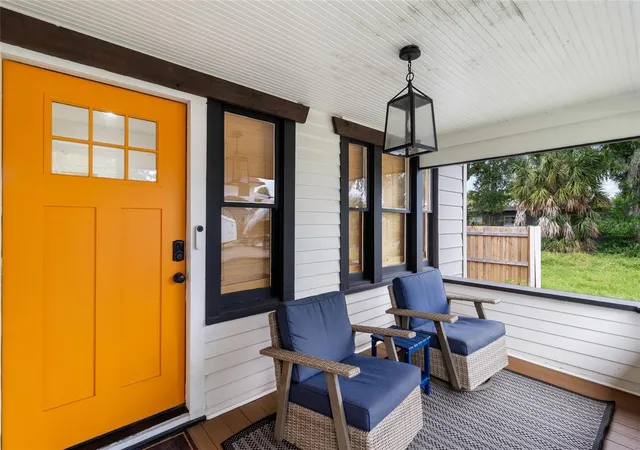
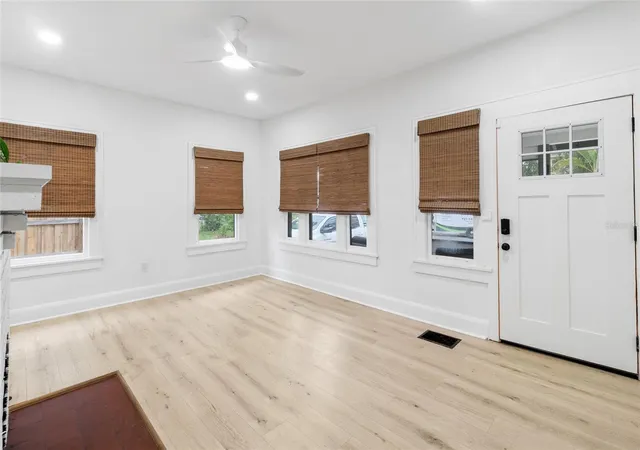
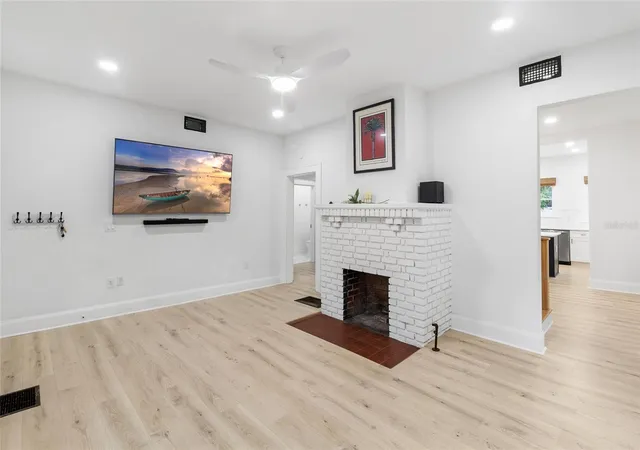
Breathtaking Bungelow in the 'Burg!! This charming 2 story home now can be yours!!! Unbelievable bungelow offers everything you have been looking for! 1920s charm and vibe with newly renovated and stunning upgrades and workmanship !!! Located close to parks and a short distance from lively downtown St Pete with all its wonderous restaurants, art district, parks and museums!!! This 3 bedroom fully renovated home will surely sweep you off your feet! The first floor soaring ceilings, wood buring fireplace and gourmet kitchen are just a few of the outstanding qualities of this abode!!! The primary bedroom and ensuite bath are a welcome retreat with features like double sinks, rain shower head, niche shelf and sitting area and gentle warm hues! The guest bath is also lovely and fully renovated with spa tones and decorator tile! The bedroom closets have even been upgraded with organizer cabinetry! The Chef's kitchen is a dream come true with a center island, high stunning cabinets with ample storage, gold tone finishes, stainless steel appliances, gas stove with pot filler, large single bay sink with lovely view of back yard, and gorgeous quartz counter tops and soft close drawers! But wait....there is more!! Inside laundry room with washer and dryer, a loft 3rd bedroom that could be used as office/yoga and or/art studio or guest room with a dedicated mini split and new luxury vinyl plank flooring! The inviting curb appeal as you walk up to the spacious front porch (completely redone with trex flooring) is one to welcome you home and greet your guests!! There is ample parking and a double gate for access to huge fenced backyard with parking for boat or RV. New roof in 2025! Updated newer tankless hot water heater! There is also an adorable shed in the back for extra storage or gardening tools! There is an outside seating area complete with fire pit! Still plenty of room for an ADU or swimming pool or spa! This home checks all the boxes and more! Paradise found! Your oasis awaits you! Relax or entertain! This homes stands out above and beyond...owner also installed a Google home thermastat and ADT whole home security system and outlet for home generator too! Parks nearby with splash areas, watercraft launches, fishing piers, playgrounds, tennis courts and pickleball and more!! There are many options for financing and downpayment assistance programs possibly available! Check with your lender today and own your "Bungelow in the Burg"!
- Houzeo last checked: 7 minutes ago
- Listing updated: October 9, 2026 at 5:02 am
- Listing Provided by: Lori Brennan (727) 409-9551 | EZ HOME CHOICE LLC (727) 392-4900
- Source: Stellar MLS-FL | MLS#: TB8556190

Property Details
Status
Active
Type
Single Family Residence
No. of Stories
2
County
City
Neighborhood
--
Year Built
1925
HOA Fees
-
Finished Area
1,523 sqft
Lot Size
6,747 sqft lot
Basement Area
- sqft
MLS Name
Stellar MLS
MLS Number
TB8556190
MLS Status
Active
Days on Market
1

Continue Your Journey in App
Find your dream home, receive real-time updates, and many more!
Download App
Continue Your Journey in App
Find your dream home, receive real-time updates, and many more!
Location
Facts & Features
Rooms
Bedrooms & bathrooms
Bedrooms: 3
Bathrooms: 2
Family Room
Level: First
Kitchen
Level: First
Primary Bedroom
Level: First
Bedroom 2
Level: First
Bedroom 3
Level: Second
Primary Bathroom
Level: First
Bathroom 2
Level: First
Laundry
Level: First
Dining Room
Level: First
Interior
Exterior Features
Private Mailbox, Sidewalk, Storage
Appliances
Dishwasher, Disposal, Dryer, Gas Water Heater, Range, Range Hood, Refrigerator, Washer
Flooring
Ceramic Tile, Luxury Vinyl
Cooling
Central Air, Mini Split Unit(s)
Interior Features
Ceiling Fans(s), High Ceilings, Primary Bedroom Main Floor, Solid Surface Counters, Solid Wood Cabinets, Split Bedroom, Window Treatments
Sewer
Public Sewer
Heating
Central, Electric
Window Features
Shades, Window Treatments
Construction
Year Built
Year Built: 1925
Home type
Single Family Residence
Roof
Shingle
Foundation Details
Crawlspace, Stem Wall
Architectural Style
Bungalow
Construction Materials
Frame, Wood Siding
Utilities & Energy
Water Source
Public
Laundry Features
Inside, Laundry Room
Security Features
Smoke Detector(s)
Utilities
Cable Available, Electricity Available, Electricity Connected, Natural Gas Available, Public, Sewer Available, Sewer Connected, Water Available, Water Connected
Fireplace Features
Family Room, Wood Burning
Other Features
Community Features
Street Lights
Vegetation
Mature Landscaping, Trees/landscaped
Lot Features
Flood Insurance Required
Patio And Porch Features
Covered, Front Porch
Subdivision Name
Welshs Lakeview
Price History
| Date | Event | Price |
|---|---|---|
10/08/2026 Source: | Listed for Sale | $499,000 -2.16% $328/sqft |
08/27/2024 Source: | Price Decreased | $510,000 -1.73% $335/sqft |
06/28/2024 Source: | Sold | $519,000 $341/sqft |

Nearby Homes

Find Homes by Property Features in Saint Petersburg, FL
Nearby New Homes For Sale

Based on information from Stellar MLS® through Oct 09, 2026, 07:30AM as submitted to and distributed by MLS GRID. All data is obtained from various sources and may not have been verified by the broker or MLS GRID. Supplied Open House Information is subject to change without notice. All information should be independently reviewed and verified for accuracy. Properties may or may not be listed by the office/agent presenting the information. IDX information is provided exclusively for consumers’ personal non-commercial use. It may not be used for any purpose other than to identify prospective properties consumers may be interested in purchasing. The data is deemed reliable but is not guaranteed by MLS GRID. The use of the MLS GRID Data may be subject to an end-user license agreement prescribed by the Member Participant’s applicable MLS, if any, and as amended from time to time. © 2026 Stellar MLS. All Rights Reserved.
 Advertising Broker: Fred McGill | Simple Showing, Inc