- Overview
- Description
- Property Details
- Location
- Facts & Features
- Getting Around
- Nearby Homes



$1,495,000
Monthly Est:$7,441
 3 Beds
 3 Baths
2 full baths + 1 half bath
 2,186sqft
4440 Pompano Dr SE, Saint Petersburg, FL 33705
$1,495,000
$7,441/moEst:
Get Pre-Approved
Single Family Residence
Built in 2023
$-- HOA
7,396 sqft lot
$684/sq.ft
Description
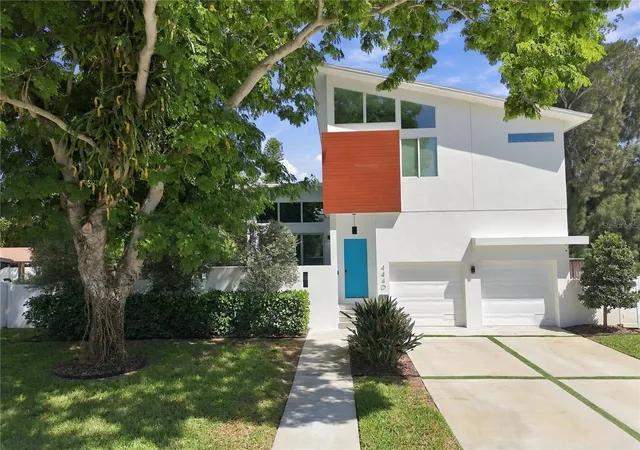
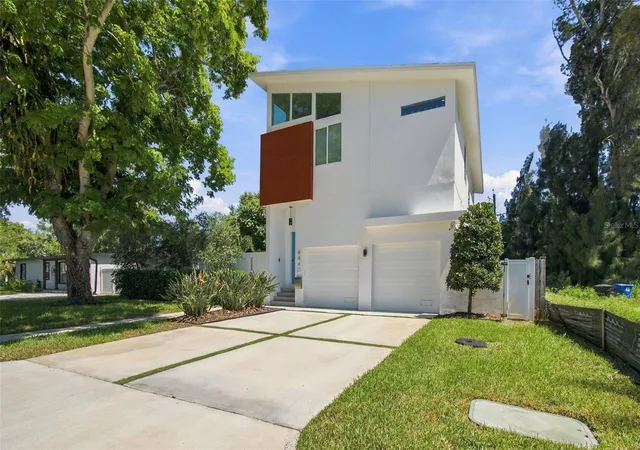
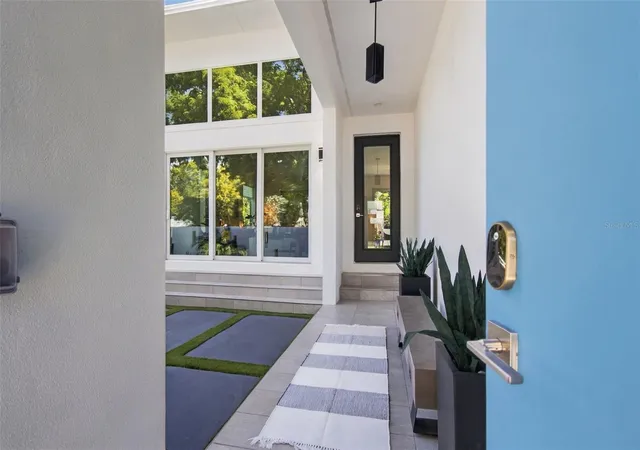
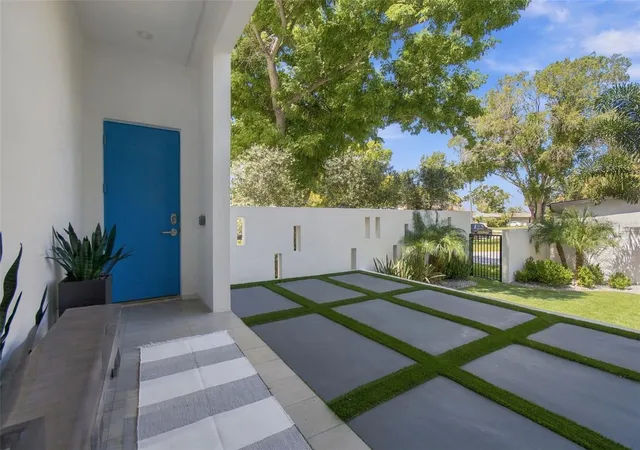
Exceptional contemporary residence built in 2023 with dramatic architectural lines and soaring ceilings. The open floor plan features porcelain tile flooring, oversized windows, impact-rated doors and glass and automated Hunter Douglas treatments in the living room and primary suite. The living and dining areas connect to a dry bar and a refined modern kitchen with quartz counters, built-in Bosch stainless steel appliances including double wall ovens, a cooktop, a refrigerator, a dishwasher and an ultra-low-profile sliding vented hood, along with a reverse osmosis water system, a stainless farmhouse sink and a fully shelved walk-in pantry. First-floor living spaces include 10 in-ceiling Sonos Sonance surround sound with subwoofer and a powder room with a floating vanity. Three sliding glass doors open to a private outdoor retreat with lounge and dining areas, a built-in gas grill, a fireplace, mature landscaping and a raised saltwater pool and spa. Featuring a four outdoor wall speaker system. Upstairs, engineered wood flooring and black metal cable railing lead to a loft office with built-ins for two workstations. The primary suite offers high ceilings, automated shades, a four-in-ceiling surround sound system with a subwoofer and a custom walk-in closet. The bath includes a dual-sink floating vanity with illuminated mirrors and an oversized split walk-in shower with dual showerheads. Two additional bedrooms provide high ceilings and abundant natural light. Additional upgrades include a whole-home 24 kW generator with an automatic transfer switch, a water softener and dramatic chrome fixtures.
- Houzeo last checked: 14 minutes ago
- Listing updated: October 7, 2026 at 2:45 pm
- Listing Provided by: Patricc Petti (813) 293-9996 | PREMIER SOTHEBYS INTL REALTY (727) 898-6800
- Source: Stellar MLS-FL | MLS#: TB8550626

Property Details
Status
Active
Type
Single Family Residence
No. of Stories
2
County
City
Neighborhood
--
Year Built
2023
HOA Fees
-
Finished Area
2,186 sqft
Lot Size
7,396 sqft lot
Basement Area
- sqft
MLS Name
Stellar MLS
MLS Number
TB8550626
MLS Status
Active
Days on Market
16
Cumulative Days on Market
15

Continue Your Journey in App
Find your dream home, receive real-time updates, and many more!
Download App
Continue Your Journey in App
Find your dream home, receive real-time updates, and many more!
Location
Facts & Features
Rooms
Bedrooms & bathrooms
Bedrooms: 3
Bathrooms: 3
Living Room
Level: First
Area: 240.00 Square Feet
Dimensions: 12x20
Dining Room
Level: First
Area: 132.00 Square Feet
Dimensions: 11x12
Kitchen
Level: First
Area: 240.00 Square Feet
Dimensions: 15x16
Primary Bedroom
Level: Second
Area: 224.00 Square Feet
Dimensions: 14x16
Bedroom 2
Level: Second
Area: 182.00 Square Feet
Dimensions: 13x14
Bedroom 3
Level: Second
Area: 144.00 Square Feet
Dimensions: 12x12
Office
Level: Second
Area: 150.00 Square Feet
Dimensions: 10x15
Interior
Sewer
Public Sewer
Appliances
Built In Oven, Cooktop, Dishwasher, Disposal, Dryer, Exhaust Fan, Freezer, Gas Water Heater, Kitchen Reverse Osmosis System, Microwave, Range Hood, Refrigerator, Tankless Water Heater, Touchless Faucet, Washer, Water Softener
Cooling
Central Air
Heating
Central, Electric
Exterior Features
Courtyard, Lighting, Private Entrance, Private Yard
Interior Features
Cathedral Ceiling(s), Ceiling Fans(s), Eat In Kitchen, High Ceilings, Living Room/dining Room Combo, Open Floorplan, Primary Bedroom Upstairs, Smart Home, Solid Surface Counters, Split Bedroom, Stone Counters, Thermostat, Vaulted Ceiling(s), Walk In Closet(s), Window Treatments
Window Features
Blinds, Insulated Windows, Shades, Storm Window(s), Tinted Windows, Window Treatments
Flooring
Carpet, Ceramic Tile, Hardwood, Luxury Vinyl
Construction
Year Built
Year Built: 2023
Home type
Single Family Residence
Foundation Details
Slab
Architectural Style
Contemporary
Construction Materials
Block, Frame, Wood Siding
Roof
Shingle
Utilities & Energy
Security Features
Fire Alarm, Security System, Smoke Detector(s), Touchless Entry
Laundry Features
Corridor Access, Electric Dryer Hookup, Laundry Room, Washer Hookup
Fireplace Features
Outside
Pool Features
Above Ground, Chlorine Free, Deck, Fiber Optic Lighting, Gunite, Heated, Lighting, Salt Water, Tile
Parking Features
Driveway, Electric Vehicle Charging Station(s), Garage Door Opener, Guest
Utilities
Cable Available, Electricity Connected, Fiber Optics, Propane, Public, Sprinkler Recycled, Water Connected
Water Source
Public
Other Features
Lot Features
Flood Insurance Required, Flood Zone, City Limits
Vegetation
Bamboo, Mature Landscaping, Trees/landscaped
Community Features
Dog Park, Park, Playground, Racquetball, Tennis Court(s)
Subdivision Name
Lewis Island Sec 1
Patio And Porch Features
Deck, Front Porch, Rear Porch
Price History
| Date | Event | Price |
|---|---|---|
09/22/2026 Source: | Price Decreased | $1,495,000 -3.55% $684/sqft |
09/22/2026 Source: | Listed for Sale | $1,550,000 $709/sqft |

Getting Around 4440 Pompano Dr SE
Bike Score®

Bikeable
57/100
Walk Score®

Car-Dependent
25/100
Transit Score®

Some Transit
32/100
Data provided by Redfin
Nearby Homes

Find Homes by Property Features in Saint Petersburg, FL
Nearby New Homes For Sale

Based on information from Stellar MLS® through Oct 09, 2026, 06:15AM as submitted to and distributed by MLS GRID. All data is obtained from various sources and may not have been verified by the broker or MLS GRID. Supplied Open House Information is subject to change without notice. All information should be independently reviewed and verified for accuracy. Properties may or may not be listed by the office/agent presenting the information. IDX information is provided exclusively for consumers’ personal non-commercial use. It may not be used for any purpose other than to identify prospective properties consumers may be interested in purchasing. The data is deemed reliable but is not guaranteed by MLS GRID. The use of the MLS GRID Data may be subject to an end-user license agreement prescribed by the Member Participant’s applicable MLS, if any, and as amended from time to time. © 2026 Stellar MLS. All Rights Reserved.
 Advertising Broker: Fred McGill | Simple Showing, Inc