- Overview
- Description
- Property Details
- Location
- Facts & Features
- Getting Around
- Nearby Homes

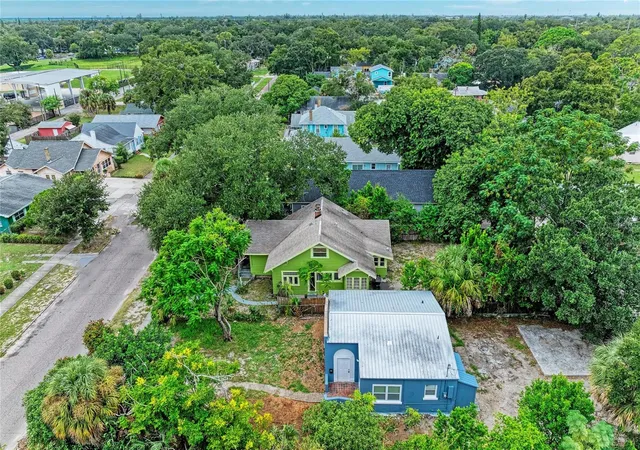


$249,000
Monthly Est:$1,239
 3 Beds
 3 Baths
2 full baths + 1 half bath
 1,589sqft
1005 16th Avenue S, Saint Petersburg, FL 33705
$249,000
$1,239/moEst:
Get Pre-Approved
Single Family Residence
Built in 1925
$-- HOA
6,525 sqft lot
$157/sq.ft
Description
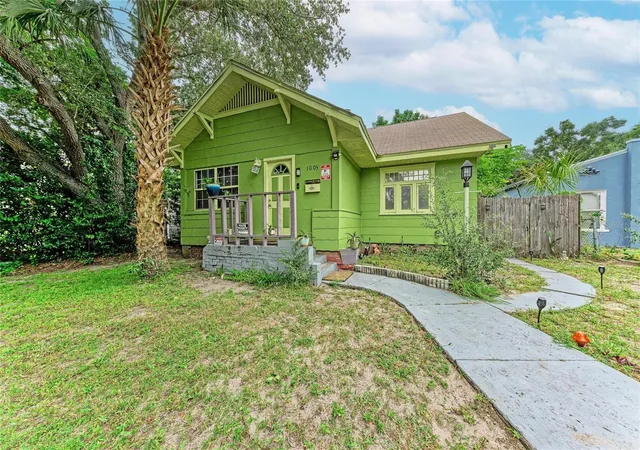
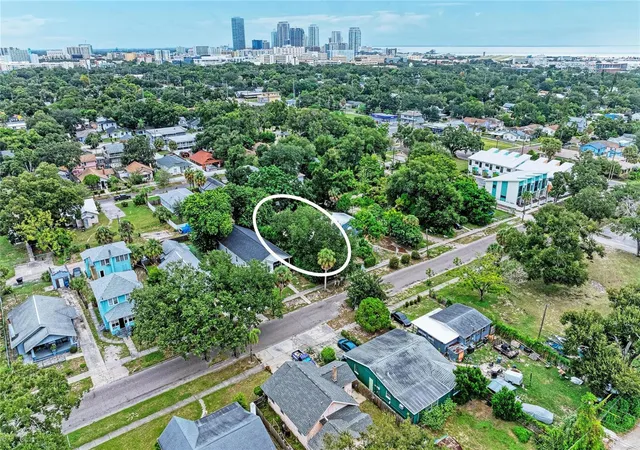
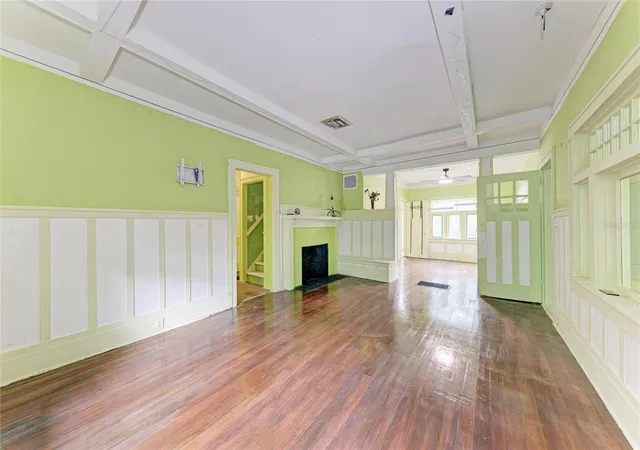
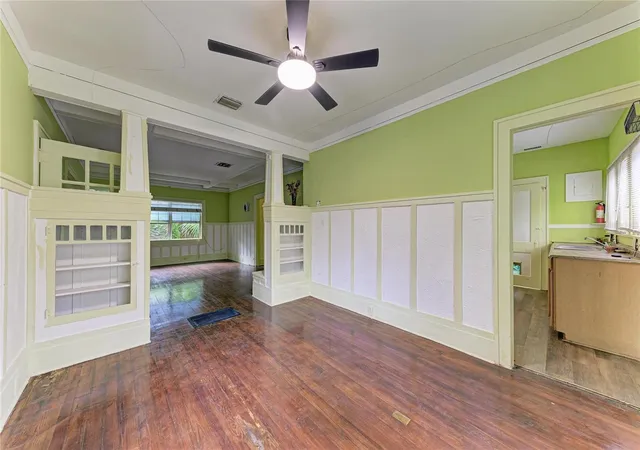
A 1925 Craftsman bungalow in Osborne Place with original hardwood floors, a coffered ceiling, a fireplace, and its built-ins intact, priced for the buyer ready to bring it back. Flood Zone X, a 50 x 130 lot with alley access, and minutes from Downtown St. Pete. The character is all still here. The front door opens onto an enclosed front porch with a beadboard ceiling and a wall of original windows looking into the living room. The living room has a coffered ceiling, paneled wainscoting, a fireplace with mantel, and a built-in bench. A Craftsman colonnade with built-in bookcases on both sides opens to the dining room, which carries the same wainscoting and hardwood floors. The main floor has two bedrooms and two full baths, including a bedroom with its own bath. The kitchen has wood cabinets and a long counter under a bank of windows, and a bright enclosed rear porch holds the laundry. Upstairs, the finished attic adds a third bedroom, a bonus room, and a half bath, with flexible space for an office, guests, or a studio. Outside, a stone-paver side path leads to a deep, fenced backyard with alley access and plenty of room for a garden, a pool, or future expansion (buyer to verify with the City of St. Petersburg). The home needs updating throughout and is being sold as-is, priced so the next owner can put that work in and keep the upside. You're minutes from Downtown St. Pete, the Edge District, I-275, and Tampa Bay, with Gulf beaches a short drive away.
- Houzeo last checked: 12 minutes ago
- Listing updated: October 7, 2026 at 8:50 pm
- Listing Provided by: Luke Paez (941) 350-0034 | THE KEYES COMPANY - SARASOTA (941) 362-4100
- Source: Stellar MLS-FL | MLS#: A4708423

Property Details
Status
Active
Type
Single Family Residence
No. of Stories
2
County
City
Neighborhood
--
Year Built
1925
HOA Fees
-
Finished Area
1,589 sqft
Lot Size
6,525 sqft lot
Basement Area
- sqft
MLS Name
Stellar MLS
MLS Number
A4708423
MLS Status
Active
Days on Market
5
Cumulative Days on Market
4

Continue Your Journey in App
Find your dream home, receive real-time updates, and many more!
Download App
Continue Your Journey in App
Find your dream home, receive real-time updates, and many more!
Location
Facts & Features
Rooms
Bedrooms & bathrooms
Bedrooms: 3
Bathrooms: 3
Primary Bedroom
Level: First
Bedroom 2
Level: First
Bedroom 3
Level: Second
Bedroom 4
Level: Second
Bathroom 1
Level: First
Bathroom 2
Level: First
Bathroom 3
Level: Second
Living Room
Level: First
Kitchen
Level: First
Dining Room
Level: First
Foyer
Level: First
Laundry
Level: First
Interior
Flooring
Wood
Interior Features
Ceiling Fans(s), Crown Molding, High Ceilings, Primary Bedroom Main Floor
Sewer
Public Sewer
Exterior Features
Garden, Private Entrance, Private Mailbox, Private Yard, Sidewalk
Appliances
Electric Water Heater, Freezer, Range, Refrigerator
Heating
Central, Electric
Window Features
Blinds, Double Pane Windows
Cooling
Central Air
Construction
Year Built
Year Built: 1925
Home type
Single Family Residence
Property Condition
Completed
Foundation Details
Brick/mortar, Crawlspace
Roof
Shingle
Construction Materials
Frame
Utilities & Energy
Utilities
Bb/hs Internet Available, Cable Available, Electricity Connected, Public, Sewer Connected, Water Connected
Basement
Crawl Space
Water Source
Public
Laundry Features
Electric Dryer Hookup, Inside, Laundry Room, Washer Hookup
Parking Features
Curb Parking, Ground Level, Guest, On Street
Fireplace Features
Wood Burning
Other Features
Patio And Porch Features
Front Porch
Lot Features
Cleared, City Limits, Landscaped, Level, Near Marina, Private, Sidewalk, Paved
Subdivision Name
Osborne Place
Price History
| Date | Event | Price |
|---|---|---|
10/03/2026 Source: | Listed for Sale | $249,000 $157/sqft |

Nearby Homes

Find Homes by Property Features in Saint Petersburg, FL
Nearby New Homes For Sale

Based on information from Stellar MLS® through Oct 09, 2026, 09:00AM as submitted to and distributed by MLS GRID. All data is obtained from various sources and may not have been verified by the broker or MLS GRID. Supplied Open House Information is subject to change without notice. All information should be independently reviewed and verified for accuracy. Properties may or may not be listed by the office/agent presenting the information. IDX information is provided exclusively for consumers’ personal non-commercial use. It may not be used for any purpose other than to identify prospective properties consumers may be interested in purchasing. The data is deemed reliable but is not guaranteed by MLS GRID. The use of the MLS GRID Data may be subject to an end-user license agreement prescribed by the Member Participant’s applicable MLS, if any, and as amended from time to time. © 2026 Stellar MLS. All Rights Reserved.
 Advertising Broker: Fred McGill | Simple Showing, Inc