- Overview
- Description
- Property Details
- Location
- Facts & Features
- Getting Around
- Nearby Homes




$450,000
Monthly Est:$2,240
 3 Beds
 2 Baths
2 full baths
 1,941sqft
801 51st Avenue S, Saint Petersburg, FL 33705
$450,000
$2,240/moEst:
Get Pre-Approved
Single Family Residence
Built in 1958
$-- HOA
7,000 sqft lot
$232/sq.ft
Description
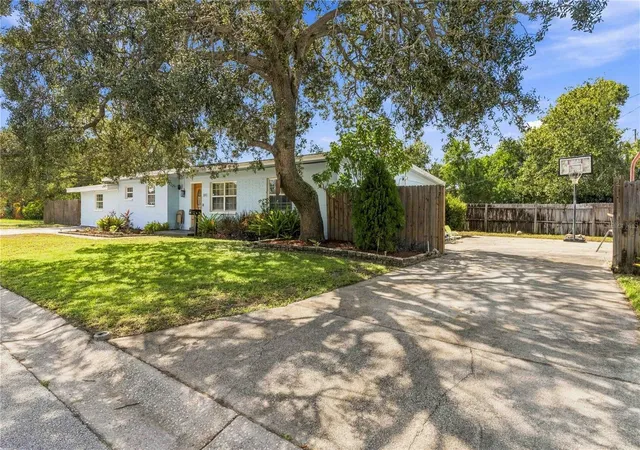
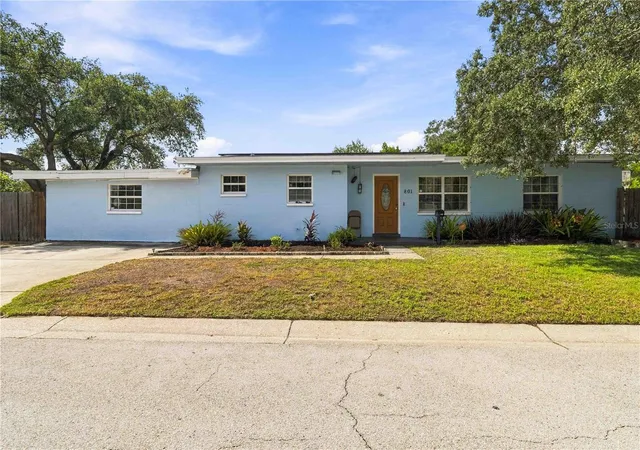
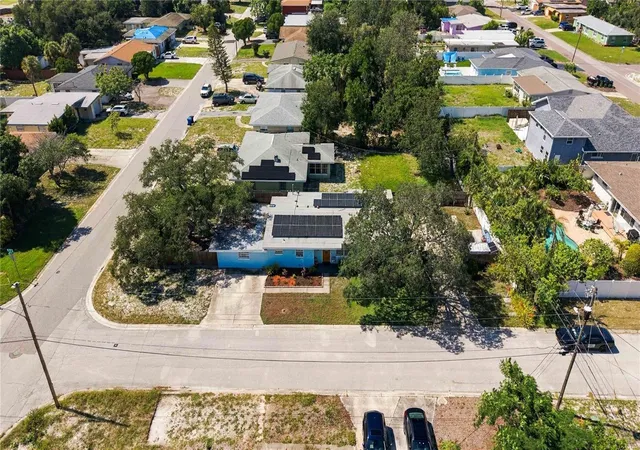
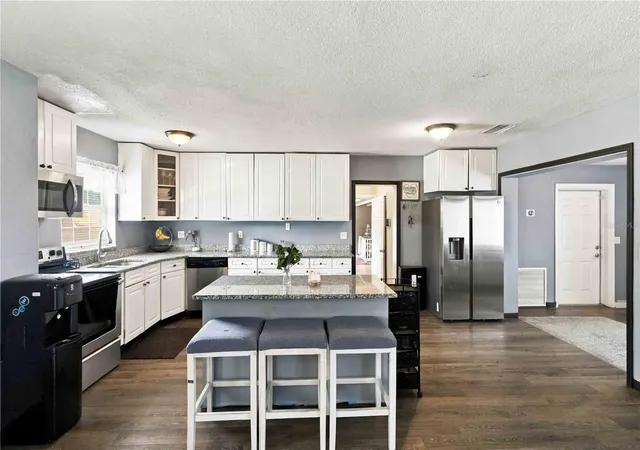
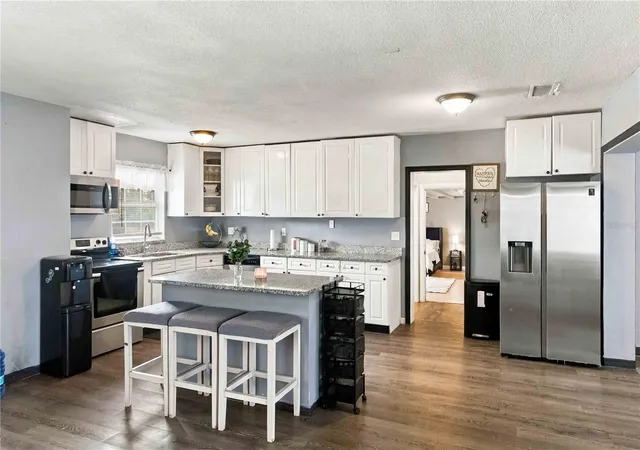
Welcome to this beautifully updated 3-bedroom, 2-bath home offering 1,941 square feet of comfortable living space on an oversized corner lot located in the heart of St. Petersburg. This home combines thoughtful updates, functional living spaces, and an excellent location with no HOA or CDD. Inside, you'll find a bright and spacious layout with abundant natural light, luxury vinyl flooring, and an open floorplan to the family room that provides plenty of space for relaxing, entertaining, and everyday living. The kitchen offers a functional, and open gathering space making it easy to stay connected while preparing meals or hosting guests. Step outside to enjoy the fully fenced backyard, offering privacy and flexibility for outdoor dining, entertaining, gardening, pets, or simply unwinding in your own private space. Major improvements include a 2019 roof, 2019 HVAC system, newer solar panels offering valuable updates and savings for the new owner! The house is also located in Flood Zone X, meaning insurance savings to you! Enjoy convenient access to Downtown St. Petersburg, the St. Pete Pier, beaches, shopping, restaurants, parks, and entertainment. With easy access to I-275, commuting to Tampa and exploring the greater Tampa Bay area is right around the corner. Whether you're looking for a comfortable primary residence, a place to enjoy the St. Petersburg lifestyle, or a home conveniently positioned just minutes away from beaches, downtown attractions, shopping, dining, and major roadways, this one offers an appealing combination of space, updates, privacy, and location. This move-in-ready home is ready for its next chapter—come see everything it has to offer and schedule your private viewing today!
- Houzeo last checked: 3 hours ago
- Listing updated: October 12, 2026 at 2:02 am
- Listing Provided by: Jayson Burtch (941) 740-2930 , Lucas Adams | CENTURY 21 SUNBELT REALTY (941) 235-6610
- Source: Stellar MLS-FL | MLS#: D6148979

Property Details
Status
Active
Type
Single Family Residence
No. of Stories
1
County
City
Neighborhood
--
Year Built
1958
HOA Fees
-
Finished Area
1,941 sqft
Lot Size
7,000 sqft lot
Basement Area
- sqft
MLS Name
Stellar MLS
MLS Number
D6148979
MLS Status
Active
Days on Market
1
Cumulative Days on Market
85

Continue Your Journey in App
Find your dream home, receive real-time updates, and many more!
Download App
Continue Your Journey in App
Find your dream home, receive real-time updates, and many more!
Location
Facts & Features
Rooms
Bedrooms & bathrooms
Bedrooms: 3
Bathrooms: 2
Bathroom 2
Level: First
Bedroom 2
Level: First
Area: 154.00 Square Feet
Dimensions: 14x11
Primary Bathroom
Level: First
Primary Bedroom
Level: First
Area: 437.00 Square Feet
Dimensions: 19x23
Dining Room
Level: First
Area: 256.00 Square Feet
Dimensions: 16x16
Kitchen
Level: First
Area: 162.00 Square Feet
Dimensions: 9x18
Living Room
Level: First
Area: 260.00 Square Feet
Dimensions: 26x10
Bedroom 3
Level: First
Area: 132.00 Square Feet
Dimensions: 12x11
Interior
Appliances
Dishwasher, Microwave, Range, Refrigerator
Sewer
Public Sewer
Cooling
Central Air
Exterior Features
Fire Pit, Private Yard
Flooring
Carpet, Vinyl
Heating
Central, Solar
Interior Features
Ceiling Fans(s), Eat In Kitchen, Kitchen/family Room Combo, Open Floorplan, Walk In Closet(s)
Construction
Year Built
Year Built: 1958
Home type
Single Family Residence
Roof
Shingle
Construction Materials
Block
Foundation Details
Slab
Utilities & Energy
Utilities
Bb/hs Internet Available, Cable Available, Electricity Available, Phone Available, Public, Sewer Available, Water Available
Laundry Features
Inside
Water Source
Public
Other Features
Patio And Porch Features
Patio, Rear Porch
Subdivision Name
Bayou Heights Hanlons
Lot Features
Corner Lot, Near Public Transit
Vegetation
Trees/landscaped
Price History
| Date | Event | Price |
|---|---|---|
10/11/2026 Source: | Listed for Sale | $450,000 -1.10% $232/sqft |
09/12/2026 Source: | Listing Removed | $455,000 $234/sqft |
08/21/2026 Source: | Listed for Sale | $455,000 -1.09% $234/sqft |
08/07/2026 Source: | Off Market | $460,000 -3.16% $237/sqft |
06/18/2026 Source: | Listed for Sale | $475,000 +1.60% $245/sqft |

Show more
Nearby Homes
Find Homes by Property Features in Saint Petersburg, FL
Nearby New Homes For Sale

Based on information from Stellar MLS® through Oct 12, 2026, 05:15AM as submitted to and distributed by MLS GRID. All data is obtained from various sources and may not have been verified by the broker or MLS GRID. Supplied Open House Information is subject to change without notice. All information should be independently reviewed and verified for accuracy. Properties may or may not be listed by the office/agent presenting the information. IDX information is provided exclusively for consumers’ personal non-commercial use. It may not be used for any purpose other than to identify prospective properties consumers may be interested in purchasing. The data is deemed reliable but is not guaranteed by MLS GRID. The use of the MLS GRID Data may be subject to an end-user license agreement prescribed by the Member Participant’s applicable MLS, if any, and as amended from time to time. © 2026 Stellar MLS. All Rights Reserved.
 Advertising Broker: Fred McGill | Simple Showing, Inc