- Overview
- Description
- Property Details
- Location
- HOA Management
- Facts & Features
- Getting Around
- Nearby Homes
 Price Drop: $28K (10/29)

Street View
$2,090,000
Monthly Est:$10,403
 6 Beds
 6 Baths
5 full baths + 1 half bath
 7,058sqft
1025 Reed Farm Ln, Roswell, GA 30076
$2,090,000
$10,403/moEst:
Get Pre-Approved
Single Family Residence
Built in 2024
$-- HOA
30,056.4 sqft lot
$296/sq.ft
Description
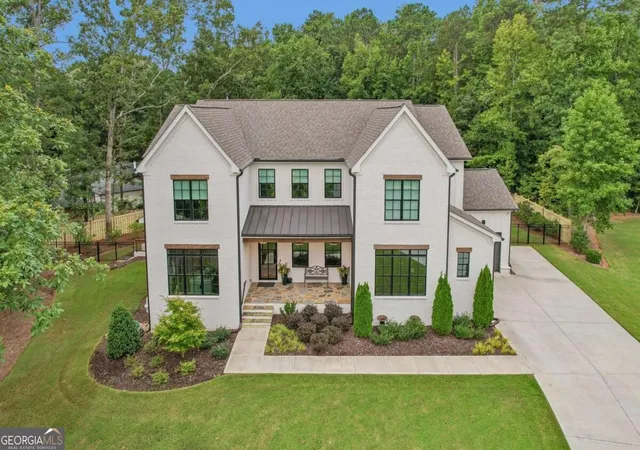
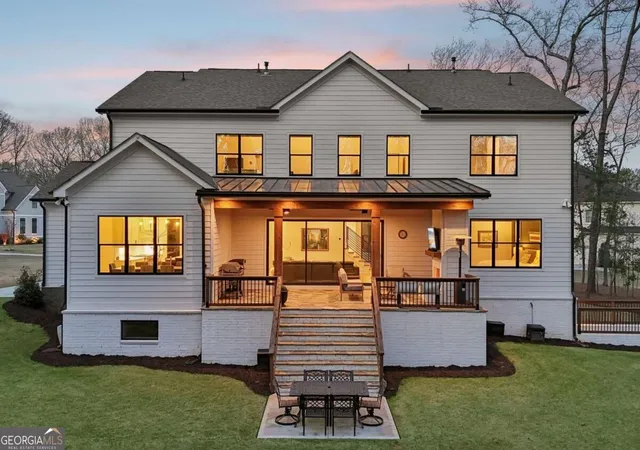
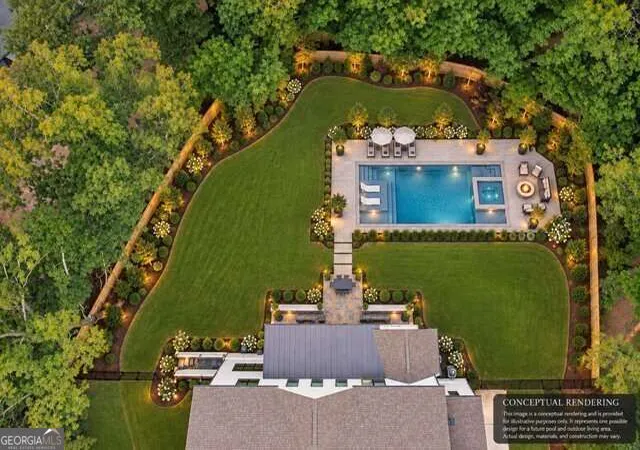
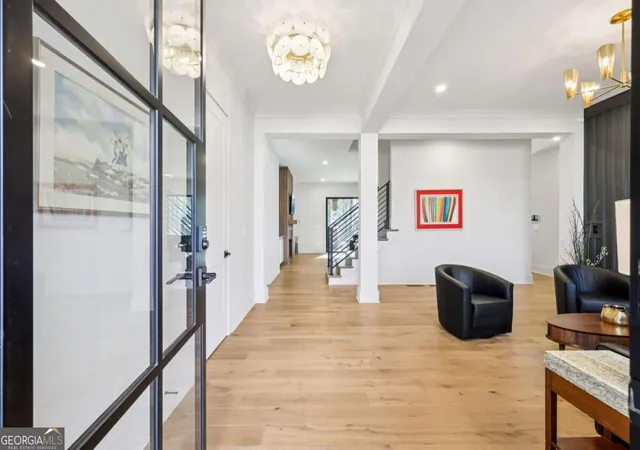
A nearly new luxury home that is every bit as enjoyable to live in as it is impressive to look at. Completed in 2024 and ideally positioned within an intimate six-home cul-de-sac enclave, 1025 Reed Farm Lane offers 7,058 square feet of beautifully finished living space on a flat, private 0.69-acre homesite-less than 10 minutes from Historic Roswell's Canton Street and Avalon. The setting is hard to duplicate. With only six homes and no through traffic, the cul-de-sac offers privacy and a wonderful setting for walking, biking and neighborhood life. Out back, a newly installed pool-code fence has transformed the expansive level yard into a private outdoor sanctuary. Six-foot shadowbox fencing along the sides provides privacy, while five-foot aluminum fencing across the front and rear maintains an open, upscale feel. A double gate on the garage side and single gate on the opposite side provide convenient access to the fully enclosed grounds. And what a backyard it is. There is room for soccer goals, a game of catch, pets to run-and still plenty of space to create a spectacular resort-style pool. A conceptual pool rendering illustrates just one possibility for this unusually large, flat and pool-ready backyard. Inside, the home was designed to bring people together. Expansive multi-slide doors disappear into the wall, opening the dramatic great room directly to the grand covered masonry terrace. With flagstone flooring, a wood-plank ceiling and its own brick fireplace, the terrace becomes another living room-only eight steps from the backyard. At the heart of the main level is a chef's kitchen featuring Wolf and Miele appliances, an oversized island and a beautifully concealed scullery. This second working kitchen keeps prep, dishes and entertaining essentials conveniently out of sight and includes its own dedicated ice maker. The main-level owner's suite provides a private retreat with an exquisitely appointed bath, extensive custom closet cabinetry and dedicated laundry within the dressing area. Upstairs, the home offers something increasingly difficult to find: a second beautiful owner's suite with a private bath and the space to function as a true second primary bedroom. It is ideal for multigenerational living, extended family or long-term guests-and may just become the bedroom everyone in the family wants to claim. Generously sized secondary bedrooms, another large laundry room and wide-plank hardwood flooring throughout-no carpet-complete the upper level. Then there is the terrace level. More than 2,400 square feet of professionally finished space turns the lower level into an entertainment destination of its own. A golf simulator area, theater lounge, wet bar, full gym, guest accommodations and abundant storage provide space for movie nights, game days, workouts, guests and sleepovers. Additional features include a three-car garage with granite epoxy flooring and programmable openers, three HVAC systems, tankless water heater, CAT6 wiring, Leviton programmable lighting, integrated smart-home technology, Vivint security and exceptional storage throughout. What makes 1025 Reed Farm Lane particularly special is how all of these pieces come together: nearly new construction, more than 7,000 finished square feet, a private six-home cul-de-sac, a fully fenced flat backyard, extraordinary indoor-outdoor living and convenient access to Historic Roswell, Downtown Alpharetta and Avalon's shopping and dining. The grown-ups may appreciate the craftsmanship, privacy, technology and location. The kids may vote for the enormous backyard, golf simulator and theater-and there may be some serious campaigning over who gets that second owner's suite upstairs. Either way, this is a house designed to be lived in and enjoyed. Move-in ready without the wait or uncertainty of new construction. The remainder of the 2-10 Home Buyers Warranty transfers. Seller financing may be available to qualified buyers.
- Houzeo last checked: 12 hours ago
- Listing updated: October 29, 2026 at 12:37 pm
- Listing Provided by: | Redfin Corporation (404) 800-3623
- Source: Georgia MLS-GA | MLS#: 10844412

Property Details
Status
Active
Type
Single Family Residence
No. of Stories
-
County
City
Neighborhood
Year Built
2024
HOA Fees
-
Finished Area
7,058 sqft
Lot Size
30,056.4 sqft lot
Basement Area
- sqft
MLS Name
Georgia MLS
MLS Number
10844412
MLS Status
Price Change
Days on Market
53
Cumulative Days on Market
48

Continue Your Journey in App
Find your dream home, receive real-time updates, and many more!
Continue Your Journey in App
Find your dream home, receive real-time updates, and many more!
Location
HOA Management
N/A
HOA Fees
$1,500/
Amenities
 Amenities and services may be covered by one or multiple associations and service providers.
 Other
Disclaimer: Amenities are based on third-party information and may vary; buyers must independently verify all amenities, as information is deemed reliable but not guaranteed.
Facts & Features
Rooms
Bedrooms & bathrooms
Bedrooms: 6
Bathrooms: 6
Interior
Window Features
Double Pane Windows
Heating
Central, Zoned
Sewer
Public Sewer
Cooling
Central Air
Interior Features
Beamed Ceilings, Bookcases, Double Vanity, Master On Main Level, Other, Vaulted Ceiling(s), Walk In Closet(s)
Appliances
Dishwasher, Disposal, Microwave, Tankless Water Heater
Flooring
Carpet, Hardwood, Tile
Construction
Year Built
Year Built: 2024
Home type
Single Family Residence
Property Condition
Updated/remodeled
Architectural Style
Brick 3 Side, Traditional
Construction Materials
Concrete
Roof
Composition
Utilities & Energy
Basement
Bath/stubbed, Daylight, Exterior Entry, Full, Interior Entry
Fireplace Features
Family Room, Outside
Water Source
Public
Parking Features
Garage
Laundry Features
Upper Level
Security Features
Smoke Detector(s)
Utilities
Electricity Available, Sewer Available, Water Available
Other Features
Community Features
Sidewalks, Street Lights, Walk To Schools, Near Shopping
Subdivision Name
Reed Farm
Lot Features
Cul De Sac, Private
Patio And Porch Features
Patio
Price History
| Date | Event | Price |
|---|---|---|
10/29/2026 Source: | Price Decreased | $2,090,000 -1.32% $296/sqft |
10/22/2026 Source: | Price Decreased | $2,118,000 -1.30% $300/sqft |
10/15/2026 Source: | Price Increased | $2,146,000 +2.68% $304/sqft |
09/11/2026 Source: | Listed for Sale | $2,090,000 -3.86% $296/sqft |
09/10/2026 Source: | Listing Removed | $2,174,000 $308/sqft |


Show more
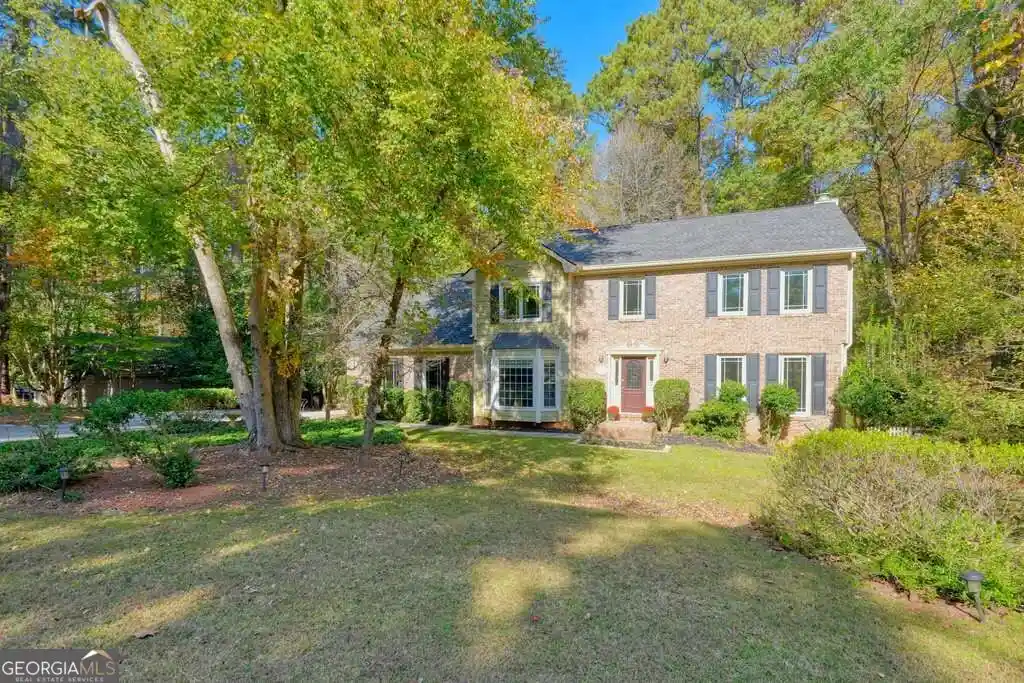
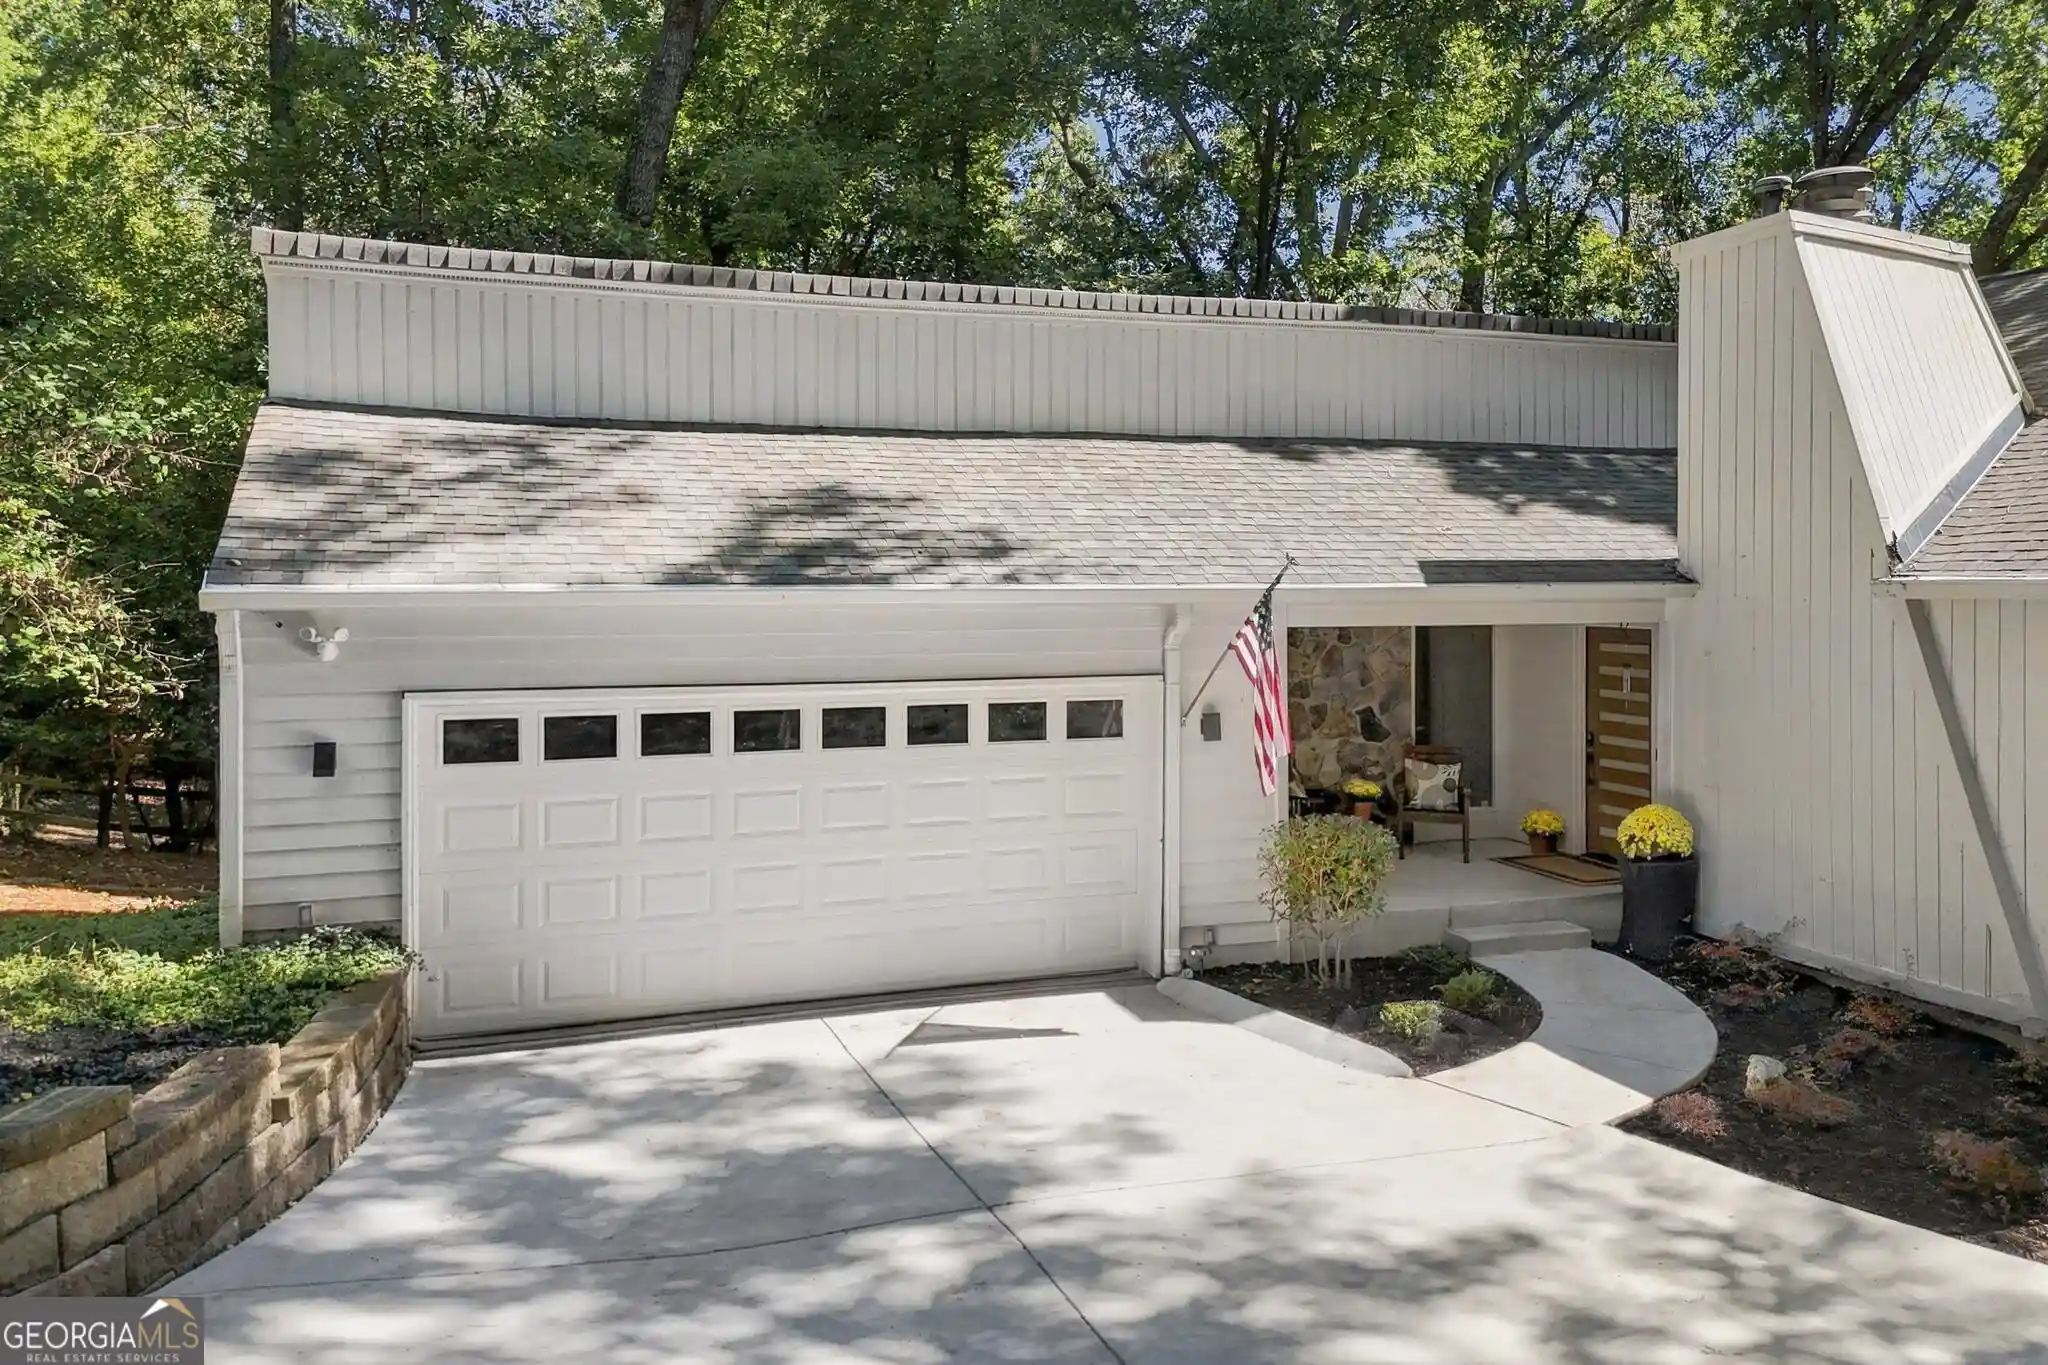
Nearby Homes

Find Homes by Property Features in Roswell, GA
Nearby New Homes For Sale


Information Deemed Reliable But Not Guaranteed. © 2026 Georgia Multiple Listing Service. All Rights Reserved.
 Advertising Broker: Fred McGill | Simple Showing, Inc
