- Overview
- Description
- Property Details
- Location
- Facts & Features
- Getting Around
- Nearby Homes
 Hot
Hot


Street View
$445,000
Monthly Est:$2,215
 3 Beds
 2 Baths
2 full baths
 1,440sqft
1025 Riverland Woods Pl #212, Charleston, SC 29412
$445,000
$2,215/moEst:
Get Pre-Approved
Townhouse
Built in 2003
$-- HOA
-- sqft lot
$309/sq.ft
Description
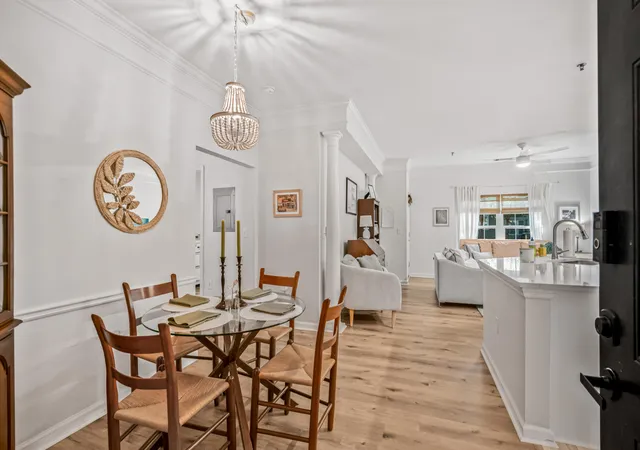
Space, style and the luxury of having it all done. The St. Thomas floorplan at The Retreat at Riverland Woods offers 1,440 square feet of beautifully updated living space and, as the community's largest 3-bedroom floorplan, delivers a rare combination of room, functionality and easy Lowcountry living.Located on the second floor with an elevator only a few steps from the front door, Unit 212 has been thoughtfully refreshed, so the work is already done and you can simply move in and enjoy it. The kitchen has been beautifully reimagined, both bathrooms have been fully updated, and LVP flooring extends throughout the main living areas for a fresh, cohesive look. Newer lighting, crown molding, 9+ foot ceilings and 2-inch blinds add to the home's polished feel.The open living anddining area provides plenty of room to gather, while the three-bedroom layout offers flexibility for guests, a home office, second living room, or whatever your lifestyle calls for.
The spacious primary suite features a walk-in closet and a beautifully updated private bath with a low-profile shower entry and frameless sliding glass door, offering both a sleek, modern finish and added ease of access.
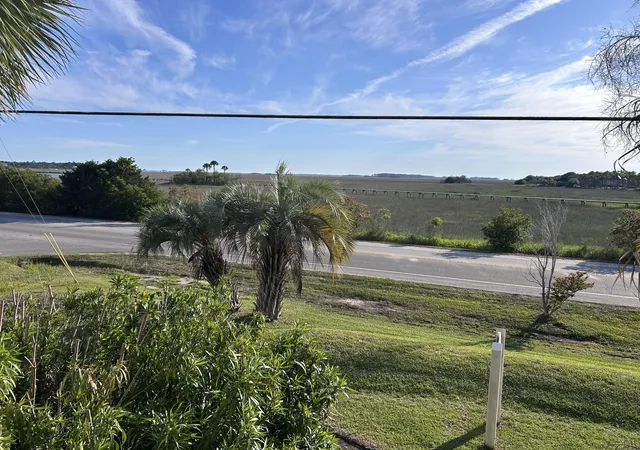
Beyond the interior, the private porch overlooks the peaceful, beautifully maintained grounds of The Retreat at Riverland, where mature trees and lush landscaping create a serene setting to enjoy year-round.
The Retreat at Riverland Woods is a gated James Island community ideally located approximately 10 minutes from Downtown Charleston and Folly Beach, putting you close to the restaurants, shopping, beaches and coastal lifestyle that make this location so desirable. Residents enjoy a community pool and clubhouse, fitness center, volleyball court, nature trails and manicured green spaces, with boat and RV storage also available for an additional fee.
The largest floorplan, 3 bedrooms and beautifully completed renovations--all in a location that puts the best of Charleston and the coast within easy reach. Unit 212 offers a rare opportunity to enjoy all of the updates with the work already done for you.
- Houzeo last checked: 7 hours ago
- Listing updated: September 22, 2026 at 10:48 pm
- Listing Provided by: Laura Nettles | The Boulevard Company
- Source: CHS Regional MLS | MLS#: 26026466

Part of

Property Details
Status
Active
Type
Townhouse
No. of Stories
1
County
City
Neighborhood
--
Year Built
2003
HOA Fees
-
Finished Area
1,440 sqft
Lot Size
-- sqft lot
Basement Area
- sqft
MLS Name
CHS Regional MLS
MLS Number
26026466
MLS Status
Active
Days on Market
13

Continue Your Journey in App
Find your dream home, receive real-time updates, and many more!
Download App
Continue Your Journey in App
Find your dream home, receive real-time updates, and many more!
Location
Facts & Features
Rooms
Bedrooms & bathrooms
Bedrooms: 3
Bathrooms: 2
Interior
Exterior Features
Rain Gutters, Lawn Irrigation, Balcony
Interior Features
High Ceilings, Elevator, Ceiling Smooth, Walk In Closet(s), Ceiling Fan(s), Living/dining Combo, Utility
Heating
Electric, Central
Flooring
Ceramic Tile, Carpet, Luxury Vinyl
Window Features
Thermal Windows/doors, Window Treatments
Sewer
Public Sewer
Cooling
Central Air
Construction
Year Built
Year Built: 2003
Home type
Townhouse
Foundation Details
Slab
Roof
Architectural
Construction Materials
Brick, Cement Siding
Utilities & Energy
Pool Features
In Ground
Laundry Features
Washer Hookup, Electric Dryer Hookup, Laundry Room
Security Features
Fire Sprinkler System
Parking Features
Off Street
Fireplace Features
Family Room, Gas Log, One
Utilities
Charleston Water Service, Dominion Energy
Water Source
Public
Other Features
Community Features
Rv/boat Storage, Clubhouse, Elevators, Fitness Center, Gated, Lawn Maint Incl, Pool, Rv Parking, Tennis Court(s), Walk/jog Trails
Patio And Porch Features
Covered, Patio, Screened
Subdivision Name
The Retreat At Riverland
Price History
| Date | Event | Price |
|---|---|---|
09/22/2026 Source: | Listed for Sale | $445,000 +67.92% $309/sqft |
10/14/2025 Source: | Price Increased | $265,000 +92.20% $184/sqft |
06/01/2023 Source: | Price Decreased | $137,875 -38.72% $96/sqft |
05/12/2020 Source: | Price Increased | $225,000 +25.00% $156/sqft |
05/12/2020 Source: | Price Increased | $180,000 +16263.64% $125/sqft |

Show more
Nearby Homes





Find Homes by Property Features in Charleston, SC
Nearby New Homes For Sale

This representation is based in whole or in part on information supplied by the Charleston Trident Association of REALTORS® or its Multiple Listing Service through Oct 05, 2026, 03:00PM. Information is provided exclusively for personal, non-commercial use, and may not be used for any purpose other than to identify prospective properties consumers may be interested in purchasing.This website may not include listings or property addresses of sellers who have directed their listing brokers to withhold their listing or their property address from display on the Internet. All information deemed reliable but not guaranteed. Charleston Trident Multiple Listing Service, Inc. makes no representation or warranty regarding the accuracy of the data. ©2026 Charleston Trident MLS CTMLS. All rights reserved.
 Advertising Broker: Nicholas Huscroft | Chosen Realty