- Overview
- Description
- Property Details
- Location
- Facts & Features
- Getting Around
- Nearby Homes


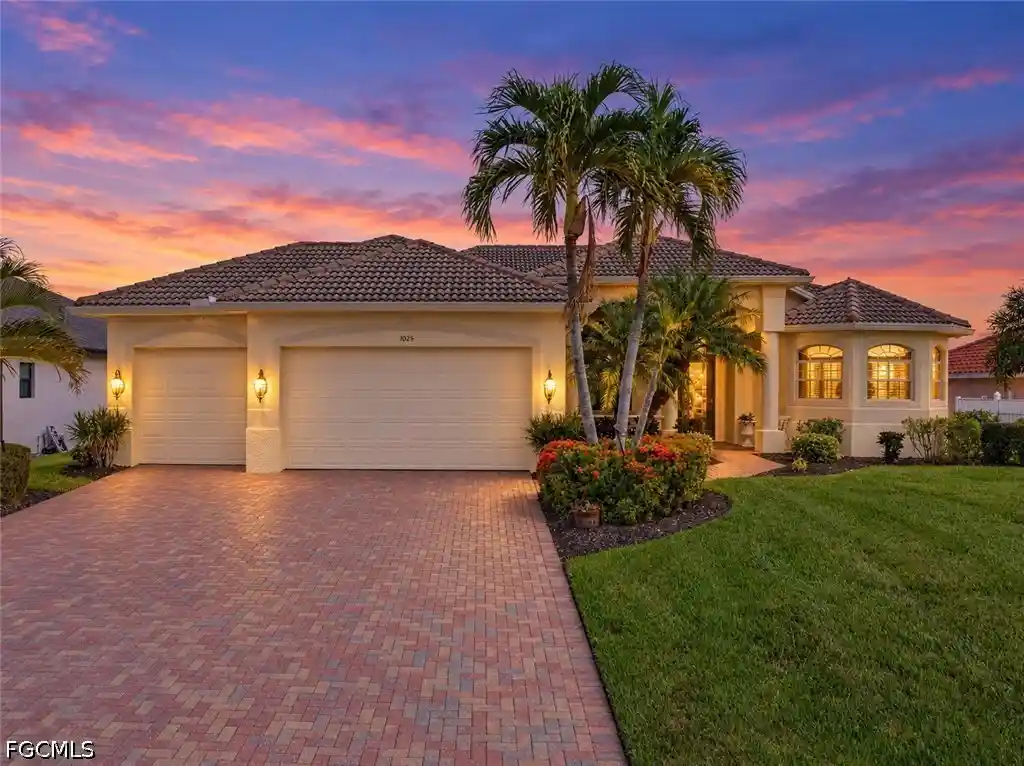


$645,000
Monthly Est:$3,210
 3 Beds
 2 Baths
2 full baths
 2,476sqft
1025 SW 6th Avenue, Cape Coral, FL 33991
$645,000
$3,210/moEst:
Get Pre-Approved
Single Family Residence
Built in 2006
$-- HOA
0.23 acre lot
$261/sq.ft
Description
A paver driveway welcomes you to your new home, featuring a tile roof, fresh exterior paint and new gutters around the entire exterior. With 2,476 square feet of living space, the spacious floor plan includes three bedrooms plus a den/office, two full baths and a three-car garage with an air-conditioned storage closet.
The paver lanai provides a stunning setting for relaxing or entertaining, with a heated infinity-edge pool, spa and a “picture window” screen spanning the length of the pool to showcase the expansive lake views. Enjoy morning coffee as the sun rises over Lake Alhambra, or unwind by the pool while taking in the peaceful waterfront scenery.
Inside, high ceilings with coffered accents and pocketing sliding glass doors welcome natural light and connect the indoor and outdoor living spaces. A formal living area and a spacious family room offer plenty of flexibility, including room for a game room or additional gathering space. Tile flooring extends throughout the home except in the second and third bedrooms, which feature comfortable carpeting. The home is also wired for a security system.
The kitchen features wood cabinetry, stainless steel appliances, granite countertops, a pantry and a breakfast bar. The adjoining breakfast nook overlooks the pool and lake, creating a beautiful backdrop for everyday meals. The laundry room is conveniently located next to the kitchen.
The oversized primary suite includes a sitting area overlooking Lake Alhambra—an inviting spot to enjoy the morning views. The primary bath offers dual sinks, a separate shower, a soaking tub and two large closets. The second and third bedrooms are located on the opposite side of the home for added privacy.
According to the sellers, the five front windows are impact-rated and were installed in 2009. Additional storm protection includes a roll-down shutter over the front doors and accordion shutters.
Beyond the pool area, a concrete dock and a 7,000-pound boat lift add to the waterfront amenities. A generator is included in the sale, with a connection located in the garage.
The original owners had this home built for themselves and have retained the building plans, manuals and invoices for the next owners. According to the sellers, flood insurance is not currently required, and their existing policy may be assumable, subject to carrier approval. Sellers to provide a 2-10 Home Warranty Plan with acceptable offer.
Buy before 1/1/2027 to qualify for larger homestead exemption for Florida residents per State of Florida.
- Houzeo last checked: 7 minutes ago
- Listing updated: October 30, 2026 at 5:00 pm
- Listing Provided by: Jill Dean (239) 357-6194 DRE #258006512 | RE/MAX Realty Team (239) 242-2000
- Source: Florida Gulf Coast MLS, Fort Myers-FL | MLS#: 2026043357

Property Details
Status
Active
Type
Single Family Residence
No. of Stories
1
County
City
Neighborhood
--
Year Built
2006
HOA Fees
-
Finished Area
2,476 sqft
Lot Size
0.23 acre lot
Basement Area
- sqft
MLS Name
Florida Gulf Coast MLS, Fort Myers
MLS Number
2026043357
MLS Status
Active
Days on Market
19
Cumulative Days on Market
15

Continue Your Journey in App
Find your dream home, receive real-time updates, and many more!
Continue Your Journey in App
Find your dream home, receive real-time updates, and many more!
Location
Facts & Features
Rooms
Bedrooms & bathrooms
Bedrooms: 3
Bathrooms: 2
Interior
Cooling
Central Air, Ceiling Fans, Electric
Window Features
Other, Single Hung, Impact Glass
Exterior Features
Irrigation Sprinklers, Shutters Electric, Shutters Manual
Interior Features
Breakfast Bar, Bathtub, Coffered Ceilings, Separate Formal Dining Room, Dual Sinks, Entrance Foyer, High Ceilings, Pantry, Separate Shower, Cable Tv, Split Bedrooms
Sewer
Assessment Paid, Public Sewer
Heating
Central, Electric
Flooring
Carpet, Tile
Appliances
Dishwasher, Microwave, Range, Refrigerator
Construction
Year Built
Year Built: 2006
Home type
Single Family Residence
Property Condition
Resale
Construction Materials
Block, Concrete, Stucco
Roof
Tile
Architectural Style
Ranch, One Story
Utilities & Energy
Association Amenities
None
Parking Features
Attached, Garage, Garage Door Opener
Security Features
Smoke Detectors
Water Source
Assessment Paid, Public
Pool Features
Concrete, Electric Heat, Heated, In Ground, Negative Edge, Pool Equipment, Screen Enclosure
Laundry Features
Washer Hookup, Dryer Hookup, Inside
Utilities
Cable Available, High Speed Internet Available
Other Features
Community Features
Non Gated
Disclosures
Owner Has Flood Insurance, Rv Restrictions
Patio And Porch Features
Lanai, Porch, Screened
Lot Features
Rectangular Lot, Sprinklers Automatic
Subdivision Name
Cape Coral
Price History
| Date | Event | Price |
|---|---|---|
10/15/2026 Source: | Listed for Sale | $645,000 $261/sqft |

Nearby Homes
Find Homes by Property Features in Cape Coral, FL
Nearby New Homes For Sale


Based on information from the Florida Gulf Coast Multiple Listing Service, Inc. through Nov 04, 2026, 04:15AM. IDX information is provided exclusively for consumers’ personal, non-commercial use, that it may not be used for any purpose other than to identify prospective properties consumers may be interested in purchasing. All information provided is deemed reliable but is not guaranteed and should be independently verified. Some IDX listings have been excluded from this website. © 2026 Florida Gulf Coast Multiple Listing Service - All Rights Reserved.
 Advertising Broker: Moe Mossa (Savvy Avenue) | Savvy Avenue, LLC
