- 0
- 1
- Overview
- Description
- Property Details
- Location
- Facts & Features
- Getting Around
- Nearby Homes
 31 hours ago
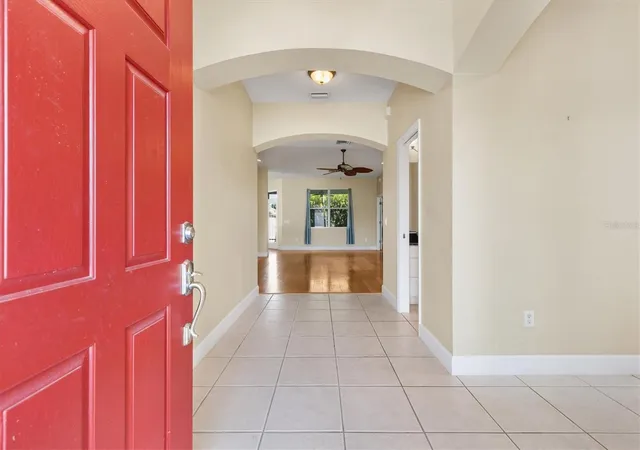

Street View
$525,000
Monthly Est:$2,613
 3 Beds
 3 Baths
2 full baths + 1 half bath
 2,075sqft
1025 Winnsboro Dr, The Villages, FL 32162
$525,000
$2,613/moEst:
Get Pre-Approved
Single Family Residence
Built in 2006
$-- HOA
5,751 sqft lot
$253/sq.ft
Description
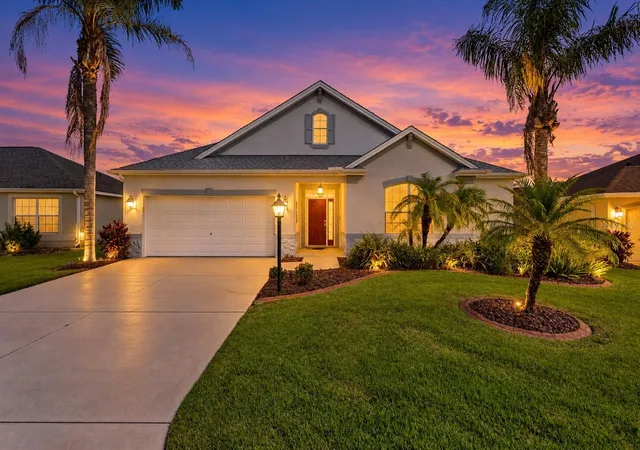
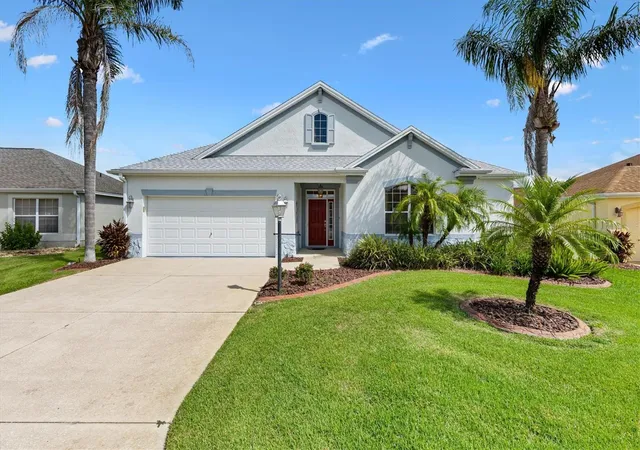
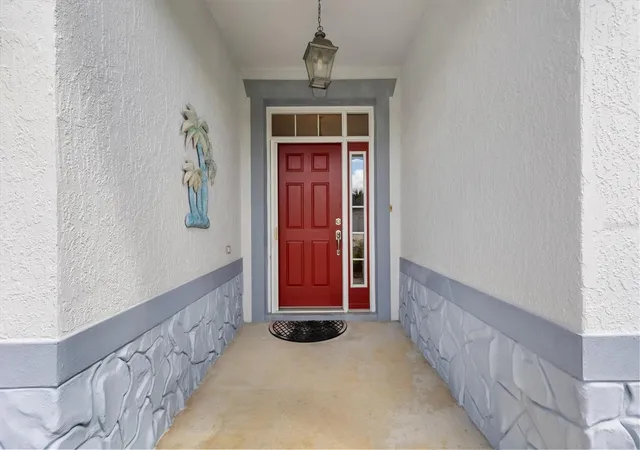
***BOND PAID***ROOF 2023***HVAC 2017***WATER HEATER 2018*** <> Beautiful designer BRIDGEPORT (almost 2100 SqFt of living area!!!) 3 bedrooms 2.5 bath home located in the highly sought-after Village of SABAL CHASE...just a straight shot up Canal Street to LAKE SUMTER LANDING where you can enjoy shopping, dining and FREE NIGHTLY MUSIC. This home is ready for its new owners with ROCK BEDS, lovely TROPICAL landscaping, STAMPED CURBING and a POCKET SCREEN DOOR. As you enter you'll love the light tile flooring in the foyer, kitchen and wet areas and a NEW DOORBELL JUST INSTALLED. Beautiful 5" BASEBOARDS, GRANITE COUNTERTOPS and ENGINEERED HARDWOOD FLOORING throughout the rest of the home. This model has a HALF BATH in the foyer entry right off the living room with a stunning VESSEL SINK. The kitchen has WHITE CABINETS, STAINLESS STEEL APPLIANCES (2026 FRIDGE), GAS STOVE, TILE BACKSPLASH, TILE BAR KICKSPACE, NEW SINK AND FAUCET 2026, 2018 GARBAGE DISPOSAL, lower PULL-OUTS, KITCHEN ISLAND with drawers/cabinets and a DESK AREA that's perfect to stay organized. LARGE TV on a SWIVEL MOUNT in the desk area CONVEYS with the home and a beautiful WOOD DINING ROOM TABLE WITH 6 DINING ROOM CHAIRS also convey with the home. Primary bedroom is off the living room with an EN-SUITE bathroom, WALK-IN CLOSET, Dual VESSEL SINKS, TILED ROMAN SHOWER, NEW GRAB BARS and private water closet. Bedroom #2 has a CUSTOM BUILT MURPHY BED with a QUEEN MATTRESS and convenient drawers and cabinets. Plus there is a closet in the bedroom. 3rd bedroom has a ceiling fan and a closet. This floorpan has a convenient Jack & Jill bathroom shared by the guest bedrooms that everyone loves. The SCREENED LANAI has SLATE TILE flooring perfect to sit outside and enjoy the Florida weather! The laundry room is off the kitchen (washer/dryer convey with the home). The garage has flooring and a PENTAIR WATER FILTRATION SYSTEM. Garage attic with pull down stairs is partially floored for storage. ***BOND IS PAID*** <> Watch the video and make an appointment to see this home TODAY!
Continue Reading- Houzeo last checked: 1 hour ago
- Listing updated: September 28, 2026 at 11:47 pm
- Listing Provided by: Kerry Hanson (352) 399-1412 | LPT REALTY, LLC (877) 366-2213
- Source: Stellar MLS-FL | MLS#: G5117177

Property Details
Status
Active
Type
Single Family Residence
No. of Stories
-
County
City
Neighborhood
--
Year Built
2006
HOA Fees
-
Finished Area
2,075 sqft
Lot Size
5,751 sqft lot
Basement Area
- sqft
MLS Name
Stellar MLS
MLS Number
G5117177
MLS Status
Active
Days on Market
2
Cumulative Days on Market
1
Open House

Continue Your Journey in App
Find your dream home, receive real-time updates, and many more!
Download App
Continue Your Journey in App
Find your dream home, receive real-time updates, and many more!
Facts & Features
Rooms
Bedrooms & bathrooms
Bedrooms: 3
Bathrooms: 3
Foyer
Level: First
Area: 168.00 Square Feet
Dimensions: 14x12
Living Room
Level: First
Area: 414.00 Square Feet
Dimensions: 23x18
Kitchen
Level: First
Area: 294.00 Square Feet
Dimensions: 21x14
Dining Room
Level: First
Area: 154.00 Square Feet
Dimensions: 11x14
Primary Bedroom
Level: First
Area: 256.00 Square Feet
Dimensions: 16x16
Bedroom 2
Level: First
Area: 154.00 Square Feet
Dimensions: 14x11
Bedroom 3
Level: First
Area: 121.00 Square Feet
Dimensions: 11x11
Balcony/Porch/Lanai
Level: First
Area: 264.00 Square Feet
Dimensions: 12x22
Interior
Heating
Natural Gas
Flooring
Ceramic Tile, Hardwood
Sewer
Public Sewer
Appliances
Dishwasher, Disposal, Dryer, Microwave, Range, Refrigerator, Washer
Interior Features
Ceiling Fans(s), Eat In Kitchen, High Ceilings, Primary Bedroom Main Floor, Split Bedroom, Stone Counters, Walk In Closet(s)
Cooling
Central Air
Window Features
Blinds
Construction
Year Built
Year Built: 2006
Home type
Single Family Residence
Foundation Details
Slab
Roof
Shingle
Construction Materials
Block, Stucco
Utilities & Energy
Association Amenities
Basketball Court, Pickleball Court(s), Shuffleboard Court
Water Source
Public
Laundry Features
Inside
Utilities
Electricity Connected, Natural Gas Connected, Sewer Connected, Water Connected
Parking Features
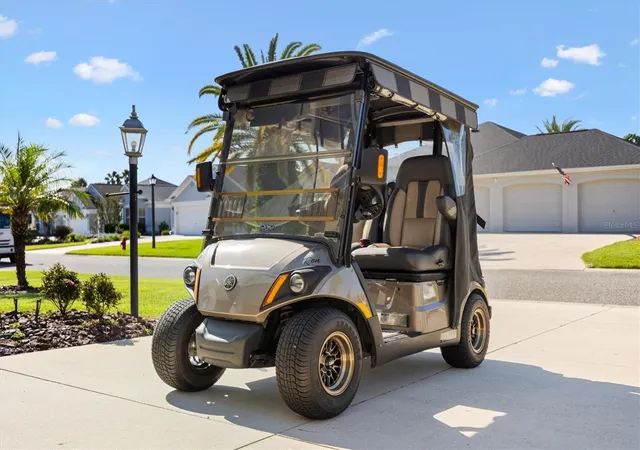
Driveway, Garage Door Opener, Golf Cart Parking
Other Features
Subdivision Name
The Villages
Community Features
Community Mailbox, Deed Restrictions, Dog Park, Fitness Center, Gated Community Guard, Gated Community No Guard, Golf Carts Ok, Irrigation Reclaimed Water, Pool, Sidewalks, Tennis Court(s)
Patio And Porch Features
Covered, Rear Porch, Screened
Lot Features
Near Golf Course
Price History
| Date | Event | Price |
|---|---|---|
09/27/2026 Source: | Listed for Sale | $525,000 $253/sqft |
09/25/2026 Source: | Coming Soon | $525,000 +45.03% $253/sqft |
03/29/2018 Source: | Price Increased | $362,000 +2.70% $174/sqft |
03/29/2018 Source: | Sold | $352,500 $170/sqft |

Nearby Homes
Find Homes by Property Features in The Villages, FL

Based on information from Stellar MLS® through Sep 28, 2026, 11:45PM as submitted to and distributed by MLS GRID. All data is obtained from various sources and may not have been verified by the broker or MLS GRID. Supplied Open House Information is subject to change without notice. All information should be independently reviewed and verified for accuracy. Properties may or may not be listed by the office/agent presenting the information. IDX information is provided exclusively for consumers’ personal non-commercial use. It may not be used for any purpose other than to identify prospective properties consumers may be interested in purchasing. The data is deemed reliable but is not guaranteed by MLS GRID. The use of the MLS GRID Data may be subject to an end-user license agreement prescribed by the Member Participant’s applicable MLS, if any, and as amended from time to time. © 2026 Stellar MLS. All Rights Reserved.
 Advertising Broker: Fred McGill | Simple Showing, Inc


