- Overview
- Description
- Property Details
- Location
- HOA Management
- Facts & Features
- Getting Around
- Nearby Homes



$359,000
Monthly Est:$1,787
 2 Beds
 2 Baths
2 full baths
 1,383sqft
3048 Glenwood Pl, The Villages, FL 32162
$359,000
$1,787/moEst:
Get Pre-Approved
Single Family Residence
Built in 2001
$171/mo HOA
5,460 sqft lot
$260/sq.ft
Description
Luxury Living Without the Wait — Fully Renovated Designer Home with NO BOND in Glenbrook.
Welcome to a move in ready home where every detail has already been perfected. Nestled on a quiet cul-de-sac in the highly desirable Village of Glenbrook, just moments from Glenview Country Club,Lake Sumter and Spanish Springs Squares this exceptional Designer home offers something rarely found in The Villages—an extensive, high-end renovation paired with the tremendous advantage of NO BOND.
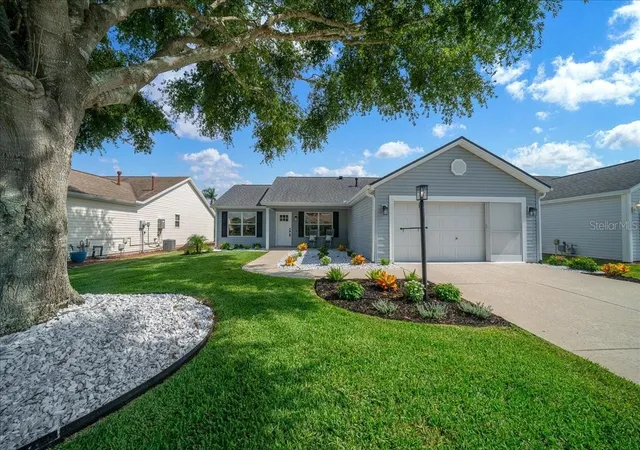
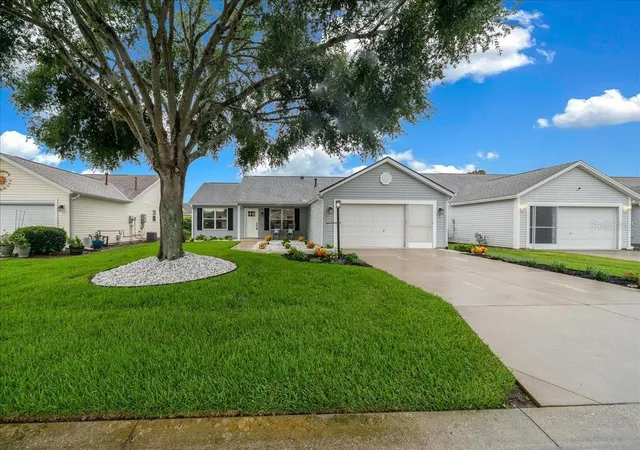
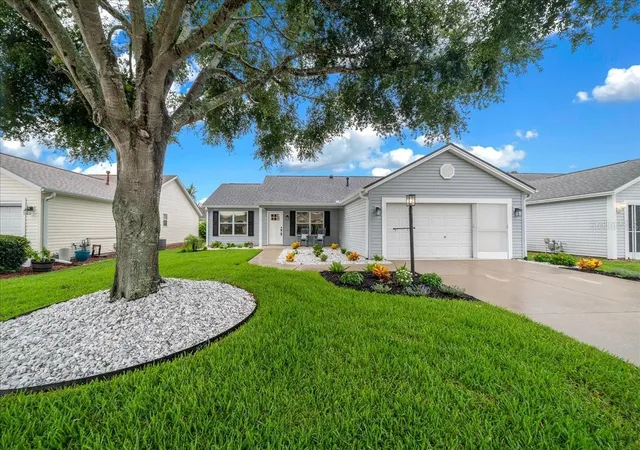
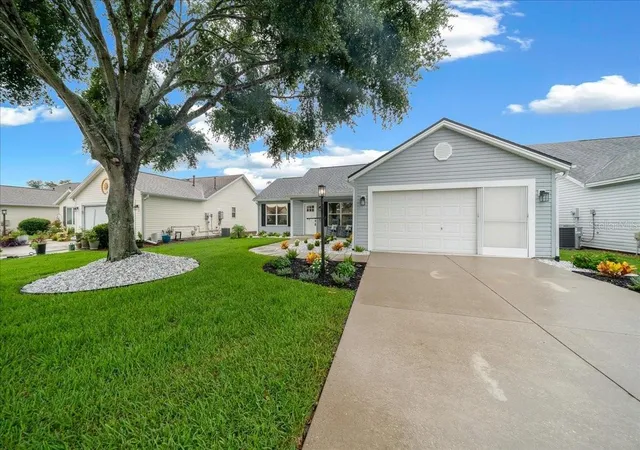
From the moment you arrive, the exceptional curb appeal sets the tone. Fresh professional landscaping, elegant shutters, updated exterior lighting, gutters, the vinyl siding has been repaired, downspouts and a beautiful new front entry door create a warm and welcoming first impression.
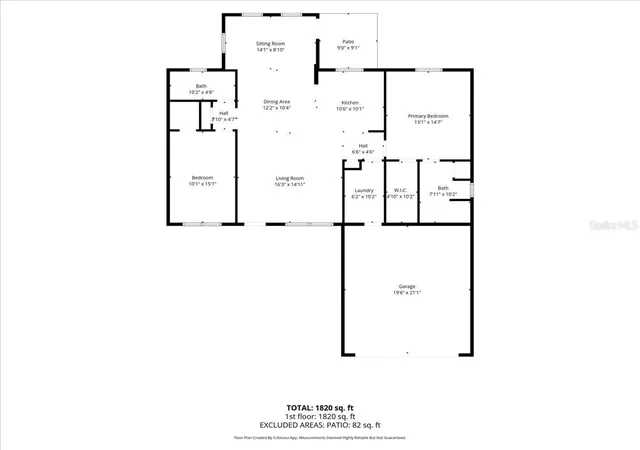
Step inside to discover an open concept floor plan. Nearly every surface has been thoughtfully updated in 2026, blending timeless craftsmanship with today’s most desirable finishes. Rich hardwood flooring flows throughout the main living areas, while fresh designer paint, updated lighting, stylish ceiling fans, wood blinds, modern hardware, and new flooring throughout the remaining spaces create a seamless, move-in-ready experience. The windows are tinted for energy reducing costs.
At the heart of the home, the beautifully redesigned kitchen combines style and function with stainless steel appliances, a touch less faucet, stainless steel sink, and new ceramic tile flooring—modern lighting and hardware, Perfect for everything from quiet mornings to entertaining family and friends.
The spacious primary suite is a true retreat, featuring a luxurious spa-inspired bathroom complete with a custom tiled walk-in shower, frameless glass enclosure, dual quartz vanities, designer mirrors, upgraded lighting, premium fixtures, and a professionally designed custom closet organization system that adds both beauty and functionality. Both bedrooms have premium new carpets.
Guests will enjoy their own beautifully updated bathroom featuring quartz countertops, modern fixtures, and elegant frameless glass shower doors, creating a level of comfort typically reserved for luxury homes.
The upgrades extend far beyond what you can see. Enjoy the confidence of a newer roof (2019), a new 50-gallon water heater (2026), natural gas service for the furnace (2014), water heater (2026), gas range (2026),microwave (2026) dishwasher and refrigerator (2026) and dryer, garage screen doors with new screening, attic access with lighting, gutters and downspouts, and a rear concrete patio that’s perfect for morning coffee, evening cocktails, or simply enjoying Florida’s beautiful weather.
Location, location, location. 5 minutes to the Savannah Entertainment & Recreation Center & The Polo Fields. Golf Cart accessible to retail, banking, and medical offices in the Southern Trace Shopping Plaza, as well as Costco and Walmart and many restaurants.
Homes of this caliber are exceptionally rare. Combining a premier Glenbrook location, extensive designer renovations, and the significant value of NO BOND, this home offers an opportunity with nothing left to do except unpack and begin enjoying the unmatched lifestyle that makes The Villages one of Florida’s most sought-after communities.
This isn’t simply a renovated home—it’s a lifestyle upgrade.
- Houzeo last checked: 10 minutes ago
- Listing updated: October 3, 2026 at 9:04 pm
- Listing Provided by: Christie Casey (352) 817-3117 | RE/MAX ALLSTARS REALTY (352) 484-0155
- Source: Stellar MLS-FL | MLS#: OM729718

Property Details
Status
Active
Type
Single Family Residence
No. of Stories
-
County
City
Neighborhood
Year Built
2001
HOA Fees
$171/mo
Finished Area
1,383 sqft
Lot Size
5,460 sqft lot
Basement Area
- sqft
MLS Name
Stellar MLS
MLS Number
OM729718
MLS Status
Active
Days on Market
68
Cumulative Days on Market
61

Continue Your Journey in App
Find your dream home, receive real-time updates, and many more!
Download App
Continue Your Journey in App
Find your dream home, receive real-time updates, and many more!
Location
HOA Management
The Villages
HOA Fees
$170.74/ Monthly
Amenities
 Amenities and services may be covered by one or multiple associations and service providers.
 Club House
 Security Guard
 Pool
Pool
 Recreation Facilities
Disclaimer: Amenities are based on third-party information and may vary; buyers must independently verify all amenities, as information is deemed reliable but not guaranteed.
Facts & Features
Rooms
Bedrooms & bathrooms
Bedrooms: 2
Bathrooms: 2
Living Room
Level: First
Primary Bedroom
Level: First
Primary Bathroom
Level: First
Kitchen
Level: First
Florida Room
Level: First
Dining Room
Level: First
Interior
Sewer
Private Sewer
Interior Features
L Dining, Open Floorplan
Appliances
Dishwasher, Range, Refrigerator
Cooling
Central Air
Exterior Features
Other
Heating
Central
Flooring
Carpet, Tile
Construction
Year Built
Year Built: 2001
Home type
Single Family Residence
Foundation Details
Slab
Construction Materials
Vinyl Siding
Roof
Shingle
Utilities & Energy
Laundry Features
Inside
Association Amenities
Clubhouse, Pool, Recreation Facilities
Utilities
Electricity Connected
Water Source
Public
Other Features
Subdivision Name
Villages Of Sumter
Community Features
Deed Restrictions, Dog Park, Golf Carts Ok
Price History
| Date | Event | Price |
|---|---|---|
08/04/2026 Source: | Price Decreased | $359,000 -1.64% $260/sqft |
08/04/2026 Source: | Listed for Sale | $365,000 $264/sqft |

Village of Glenbrook Ranks # in The Villages, FL

Homes

Rental Prices

Median Home Price
Nearby Homes










Find Homes by Property Features in The Villages, FL

Based on information from Stellar MLS® through Oct 11, 2026, 09:30AM as submitted to and distributed by MLS GRID. All data is obtained from various sources and may not have been verified by the broker or MLS GRID. Supplied Open House Information is subject to change without notice. All information should be independently reviewed and verified for accuracy. Properties may or may not be listed by the office/agent presenting the information. IDX information is provided exclusively for consumers’ personal non-commercial use. It may not be used for any purpose other than to identify prospective properties consumers may be interested in purchasing. The data is deemed reliable but is not guaranteed by MLS GRID. The use of the MLS GRID Data may be subject to an end-user license agreement prescribed by the Member Participant’s applicable MLS, if any, and as amended from time to time. © 2026 Stellar MLS. All Rights Reserved.
 Advertising Broker: Fred McGill | Simple Showing, Inc