- Overview
- Description
- Property Details
- Location
- Facts & Features
- Getting Around
- Nearby Homes





$399,900
Monthly Est:$1,990
 3 Beds
 2 Baths
2 full baths
 1,946sqft
3208 Hopewell St, The Villages, FL 32162
$399,900
$1,990/moEst:
Get Pre-Approved
Single Family Residence
Built in 2001
$-- HOA
6,072 sqft lot
$205/sq.ft
Description
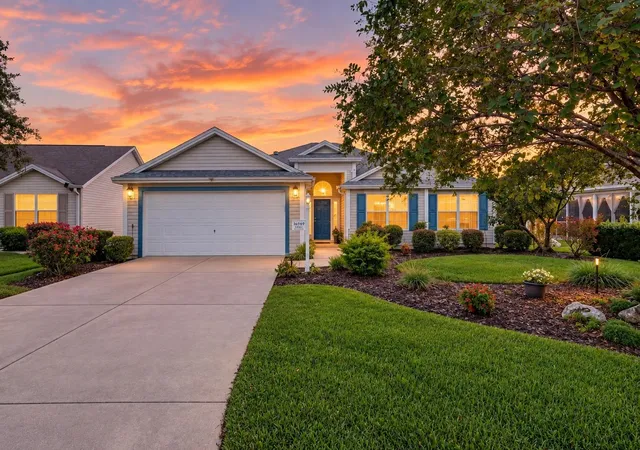
YOU'RE GOING TO L0VE THIS HOME!!! NO BOND. Beautifully maintained home, nothing has been over looked with this outstanding two-owner 'Pinellas' Model (similar to a Camellia/Gardenia). Located in The Village of Belle Aire. Updated with a pavers driveway/walkway plus decorated landscaping.
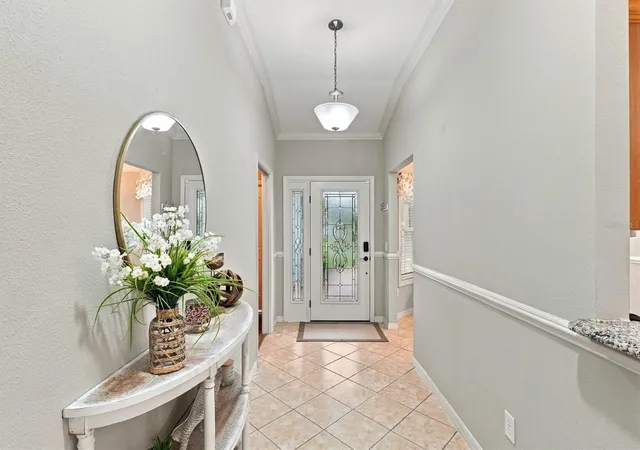
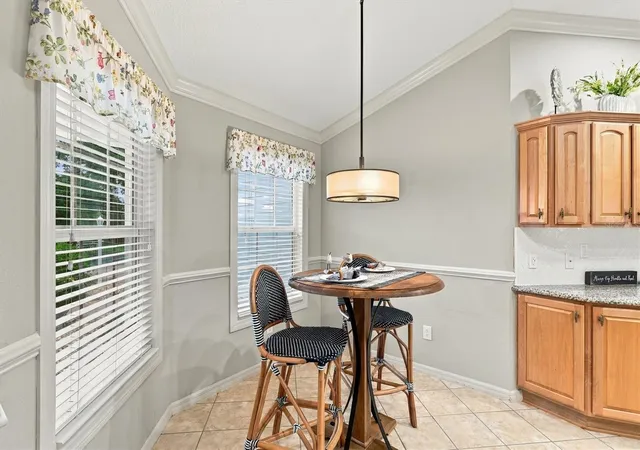
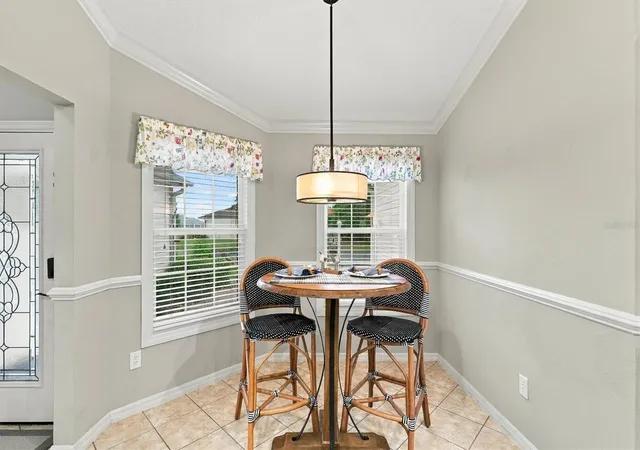
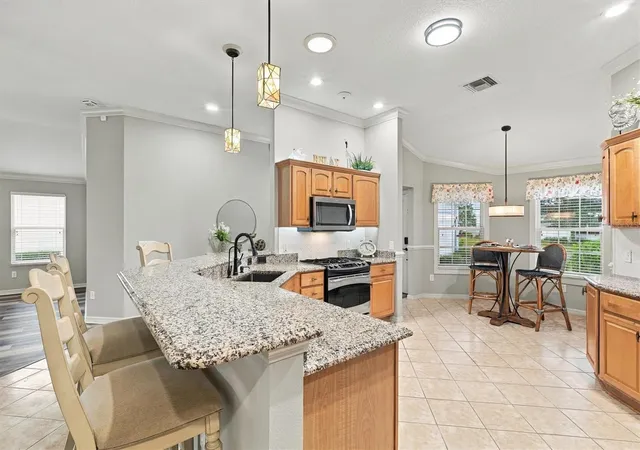
Step through the newer elegant leaded-glass front door into a diagonally tiled foyer and a spacious, open-concept floor plan with vaulted ceilings, fresh paint (12/22), hand-troweled ceilings, and crown molding and luxurious vinyl plank floors. The chef-ready kitchen features oak cabinetry with crown molding, tiled backsplash and convenient pull-out shelving (including a generous pantry), natural gas stove, stainless steel appliances, and a solar tube that floods the space with natural light. This large kitchen features with granite counter tops, Newer Stainless sink with faucet and a nice kitchen nook area with chair railing, perfect for dining. Enjoy this sought after open concept living room, dining and kitchen combo.
Designed with energy efficiency in mind, this home features double-pane windows and Thermal wall insulation under the vinyl siding.
Highly functional split floor plan ensures maximum privacy, offering a luxurious primary suite with two walk-in closets, dual sinks and a vanity space. On the opposite side of the home—behind a pocket door for complete guest privacy—you will find a second bedroom, a full guest bath, and a versatile front bedroom that has been extended by 3 feet (perfect as a spacious den, hobby room, or home office). 3rd bedroom has no closet. All this and extensive updated ceiling fans, light fixtures and power outlets.
The real showstopper is the south-facing, tiled, and fully insulated lanai, glass-enclosed and equipped with a ductless split A/C unit for year-round indoor-outdoor living extending your living space. Additional highlights include a convenient indoor laundry room with granite countertop and tiled backsplash. A convenient stainless utility sink and faucet complete with storage cabinets. Wonderful 2 car insulated garage with epoxy flooring and built-in shelving, a 2020 roof, a tankless gas water heater, and natural gas connectivity. Located just moments from pristine golf courses, recreation centers, and pools—this is your chance to start your next chapter in paradise, at an affordable price point.
- Houzeo last checked: 4 minutes ago
- Listing updated: October 8, 2026 at 2:16 am
- Listing Provided by: Rick McKean (352) 425-1099 | LPT REALTY, LLC (877) 366-2213
- Source: Stellar MLS-FL | MLS#: G5118591

Property Details
Status
Active
Type
Single Family Residence
No. of Stories
-
County
City
Neighborhood
--
Year Built
2001
HOA Fees
-
Finished Area
1,946 sqft
Lot Size
6,072 sqft lot
Basement Area
- sqft
MLS Name
Stellar MLS
MLS Number
G5118591
MLS Status
Active
Days on Market
5

Continue Your Journey in App
Find your dream home, receive real-time updates, and many more!
Download App
Continue Your Journey in App
Find your dream home, receive real-time updates, and many more!
Location
Facts & Features
Rooms
Bedrooms & bathrooms
Bedrooms: 3
Bathrooms: 2
Kitchen
Level: First
Dining Room
Level: First
Living Room
Level: First
Balcony/Porch/Lanai
Level: First
Primary Bedroom
Level: First
Primary Bathroom
Level: First
Laundry
Level: First
Bathroom 2
Level: First
Bedroom 2
Level: First
Bedroom 3
Level: First
Interior
Exterior Features
Garden, Lighting, Rain Gutters
Sewer
Public Sewer
Interior Features
Crown Molding, Eat In Kitchen, High Ceilings, Living Room/dining Room Combo, Open Floorplan, Primary Bedroom Main Floor, Solid Surface Counters, Solid Wood Cabinets, Split Bedroom, Stone Counters, Vaulted Ceiling(s)
Heating
Heat Pump, Natural Gas
Flooring
Ceramic Tile, Luxury Vinyl
Appliances
Dishwasher, Disposal, Dryer, Gas Water Heater, Kitchen Reverse Osmosis System, Microwave, Range, Refrigerator, Tankless Water Heater, Washer, Water Softener
Cooling
Central Air
Window Features
Double Pane Windows
Construction
Year Built
Year Built: 2001
Home type
Single Family Residence
Foundation Details
Slab
Roof
Shingle
Construction Materials
Vinyl Siding
Utilities & Energy
Association Amenities
Fence Restrictions, Golf Course, Pickleball Court(s), Pool, Recreation Facilities, Shuffleboard Court, Tennis Court(s)
Water Source
Public
Utilities
Cable Available, Electricity Connected, Natural Gas Connected, Sewer Connected, Sprinkler Meter, Sprinkler Recycled, Water Connected
Laundry Features
Gas Dryer Hookup, Inside, Laundry Room
Fireplace Features
Electric
Other Features
Subdivision Name
Villages Of Sumter
Community Features
Community Mailbox, Golf Carts Ok, Golf, Tennis Court(s)
Price History
| Date | Event | Price |
|---|---|---|
10/07/2026 Source: | Listed for Sale | $399,900 $205/sqft |
10/03/2026 Source: | Coming Soon | $399,900 $205/sqft |

Getting Around 3208 Hopewell St
Bike Score®

Somewhat Bikeable
42/100
Walk Score®

Car-Dependent
15/100
Data provided by Redfin
Nearby Homes
Find Homes by Property Features in The Villages, FL

Based on information from Stellar MLS® through Oct 09, 2026, 12:00AM as submitted to and distributed by MLS GRID. All data is obtained from various sources and may not have been verified by the broker or MLS GRID. Supplied Open House Information is subject to change without notice. All information should be independently reviewed and verified for accuracy. Properties may or may not be listed by the office/agent presenting the information. IDX information is provided exclusively for consumers’ personal non-commercial use. It may not be used for any purpose other than to identify prospective properties consumers may be interested in purchasing. The data is deemed reliable but is not guaranteed by MLS GRID. The use of the MLS GRID Data may be subject to an end-user license agreement prescribed by the Member Participant’s applicable MLS, if any, and as amended from time to time. © 2026 Stellar MLS. All Rights Reserved.
 Advertising Broker: Fred McGill | Simple Showing, Inc