- Overview
- Description
- Property Details
- Location
- Facts & Features
- Getting Around
- Nearby Homes




$349,900
Monthly Est:$1,742
 3 Beds
 2 Baths
2 full baths
 1,240sqft
2800 Plainridge Loop, The Villages, FL 32162
$349,900
$1,742/moEst:
Get Pre-Approved
Single Family Residence
Built in 2003
$-- HOA
5,580 sqft lot
$282/sq.ft
Description
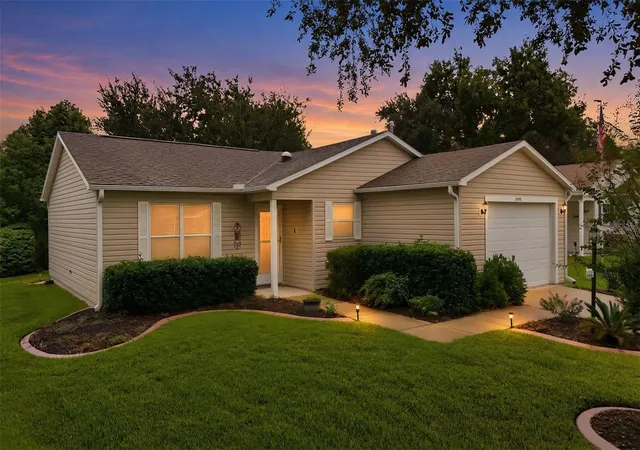
TURNKEY, NO BOND, in the established Village of Belvedere — with an EZ-GO GOLF CART included! If you’ve been looking for an easy, move-in-ready way to start enjoying The Villages lifestyle, this one makes it simple. This well-maintained 3-bedroom, 2-bath home offers a comfortable open layout, attractive updates, and plenty of room to relax, entertain, and make yourself at home.
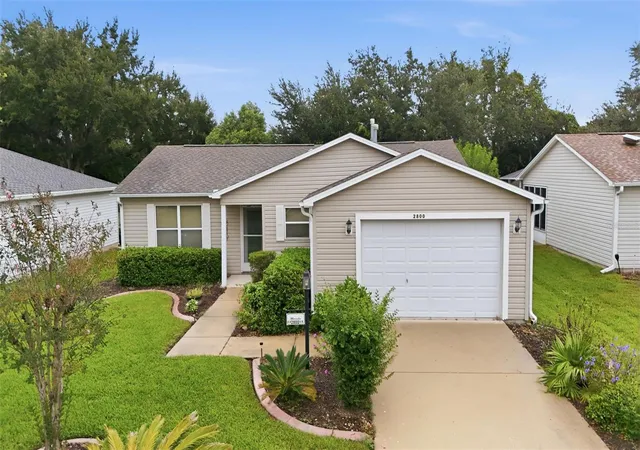
Step inside to a bright and welcoming living and dining area with LVP flooring throughout the main living spaces and primary bedroom. The kitchen is both functional and inviting, featuring plenty of cabinet and counter space, a breakfast bar, gas cooking, and an updated stainless-steel refrigerator. The spacious 450 sq. ft. garage gives you room for both your vehicle and golf cart.
The primary suite offers plenty of space to unwind, with natural light, LVP flooring, and an ensuite bath featuring an extended vanity and walk-in shower. Two additional bedrooms are privately separated from the common area by a pocket door, making them perfect for overnight guests, a home office, craft space, or whatever fits your lifestyle. Both guest rooms feature carpeting, while the kitchen, bathrooms, and lanai features easy-care tile flooring.
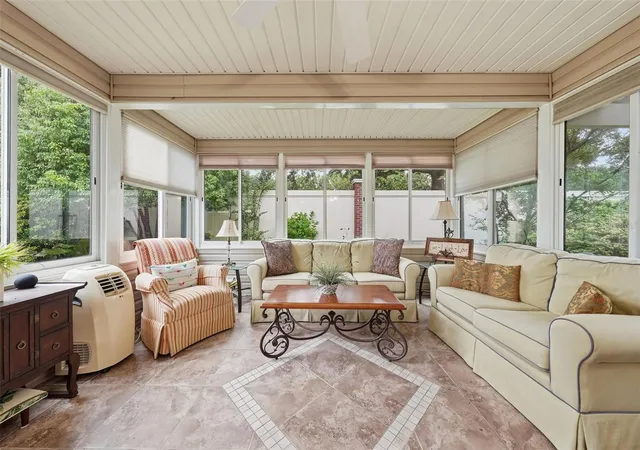
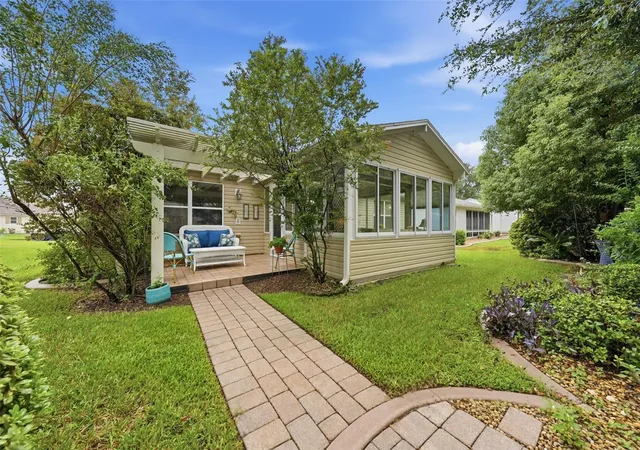
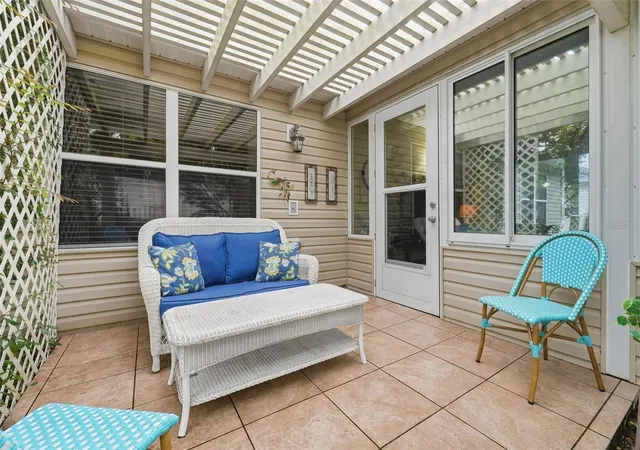
One of the best features of this home is the 210 sq. ft. glass-enclosed, air-conditioned lanai. Surrounded by windows with full shades and views of mature greenery, it’s the perfect spot for morning coffee, an afternoon book, entertaining friends, or simply enjoying a peaceful Florida day. Just outside of the lanai is an additional 10'x9' patio with a pergola overhead.
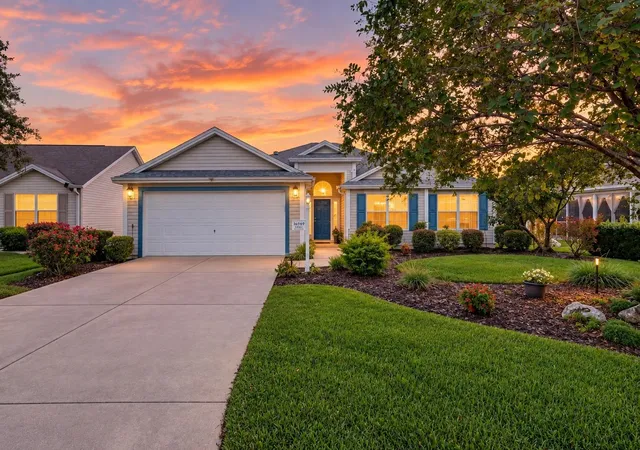
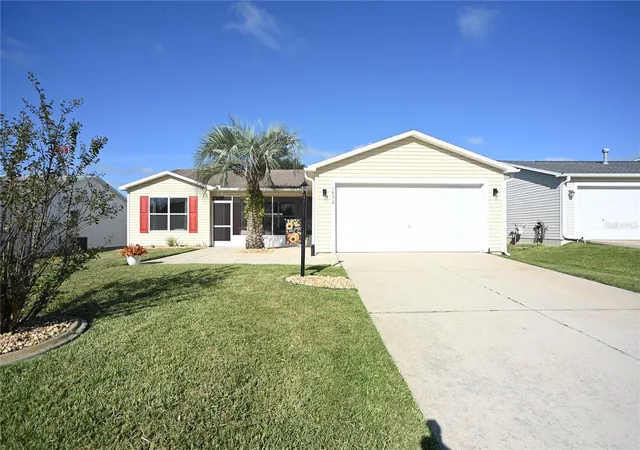
You’ll love the added privacy wall out back, along with the attractive landscaping, curved walkways, mature trees, and welcoming curb appeal. Located in the established Village of Belvedere, you’ll enjoy convenient golf-cart access to shopping, dining, recreation, golf, and all the fun of The Villages.
And here’s the best part — this home is being sold TURNKEY, complete with furniture, furnishings, and an EZ-GO golf cart. Just bring your suitcase and start enjoying The Villages lifestyle from day one.
Whether you’re looking for a full-time home, seasonal retreat, or easy Florida getaway, this one is ready and waiting for you.
- Houzeo last checked: 4 minutes ago
- Listing updated: October 8, 2026 at 10:48 am
- Listing Provided by: Karen Mercer (352) 406-1769 | WORTH CLARK REALTY (352) 988-7777
- Source: Stellar MLS-FL | MLS#: G5118792

Property Details
Status
Active
Type
Single Family Residence
No. of Stories
-
County
City
Neighborhood
--
Year Built
2003
HOA Fees
-
Finished Area
1,240 sqft
Lot Size
5,580 sqft lot
Basement Area
- sqft
MLS Name
Stellar MLS
MLS Number
G5118792
MLS Status
Active
Days on Market
1
Cumulative Days on Market
1

Continue Your Journey in App
Find your dream home, receive real-time updates, and many more!
Download App
Continue Your Journey in App
Find your dream home, receive real-time updates, and many more!
Location
Facts & Features
Rooms
Bedrooms & bathrooms
Bedrooms: 3
Bathrooms: 2
Primary Bedroom
Level: First
Area: 182.00 Square Feet
Dimensions: 14x13
Primary Bathroom
Level: First
Area: 64.00 Square Feet
Dimensions: 8x8
Bedroom 1
Level: First
Area: 140.00 Square Feet
Dimensions: 10x14
Bedroom 2
Level: First
Area: 140.00 Square Feet
Dimensions: 10x14
Bathroom 1
Level: First
Area: 50.00 Square Feet
Dimensions: 5x10
Living Room
Level: First
Area: 195.00 Square Feet
Dimensions: 15x13
Dining Room
Level: First
Area: 120.00 Square Feet
Dimensions: 15x8
Kitchen
Level: First
Area: 120.00 Square Feet
Dimensions: 12x10
Balcony/Porch/Lanai
Level: First
Area: 210.00 Square Feet
Dimensions: 15x14
Foyer
Level: First
Area: 28.00 Square Feet
Dimensions: 4x7
Balcony/Porch/Lanai
Level: First
Area: 90.00 Square Feet
Dimensions: 10x9
Interior
Cooling
Central Air, Mini Split Unit(s)
Flooring
Carpet, Ceramic Tile, Luxury Vinyl
Sewer
Public Sewer
Appliances
Built In Oven, Dishwasher, Disposal, Dryer, Gas Cooktop, Microwave, Refrigerator, Washer
Exterior Features
Garden, Lighting, Private Entrance, Rain Gutters
Heating
Electric, Heat Pump
Interior Features
Ceiling Fans(s), Living Room/dining Room Combo, Open Floorplan, Primary Bedroom Main Floor, Pull Down Stairs, Solid Surface Counters, Walk In Closet(s), Window Treatments
Window Features
Skylight(s), Shades, Window Treatments
Construction
Year Built
Year Built: 2003
Home type
Single Family Residence
Construction Materials
Vinyl Siding
Roof
Shingle
Foundation Details
Slab
Utilities & Energy
Parking Features
Golf Cart Parking
Utilities
Cable Connected, Electricity Connected, Natural Gas Connected, Sewer Connected, Underground Utilities, Water Connected
Water Source
Public
Laundry Features
In Garage
Association Amenities
Basketball Court, Clubhouse, Fence Restrictions, Gated, Golf Course, Pickleball Court(s), Pool, Recreation Facilities, Security, Shuffleboard Court, Tennis Court(s), Trail(s), Wheelchair Access
Other Features
Vegetation
Mature Landscaping
Community Features
Clubhouse, Community Mailbox, Deed Restrictions, Gated Community No Guard, Golf Carts Ok, Golf, Pool
Patio And Porch Features
Covered, Rear Porch
Subdivision Name
Villages Of Sumter
Price History
| Date | Event | Price |
|---|---|---|
10/07/2026 Source: | Listed for Sale | $349,900 $282/sqft |

Nearby Homes

Find Homes by Property Features in The Villages, FL

Based on information from Stellar MLS® through Oct 08, 2026, 07:45PM as submitted to and distributed by MLS GRID. All data is obtained from various sources and may not have been verified by the broker or MLS GRID. Supplied Open House Information is subject to change without notice. All information should be independently reviewed and verified for accuracy. Properties may or may not be listed by the office/agent presenting the information. IDX information is provided exclusively for consumers’ personal non-commercial use. It may not be used for any purpose other than to identify prospective properties consumers may be interested in purchasing. The data is deemed reliable but is not guaranteed by MLS GRID. The use of the MLS GRID Data may be subject to an end-user license agreement prescribed by the Member Participant’s applicable MLS, if any, and as amended from time to time. © 2026 Stellar MLS. All Rights Reserved.
 Advertising Broker: Fred McGill | Simple Showing, Inc