- Overview
- Description
- Property Details
- Location
- Facts & Features
- Getting Around
- Nearby Homes




$590,000
Monthly Est:$2,937
 3 Beds
 2 Baths
2 full baths
 1,972sqft
2653 Day Lily Run, Lady Lake, FL 32162
$590,000
$2,937/moEst:
Get Pre-Approved
Single Family Residence
Built in 2007
$-- HOA
5,460 sqft lot
$299/sq.ft
Description
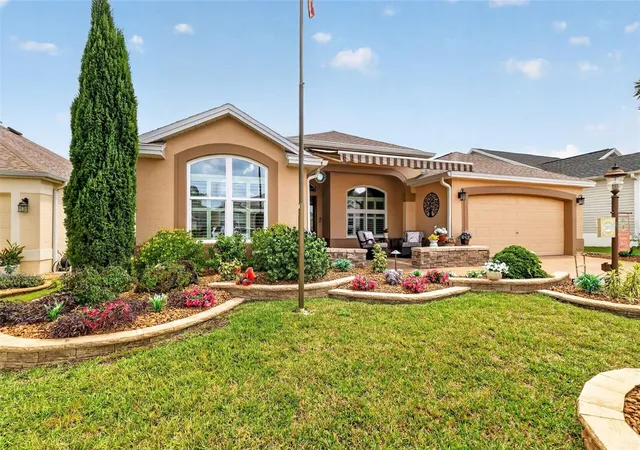
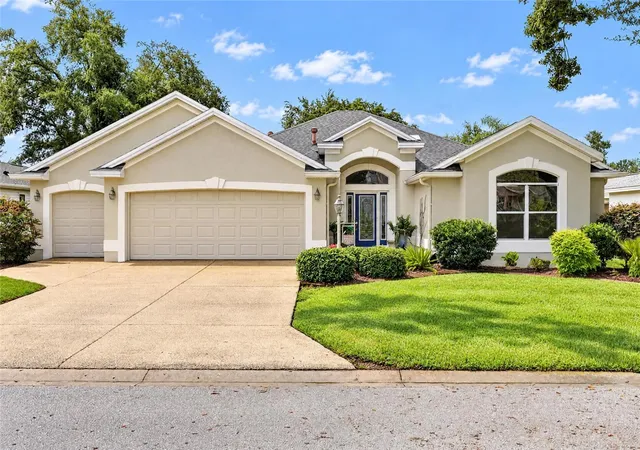
Welcome to your exquisite new HOME! This amazing, like-new 3-bedroom, 2-bathroom Gardenia Designer home is packed with high-end, upgrades. From the stunning curb appeal to the meticulously updated interior, no detail has been overlooked.
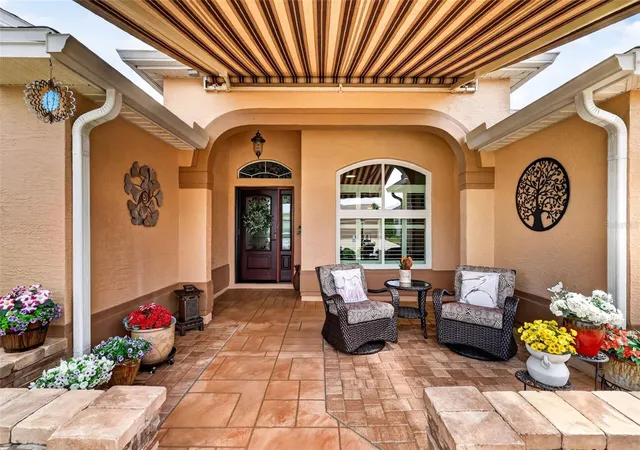
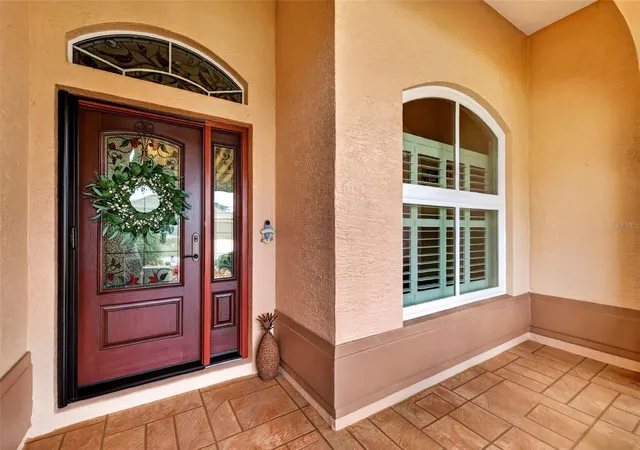
Like-new 3-bedroom, 2-bathroom Gardenia Designer home is packed with premium, upgrades. From the beautiful glass front door with a pull screen, retractable cover for entryway garden seating, to the high-end finishes throughout. Move-in ready with a crisp, modern color palette ,Interior & Exterior Paint (2024)
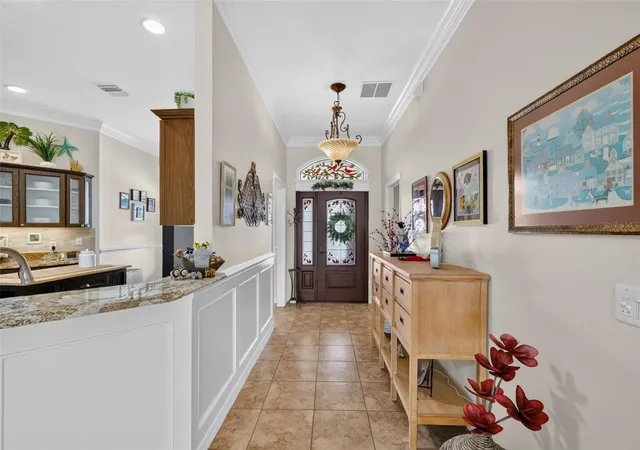
Elegant Entryway: Elegant crown molding, plantation shutters, Gorgeous foyer featuring premium ceramic tile floors that flow seamlessly into the kitchen and bathrooms. Hand-troweled ceilings, Solar Tubes(2025) and upgraded lighting fixtures throughout the entire home.
Rest easy knowing every major system in this home has been recently replaced or upgraded:
Brand New Kitchen & Appliances (2025): Fully reimagined and modern. Fresh Flooring & Ceilings (2024–2025): New LVP flooring throughout and freshly updated ceilings. Interior & Exterior Paint (2024):.Premium Mechanicals: A/C system (2019), reliable Hot Water Heater (2021), and a new Roof (2022).Smart Enhancements (2024): Upgraded garage door opener, extended attic door, updated laundry room, and luxury electric shades. Whole-House Water System (2023): Built-in premium water filter and water softener for clean, crisp water at every tap.
Climate-Controlled Lanai: An acrylic enclosed lanai with electric shades (2024) and an independent split unit A/C (2024) for year-round comfort. Omni Shield System: State-of-the-art whole-home defense protecting you against Fire, Carbon Monoxide, and water leaks.
- Houzeo last checked: 8 minutes ago
- Listing updated: October 11, 2026 at 4:31 am
- Listing Provided by: Nanceyann Roberts (352) 815-0272 | SALLY LOVE REAL ESTATE (352) 399-2010
- Source: Stellar MLS-FL | MLS#: G5118293

Property Details
Status
Active
Type
Single Family Residence
No. of Stories
-
County
City
Neighborhood
--
Year Built
2007
HOA Fees
-
Finished Area
1,972 sqft
Lot Size
5,460 sqft lot
Basement Area
- sqft
MLS Name
Stellar MLS
MLS Number
G5118293
MLS Status
Active
Days on Market
14

Continue Your Journey in App
Find your dream home, receive real-time updates, and many more!
Download App
Continue Your Journey in App
Find your dream home, receive real-time updates, and many more!
Location
Facts & Features
Rooms
Bedrooms & bathrooms
Bedrooms: 3
Bathrooms: 2
Primary Bedroom
Level: First
Area: 252.00 Square Feet
Dimensions: 18x14
Bathroom 2
Level: First
Area: 121.00 Square Feet
Dimensions: 11x11
Bedroom 3
Level: First
Area: 121.00 Square Feet
Dimensions: 11x11
Dining Room
Level: First
Area: 132.00 Square Feet
Dimensions: 11x12
Kitchen
Level: First
Area: 176.00 Square Feet
Dimensions: 16x11
Living Room
Level: First
Area: 306.00 Square Feet
Dimensions: 18x17
Dinette
Level: First
Area: 90.00 Square Feet
Dimensions: 10x9
Balcony/Porch/Lanai
Level: First
Area: 280.00 Square Feet
Dimensions: 28x10
Interior
Sewer
Public Sewer
Interior Features
Cathedral Ceiling(s), Ceiling Fans(s), Chair Rail, Eat In Kitchen, Walk In Closet(s)
Cooling
Central Air
Flooring
Ceramic Tile
Heating
Central
Exterior Features
Awning(s), Courtyard, Rain Gutters
Appliances
Convection Oven, Dryer, Electric Water Heater, Exhaust Fan, Refrigerator, Water Filtration System
Construction
Year Built
Year Built: 2007
Home type
Single Family Residence
Roof
Shingle
Foundation Details
Slab
Construction Materials
Stucco
Utilities & Energy
Laundry Features
Laundry Room
Water Source
Public
Utilities
Cable Connected, Electricity Connected
Other Features
Subdivision Name
Villages Of Sumter
Community Features
Clubhouse, Deed Restrictions, Fitness Center, Golf, Pool, Tennis Court(s)
Price History
| Date | Event | Price |
|---|---|---|
10/11/2026 Source: | Listed for Sale | $590,000 $299/sqft |
09/26/2026 Source: | Coming Soon | $590,000 $299/sqft |

Nearby Homes









Find Homes by Property Features in Lady Lake, FL

Based on information from Stellar MLS® through Oct 11, 2026, 05:00AM as submitted to and distributed by MLS GRID. All data is obtained from various sources and may not have been verified by the broker or MLS GRID. Supplied Open House Information is subject to change without notice. All information should be independently reviewed and verified for accuracy. Properties may or may not be listed by the office/agent presenting the information. IDX information is provided exclusively for consumers’ personal non-commercial use. It may not be used for any purpose other than to identify prospective properties consumers may be interested in purchasing. The data is deemed reliable but is not guaranteed by MLS GRID. The use of the MLS GRID Data may be subject to an end-user license agreement prescribed by the Member Participant’s applicable MLS, if any, and as amended from time to time. © 2026 Stellar MLS. All Rights Reserved.
 Advertising Broker: Fred McGill | Simple Showing, Inc