- Overview
- Description
- Property Details
- Location
- Facts & Features
- Getting Around
- Nearby Homes




$600,000
Monthly Est:$2,986
 3 Beds
 2 Baths
2 full baths
 2,069sqft
7775 SE 168th Lone Oak Loop, The Villages, FL 32162
$600,000
$2,986/moEst:
Get Pre-Approved
Single Family Residence
Built in 2004
$-- HOA
8,276 sqft lot
$290/sq.ft
Description
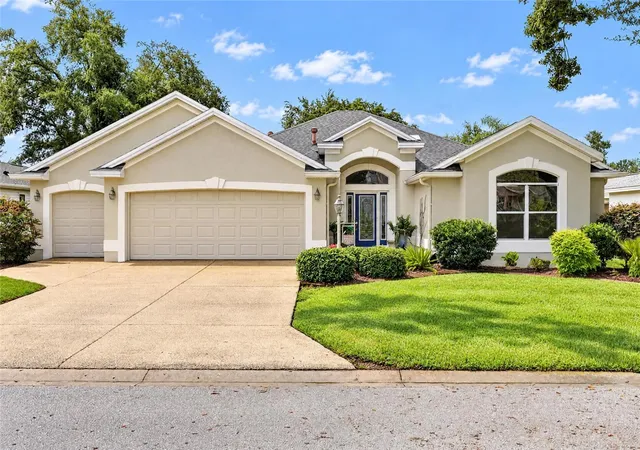
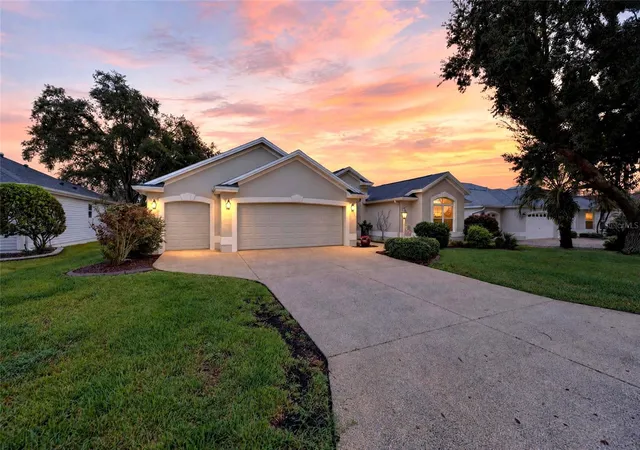
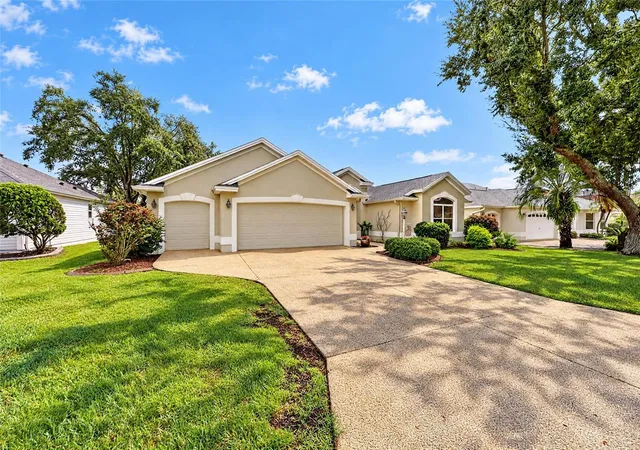
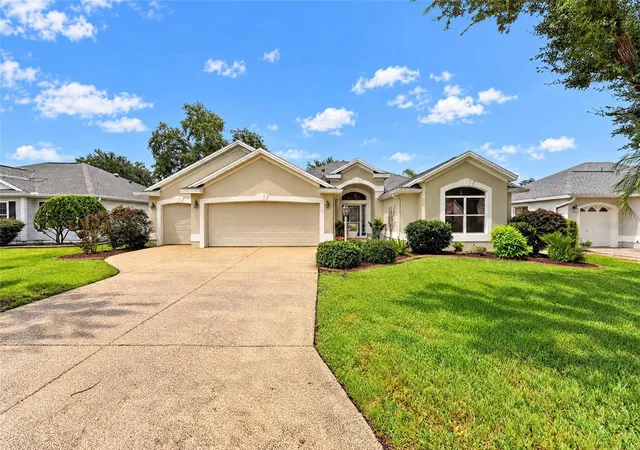
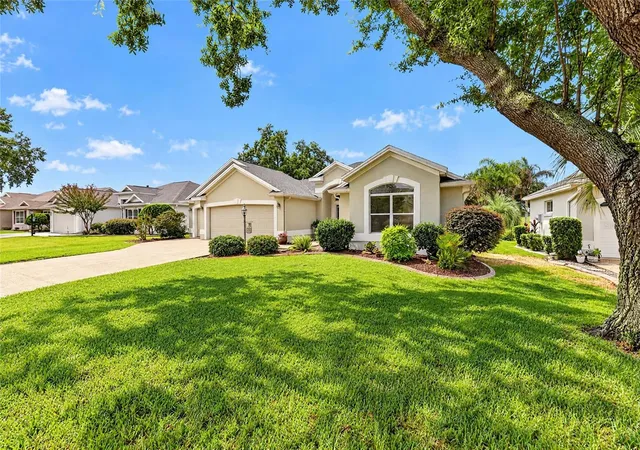
Welcome to 7775 SE 168th Lone Oak Loop, a beautiful LANTANA model in the Village of Calumet Grove offering a fabulous WATER FRONT AND GOLF COURSE VIEW overlooking the Torri Pines course at Nancy Lopez Legacy. This spacious 3-bedroom, 2-bath BLOCK & STUCCO home features a 2-CAR + GOLF CART GARAGE, BOND PAID, and a long list of thoughtful updates. Major improvements include ROOF 2020, A/C 2018, WATER HEATER 2018, WHOLE-HOUSE WATER FILTRATION, NEW LIGHTING THROUGHOUT, CROWN MOULDING, and VAULTED & NO POPCORN CEILINGS.
Inside, ENGINEERED HARDWOOD FLOORING flows throughout the main living areas, with TILE in the KITCHEN AND BOTH BATHROOMS. The kitchen offers UPGRADED CABINETRY, QUARTZ COUNTERTOP, PANTRY CABINET, TILE BACKSPLASH, STAINLESS STEEL APPLIANCES, GAS RANGE, and a SOLAR TUBE that brings in additional natural light. The spacious primary suite features TILE FLOORING, LARGE WALK-IN CLOSET, TILED WALK-IN SHOWER, SEPARATE WATER CLOSET, QUARTZ COUNTERTOPS, and DUAL UNDERMOUNT SINKS. Both bathrooms feature NEW GLASS SKYLIGHTS, while the front guest bedroom is accented by a charming BAY WINDOW.
One of the highlights of this home is the MUST-SEE ENCLOSED LANAI WITH FLOOR TO CEILING GLASS WINDOWS, where you can sit back and enjoy the beautiful water and golf views that make this property so special. RIVER ROCK Flooring enhances both the lanai and the driveway. The added patio for your grill has a convenient gas hookup for outdoor cooking and entertaining. The generous laundry room offers an ABUNDANCE OF CABINETRY and enough versatility to double as an OFFICE OR CRAFT ROOM. Additional features include PULL-DOWN ATTIC STAIRS and an UPDATED GARAGE SCREEN. FURNITURE IS AVAILABLE SEPARATELY.
Calumet Grove offers a wonderful location in the northern area of The Villages with convenient golf cart access to Nancy Lopez Legacy Country Club, nearby executive golf, pools and recreation centers, including Chatham Recreation Center, Mulberry Grove Recreation Center and First Responders Recreation Center, along with VA CLINIC, shopping, dining and everyday conveniences at Mulberry Grove Plaza. With a PAID BOND, golf cart garage, enclosed lanai and an exceptional WATER AND NANCY LOPEZ GOLF COURSE VIEW, this Calumet Grove Lantana offers the location, lifestyle and features so many buyers are searching for in The Villages, Florida.
- Houzeo last checked: 12 hours ago
- Listing updated: October 10, 2026 at 5:01 am
- Listing Provided by: Melissa Huennekens (352) 817-7975 | REALTY EXECUTIVES IN THE VILLAGES (352) 753-7500
- Source: Stellar MLS-FL | MLS#: G5118877

Property Details
Status
Active
Type
Single Family Residence
No. of Stories
1
County
City
Neighborhood
--
Year Built
2004
HOA Fees
-
Finished Area
2,069 sqft
Lot Size
8,276 sqft lot
Basement Area
- sqft
MLS Name
Stellar MLS
MLS Number
G5118877
MLS Status
Active
Days on Market
1

Continue Your Journey in App
Find your dream home, receive real-time updates, and many more!
Download App
Continue Your Journey in App
Find your dream home, receive real-time updates, and many more!
Location
Facts & Features
Rooms
Bedrooms & bathrooms
Bedrooms: 3
Bathrooms: 2
Bedroom 2
Level: First
Area: 165.00 Square Feet
Dimensions: 15x11
Bedroom 3
Level: First
Primary Bedroom
Level: First
Area: 204.00 Square Feet
Dimensions: 17x12
Dining Room
Level: First
Area: 72.00 Square Feet
Dimensions: 9x8
Kitchen
Level: First
Area: 156.00 Square Feet
Dimensions: 12x13
Living Room
Level: First
Area: 270.00 Square Feet
Dimensions: 15x18
Interior
Cooling
Central Air
Appliances
Dishwasher, Disposal, Dryer, Ice Maker, Microwave, Range, Washer
Interior Features
Ceiling Fans(s), High Ceilings, Open Floorplan, Pull Down Stairs, Split Bedroom, Stone Counters, Thermostat, Vaulted Ceiling(s), Walk In Closet(s), Window Treatments
Flooring
Carpet, Hardwood, Tile
Exterior Features
Lighting, Rain Gutters
Sewer
Public Sewer
Heating
Natural Gas
Construction
Year Built
Year Built: 2004
Home type
Single Family Residence
Foundation Details
Slab
Construction Materials
Block, Stucco
Roof
Shingle
Utilities & Energy
Laundry Features
Inside, Laundry Room
Utilities
Cable Available, Electricity Connected, Natural Gas Connected, Underground Utilities, Water Connected
Water Source
Public
Other Features
Community Features
Gated Community Guard, Gated Community No Guard, Golf Carts Ok, Golf, Park, Playground, Pool, Racquetball, Restaurant, Tennis Court(s)
Subdivision Name
The Villages
Price History
| Date | Event | Price |
|---|---|---|
10/09/2026 Source: | Listed for Sale | $600,000 $290/sqft |

Nearby Homes



Find Homes by Property Features in The Villages, FL

Based on information from Stellar MLS® through Oct 09, 2026, 02:30PM as submitted to and distributed by MLS GRID. All data is obtained from various sources and may not have been verified by the broker or MLS GRID. Supplied Open House Information is subject to change without notice. All information should be independently reviewed and verified for accuracy. Properties may or may not be listed by the office/agent presenting the information. IDX information is provided exclusively for consumers’ personal non-commercial use. It may not be used for any purpose other than to identify prospective properties consumers may be interested in purchasing. The data is deemed reliable but is not guaranteed by MLS GRID. The use of the MLS GRID Data may be subject to an end-user license agreement prescribed by the Member Participant’s applicable MLS, if any, and as amended from time to time. © 2026 Stellar MLS. All Rights Reserved.
 Advertising Broker: Fred McGill | Simple Showing, Inc