- Overview
- Description
- Property Details
- Location
- Facts & Features
- Getting Around
- Nearby Homes





$590,000
Monthly Est:$2,937
 3 Beds
 2 Baths
2 full baths
 1,587sqft
664 Mission Hills Trl, The Villages, FL 32162
$590,000
$2,937/moEst:
Get Pre-Approved
Villa
Built in 2011
$-- HOA
6,973 sqft lot
$372/sq.ft
Description
TWO-CAR GARAGE! UPDATED COURTYARD VILLA! PRIME LOCATION NEAR LAKE SUMTER LANDING!
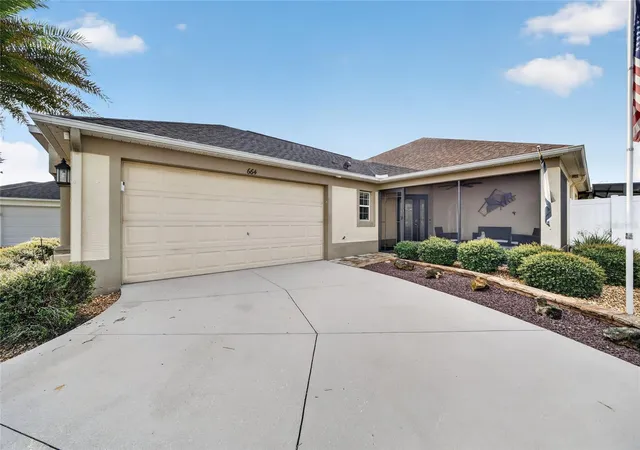
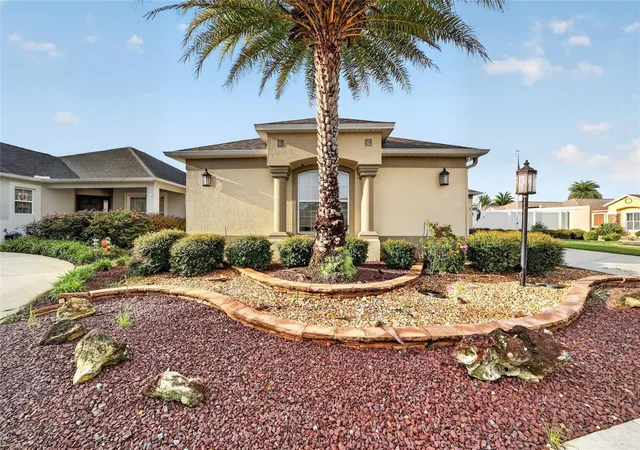
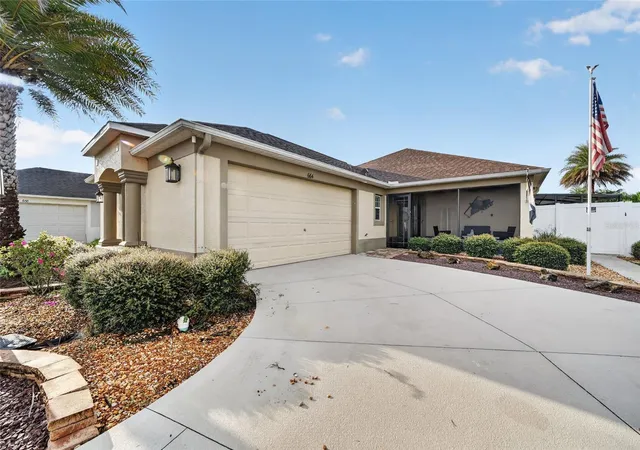
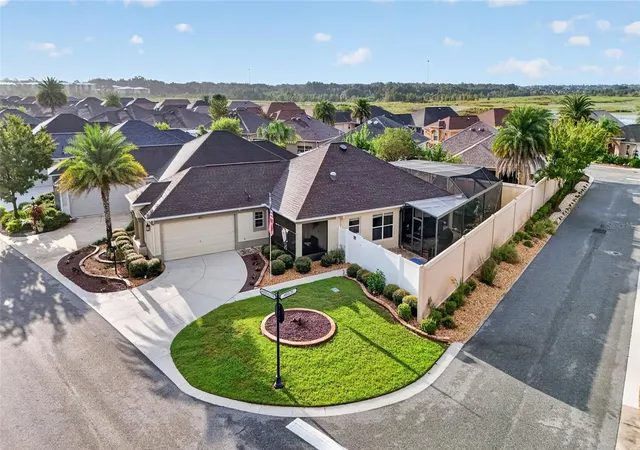
Discover this beautifully updated 3-BEDROOM, 2-BATH AVONDALE MODEL in the desirable HACIENDAS OF MISSION HILLS, just a two-minute golf cart ride from Lake Sumter Landing! Situated on a large, beautifully landscaped CORNER LOT, this courtyard villa offers spacious living, exceptional outdoor amenities, and a convenient location across from the Mission Hills pool.
Inside, the popular Avondale OPEN FLOOR PLAN features high ceilings, fresh interior paint, and NEWER LUXURY VINYL PLANK FLOORING. NEW QUARTZ COUNTERTOPS IN THE KITCHEN AND BATHROOMS add a stylish finishing touch, while new kitchen appliances—including a GAS STOVE—make cooking and entertaining a pleasure. Crown molding and decorative window cornices enhance the interior, and two hallway closets provide welcome extra storage.
The spacious primary suite features a tray ceiling, DUAL WALK-IN CLOSETS WITH BUILT-INS, double vanities, a private toilet room, and sliding glass doors leading to the lanai. A guest bedroom offers a cozy built-in electric fireplace, while the screened front porch provides another inviting place to relax.
The showstopper is the EXPANSIVE LANAI AND HUGE BIRDCAGE ENCLOSURE, featuring a beautiful KOI POND AND WATERFALL! Brick paver flooring, four sliding-glass-door access points, a covered and shaded dining area, a brick gas fireplace, and an OUTDOOR SPA create an exceptional setting for relaxing or entertaining. A PRIVATE PUTTING GREEN, surrounded by low-maintenance rock landscaping, completes this impressive outdoor retreat.
The TWO-CAR GARAGE includes a refrigerator, utility sink, insulated garage doors, and pull-down attic stairs for additional storage. Other highlights include a stacked Samsung washer and dryer and a generator with a hardwired outdoor inlet box.
A NEW ROOF 2026 AND NEW HVAC SYSTEM 2026 provide added peace of mind. With extensive updates, outstanding outdoor living, and a prime location near shopping, dining, and entertainment, this villa is ready for you to enjoy The Villages lifestyle. SCHEDULE YOUR PRIVATE SHOWING TODAY!
- Houzeo last checked: 3 minutes ago
- Listing updated: October 10, 2026 at 10:49 am
- Listing Provided by: Jon McNeely (954) 675-1481 , Katrina McNeely | REALTY EXECUTIVES IN THE VILLAGES (352) 753-7500
- Source: Stellar MLS-FL | MLS#: G5118757

Property Details
Status
Active
Type
Single Family Residence
No. of Stories
-
County
City
Neighborhood
--
Year Built
2011
HOA Fees
-
Finished Area
1,587 sqft
Lot Size
6,973 sqft lot
Basement Area
- sqft
MLS Name
Stellar MLS
MLS Number
G5118757
MLS Status
Active
Days on Market
1
Cumulative Days on Market
1

Continue Your Journey in App
Find your dream home, receive real-time updates, and many more!
Download App
Continue Your Journey in App
Find your dream home, receive real-time updates, and many more!
Location
Facts & Features
Rooms
Bedrooms & bathrooms
Bedrooms: 3
Bathrooms: 2
Bedroom 2
Level: First
Area: 143.00 Square Feet
Dimensions: 11x13
Bedroom 3
Level: First
Area: 285.00 Square Feet
Dimensions: 15x19
Kitchen
Level: First
Area: 157.00 Square Feet
Dimensions: 15.7x10
Dining Room
Level: First
Living Room
Level: First
Area: 280.00 Square Feet
Dimensions: 14x20
Primary Bedroom
Level: First
Balcony/Porch/Lanai
Level: First
Interior
Exterior Features
Courtyard, Outdoor Grill, Rain Gutters, Sauna, Sprinkler Metered
Sewer
Public Sewer
Flooring
Luxury Vinyl
Cooling
Central Air
Appliances
Dishwasher, Dryer, Electric Water Heater, Gas Cooktop, Microwave, Refrigerator
Heating
Central, Electric, Propane
Interior Features
Ceiling Fans(s), Crown Molding, High Ceilings, Kitchen/family Room Combo, Living Room/dining Room Combo, Open Floorplan, Primary Bedroom Main Floor, Vaulted Ceiling(s)
Construction
Year Built
Year Built: 2011
Home type
Villa
Roof
Shingle
Foundation Details
Block
Construction Materials
Stucco
Utilities & Energy
Fireplace Features
Gas
Utilities
Cable Available, Electricity Connected, Fiber Optics, Phone Available, Propane, Public, Sewer Connected, Sprinkler Meter, Water Connected
Laundry Features
In Garage
Water Source
Public
Other Features
Community Features
Community Mailbox, Deed Restrictions, Golf Carts Ok, Golf, Pool, Tennis Court(s)
Subdivision Name
The Villages
Price History
| Date | Event | Price |
|---|---|---|
10/10/2026 Source: | Listed for Sale | $590,000 +18.00% $372/sqft |
08/26/2025 Source: | Sold | $500,000 -5.66% $315/sqft |
08/01/2025 Source: | Pending | $530,000 $334/sqft |
07/09/2025 Source: | Price Decreased | $530,000 -1.85% $334/sqft |
06/11/2025 Source: | Listed for Sale | $540,000 $340/sqft |

Show more
Nearby Homes


Find Homes by Property Features in The Villages, FL

Based on information from Stellar MLS® through Oct 10, 2026, 12:00PM as submitted to and distributed by MLS GRID. All data is obtained from various sources and may not have been verified by the broker or MLS GRID. Supplied Open House Information is subject to change without notice. All information should be independently reviewed and verified for accuracy. Properties may or may not be listed by the office/agent presenting the information. IDX information is provided exclusively for consumers’ personal non-commercial use. It may not be used for any purpose other than to identify prospective properties consumers may be interested in purchasing. The data is deemed reliable but is not guaranteed by MLS GRID. The use of the MLS GRID Data may be subject to an end-user license agreement prescribed by the Member Participant’s applicable MLS, if any, and as amended from time to time. © 2026 Stellar MLS. All Rights Reserved.
 Advertising Broker: Fred McGill | Simple Showing, Inc