- Overview
- Description
- Property Details
- Location
- HOA Management
- Facts & Features
- Getting Around
- Nearby Homes




$435,000
Monthly Est:$2,165
 4 Beds
 3 Baths
2 full baths + 1 half bath
 1,661sqft
1230 Carvello Dr, The Villages, FL 32162
$435,000
$2,165/moEst:
Get Pre-Approved
Single Family Residence
Built in 2000
$223/mo HOA
7,085 sqft lot
$262/sq.ft
Description
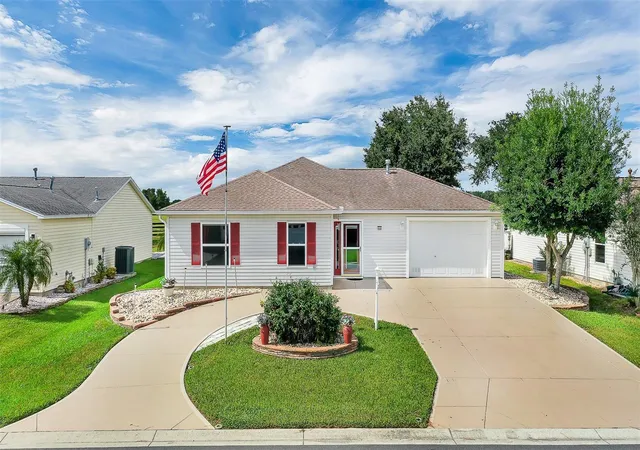
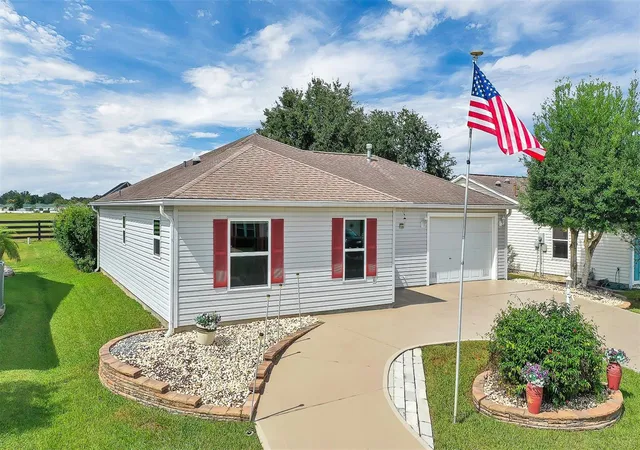
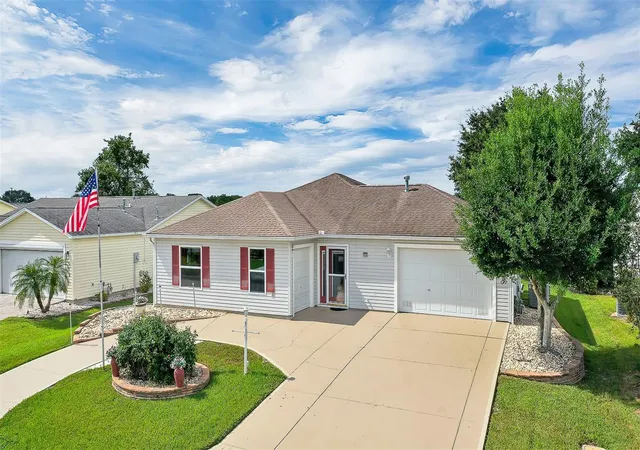
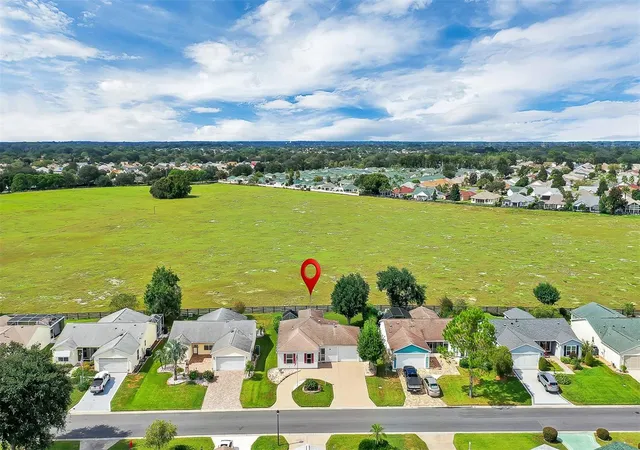
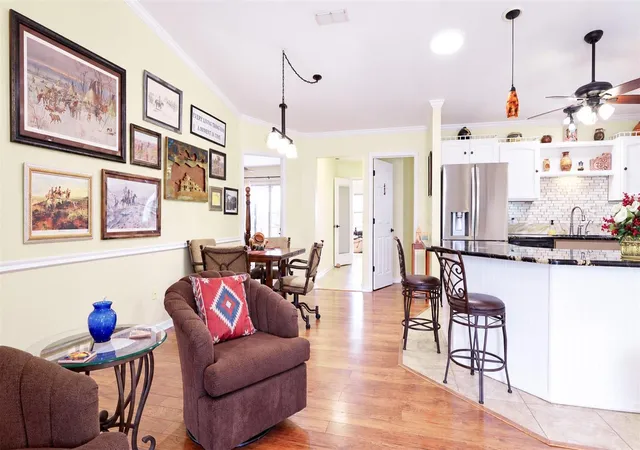
Discover a special blend of privacy, versatility, and the sought-after Villages lifestyle at this 4-bedroom, 2.5-bath home in the Village of Santiago! One of the property’s most remarkable features is the expansive 65-acre turtle preserve directly behind the home, offering peaceful natural views, added privacy, and no rear neighbors. Enjoy your morning coffee or unwind in the evening from the partially covered birdcage while taking in the tranquil surroundings and beautiful Florida sunsets. Inside, the home welcomes you with vaulted ceilings, crown molding, and abundant natural light enhanced by three solar tubes. The kitchen offers granite countertops, stainless steel appliances, a decorative tile backsplash, and generous storage, making it both functional and inviting. Tile and laminate flooring extend throughout much of the home, complemented by carpeting in two bedrooms. Need a home office, guest accommodations, or extra room for family? The flexible floor plan includes a private office or guest bedroom with a convenient Murphy bed, along with a rear addition featuring a cozy fireplace and half bath that can serve as a fourth bedroom, additional living area, or private retreat. Outdoor living and convenience continue with a circular driveway providing additional parking, a 1.5-car garage, and a separate golf cart garage. A remote-controlled garage screen adds comfort and ventilation, while a water filtration system provides an added everyday convenience. The bond is PAID, offering another valuable advantage for the next owner. Ideally situated near the Savannah Center and Southern Trace Shopping Plaza, with convenient access to shopping, dining, golf, recreation, and entertainment throughout The Villages, this home offers a wonderful opportunity to enjoy an active lifestyle while savoring the privacy and natural beauty of a preserve-fronting backyard. Come experience the space, flexibility, and peaceful setting that make this Santiago home a unique place to call home!
- Houzeo last checked: 12 hours ago
- Listing updated: October 9, 2026 at 6:58 pm
- Listing Provided by: David Cohen (407) 545-9682 | MAVRIK REAL ESTATE LLC (407) 867-0826
- Source: Stellar MLS-FL | MLS#: S5158891

Property Details
Status
Active
Type
Single Family Residence
No. of Stories
-
County
City
Neighborhood
--
Year Built
2000
HOA Fees
$223/mo
Finished Area
1,661 sqft
Lot Size
7,085 sqft lot
Basement Area
- sqft
MLS Name
Stellar MLS
MLS Number
S5158891
MLS Status
Active
Days on Market
1

Continue Your Journey in App
Find your dream home, receive real-time updates, and many more!
Download App
Continue Your Journey in App
Find your dream home, receive real-time updates, and many more!
Location
HOA Management
The Villages Community Development Districts (VCCD
HOA Fees
$222.64/ Monthly
Amenities
 Amenities and services may be covered by one or multiple associations and service providers.
 Spa
Spa
 Storage
 Tennis
 Club House
 Security Gate
 Golf
Golf
 Bike Trails
 Security Guard
 Basket Ball
 Park Playground
 Gym
Gym
 Pool
Pool
 Sports Court
Recreation Facilities
Disclaimer: Amenities are based on third-party information and may vary; buyers must independently verify all amenities, as information is deemed reliable but not guaranteed.
Facts & Features
Rooms
Bedrooms & bathrooms
Bedrooms: 4
Bathrooms: 3
Primary Bedroom
Level: First
Bathroom 2
Level: First
Bathroom 3
Level: First
Bathroom 4
Level: First
Living Room
Level: First
Kitchen
Level: First
Interior
Cooling
Central Air
Window Features
Blinds
Appliances
Convection Oven, Dishwasher, Dryer, Microwave, Refrigerator, Washer
Interior Features
Ceiling Fans(s), High Ceilings, Open Floorplan, Vaulted Ceiling(s)
Flooring
Tile, Wood
Exterior Features
Rain Gutters
Sewer
Public Sewer
Heating
Gas
Construction
Year Built
Year Built: 2000
Home type
Single Family Residence
Property Condition
Completed
Foundation Details
Slab
Construction Materials
Vinyl Siding, Frame
Roof
Shingle
Utilities & Energy
Association Amenities
Basketball Court, Clubhouse, Fitness Center, Gated, Golf Course, Park, Pickleball Court(s), Playground, Pool, Racquetball, Recreation Facilities, Sauna, Security, Shuffleboard Court, Spa/hot Tub, Storage, Tennis Court(s), Trail(s)
Laundry Features
Laundry Room
Utilities
Cable Connected, Electricity Connected, Natural Gas Connected, Public, Sewer Connected, Water Connected
Fireplace Features
Gas
Security Features
Gated Community
Parking Features
Golf Cart Garage
Water Source
Public
Other Features
Lot Features
Conservation Area
Patio And Porch Features
Covered, Patio, Rear Porch, Screened
Community Features
Association Recreation Owned, Clubhouse, Dog Park, Fitness Center, Gated Community Guard, Golf Carts Ok, Golf, Handicap Modified, Irrigation Reclaimed Water, Park, Playground, Pool, Racquetball, Restaurant, Sidewalks, Tennis Court(s), Wheelchair Access
Subdivision Name
Sumter Villages
Price History
| Date | Event | Price |
|---|---|---|
10/09/2026 Source: | Listed for Sale | $435,000 -1.11% $262/sqft |
02/19/2024 Source: | Listing Removed | $439,900 +136.51% $265/sqft |
06/03/2014 Source: | Price Decreased | $186,000 -2.05% $112/sqft |
03/17/2014 Source: | Sold | $189,900 $114/sqft |

Getting Around 1230 Carvello Dr
Bike Score®

Bikeable
50/100
Walk Score®

Car-Dependent
5/100
Data provided by Redfin
Nearby Homes



Find Homes by Property Features in The Villages, FL

Based on information from Stellar MLS® through Oct 09, 2026, 02:30PM as submitted to and distributed by MLS GRID. All data is obtained from various sources and may not have been verified by the broker or MLS GRID. Supplied Open House Information is subject to change without notice. All information should be independently reviewed and verified for accuracy. Properties may or may not be listed by the office/agent presenting the information. IDX information is provided exclusively for consumers’ personal non-commercial use. It may not be used for any purpose other than to identify prospective properties consumers may be interested in purchasing. The data is deemed reliable but is not guaranteed by MLS GRID. The use of the MLS GRID Data may be subject to an end-user license agreement prescribed by the Member Participant’s applicable MLS, if any, and as amended from time to time. © 2026 Stellar MLS. All Rights Reserved.
 Advertising Broker: Fred McGill | Simple Showing, Inc