- Overview
- Description
- Property Details
- Location
- HOA Management
- Facts & Features
- Getting Around
- Nearby Homes

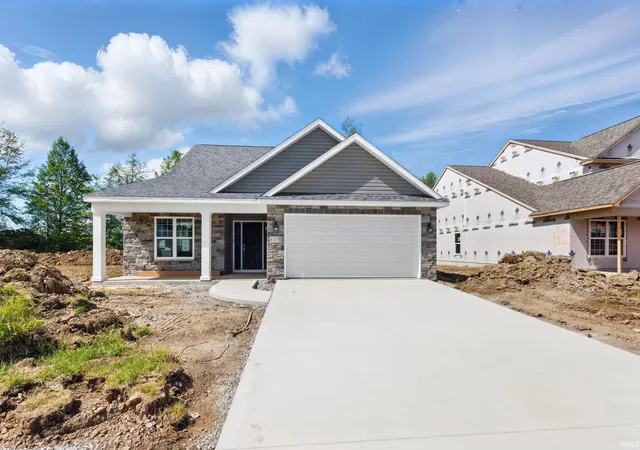


$393,900
Monthly Est:$1,961
 3 Beds
 3 Baths
2 full baths + 1 half bath
 2,244sqft
10255 Tirian Pl, Fort Wayne, IN 46835
$393,900
$1,961/moEst:
Get Pre-Approved
Manufactured On Land
Built in 2025
$-- HOA
8,327 sqft lot
$176/sq.ft
Description
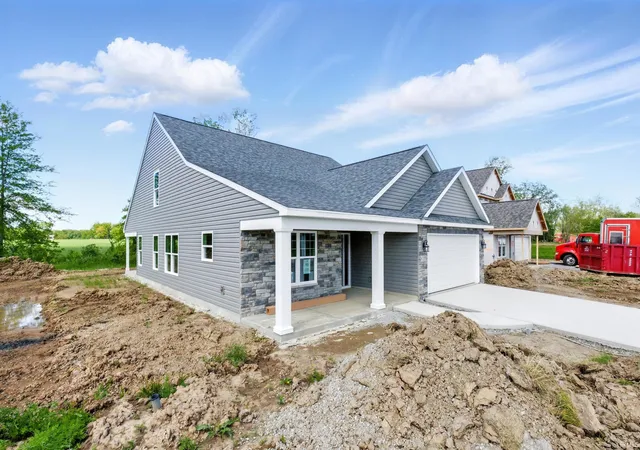
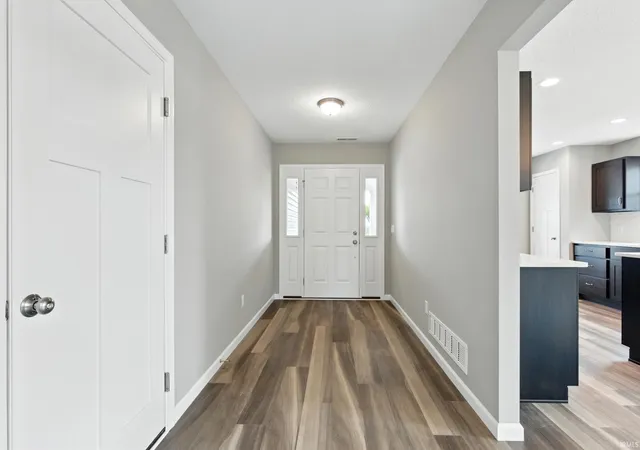
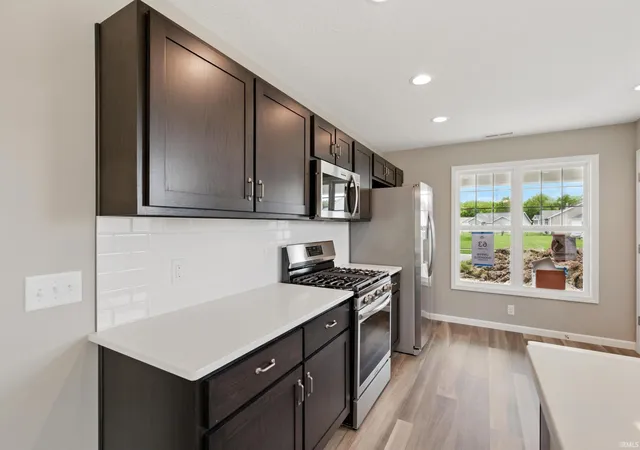
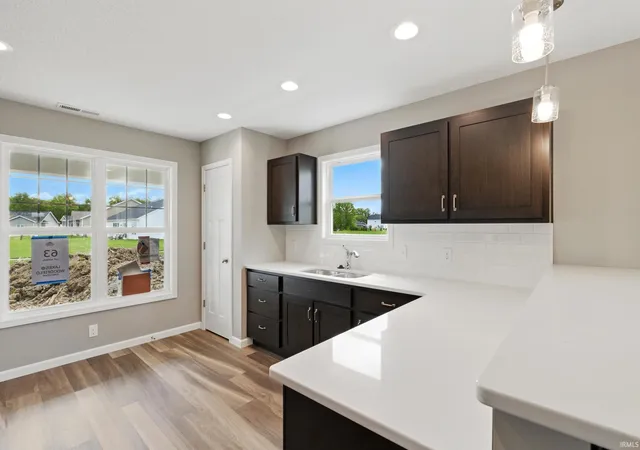
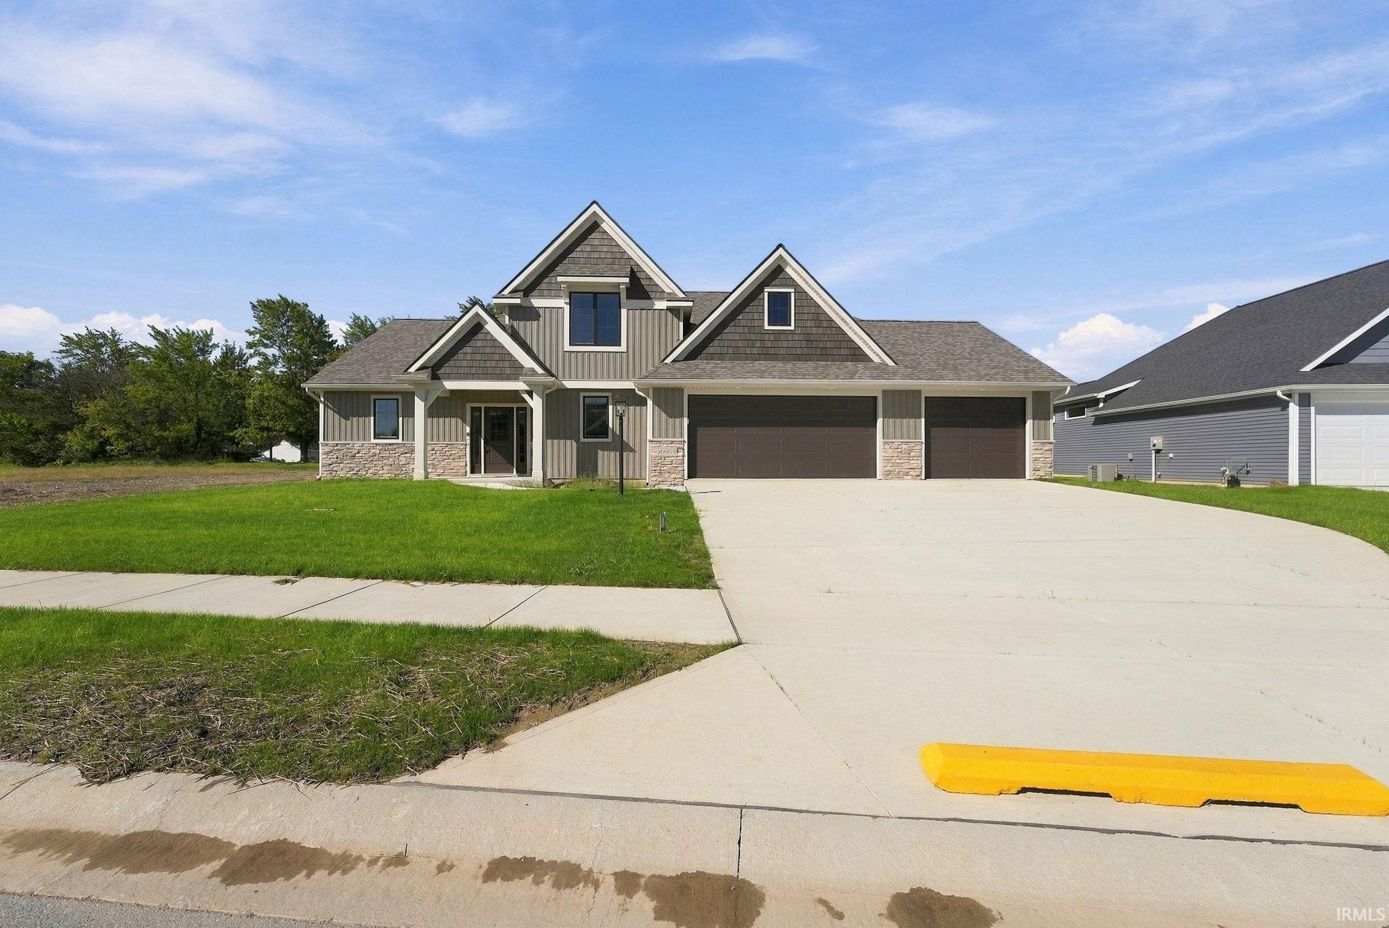
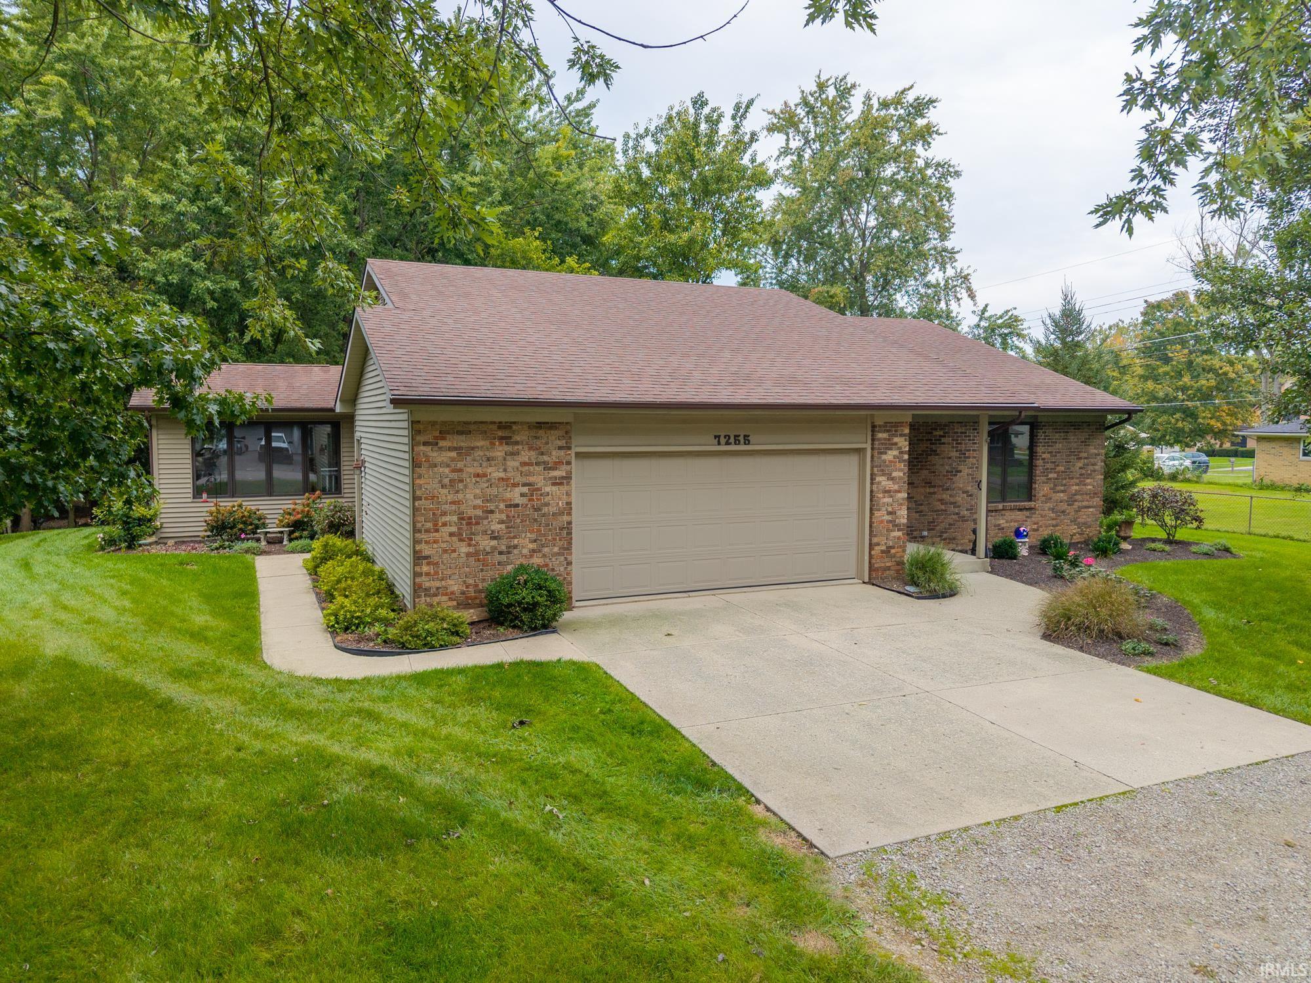
** Open House Saturday - Sunday 10/3 - 10/4 12 - 2 PM ** TIME TO SELL!! Don't miss out on this great custom built Craftsman by Majestic Homes. This 3BR/2.5BA two story offers 2244 sq ft of living space to make your own! The desirable covered front porch invites you inside to fall in love with the great semi-open concept layout with the master suite on the main level. The foyer leads you into the great room of the home which is open to the dining room and kitchen. The chef of the home will appreciate the custom cabinets, abundance of quartz countertops and stainless steel appliance package. There is a raised breakfast bar also giving a nice space for entertaining. Off of the great room is a den that makes the perfect home office. Tucked off to the side in the back corner of the home you can find your master oasis. The enormous master has its own private full bath with a double sink vanity, a relaxing soaking tub and separate shower. It also has a huge walk-in closet. Head upstairs and enjoy a large loft which is perfect to kids to play or to sit and watch a movie. To either side of the loft you will find the 2nd and 3rd bedrooms and a full bath. There is also a linen closet upstairs as well for additional storage. The covered back porch and patio will make for the perfect outdoor entertainment area for grilling and great conversation. This home is a must see and is ready for you to call it yours today!
- Houzeo last checked: 3 hours ago (October 7, 2026 at 6:00 am)
- Listing updated: October 2, 2026 at 6:54 pm
- Listing Provided by: Michael McKinney (260) 241-1826 | Mike Thomas Assoc., Inc
- Source: Indiana Regional MLS-IN | MLS#: 202511277

Property Details
Status
Active
Type
Manufactured Mobile Home
No. of Stories
-
County
--
City
Neighborhood
--
Year Built
2025
HOA Fees
-
Finished Area
2,244 sqft
Lot Size
8,327 sqft lot
Basement Area
- sqft
MLS Name
Indiana Regional MLS
MLS Number
202511277
MLS Status
Active
Days on Market
550

Continue Your Journey in App
Find your dream home, receive real-time updates, and many more!
Download App
Continue Your Journey in App
Find your dream home, receive real-time updates, and many more!
Location
HOA Management
N/A
HOA Fees
$465/
Disclaimer: Amenities are based on third-party information and may vary; buyers must independently verify all amenities, as information is deemed reliable but not guaranteed.
Facts & Features
Rooms
Bedrooms & bathrooms
Bedrooms: 3
Bathrooms: 3
Interior
Cooling
Central Air
Appliances
Dishwasher, Microwave, Refrigerator, Electric Range, Gas Water Heater
Interior Features
1st Bdrm En Suite, Breakfast Bar, Cable Ready, Ceiling Fan(s), Closet(s) Walk In, Stone Counters, Detector Carbon Monoxide, Detector Smoke, Disposal, Dryer Hook Up Electric, Eat In Kitchen, Entrance Foyer, Garage Door Opener, Home Warranty Included, Landscaped, Open Floorplan, Pantry Walk In, Patio Covered, Patio Open, Pocket Doors, Porch Covered, Range/oven Hk Up Gas/elec, Twin Sink Vanity, Stand Up Shower, Tub/shower Combination, Main Level Bedroom Suite, Great Room, Main Floor Laundry, Washer Hook Up, Custom Cabinetry
Sewer
City
Flooring
Carpet, Vinyl
Heating
Natural Gas, Forced Air
Construction
Year Built
Year Built: 2025
Home type
Manufactured On Land
Architectural Style
Craftsman
Construction Materials
Stone, Vinyl Siding
Roof
Asphalt
Utilities & Energy
Water Source
City
Fireplace Features
None
Parking Features
Concrete
Basement
None
Other Features
Subdivision Name
Lakes At Woodfield
Lot Features
Level
Price History
| Date | Event | Price |
|---|---|---|
04/04/2026 Source: | Listing Removed | $393,900 $176/sqft |
04/03/2025 Source: | Off Market | $393,900 $176/sqft |

Getting Around 10255 Tirian Pl
Bike Score®

Somewhat Bikeable
26/100
Walk Score®

Car-Dependent
0/100
Data provided by Redfin
Nearby Homes


Find Homes by Property Features in Fort Wayne, IN


IDX information is provided exclusively for consumer's personal, non-commercial use and may not be used for any purpose other than to identify prospective properties that consumers may be interested in purchasing. Data is deemed reliable but is not guaranteed accurate by the MLS.
 Advertising Broker: Jonah Hartsburg | Hoosier Hub Realty