- Overview
- Description
- Property Details
- Location
- Facts & Features
- Getting Around
- Nearby Homes

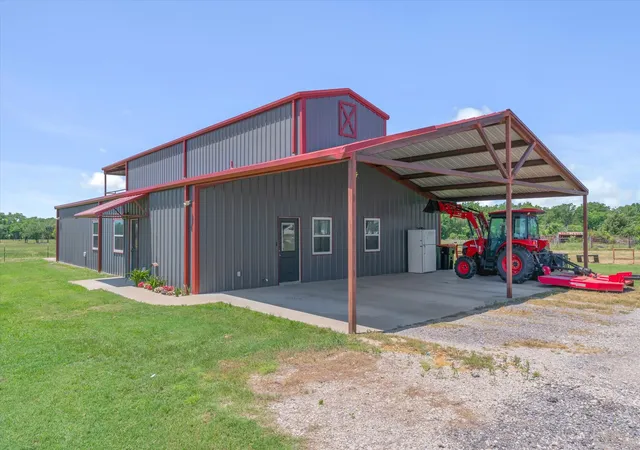


$699,999
Monthly Est:$3,484
 4 Beds
 3 Baths
3 full baths
 2,400sqft
1026 Vz County Road 2115, Canton, TX 75103
$699,999
$3,484/moEst:
Get Pre-Approved
Single Family Residence
Built in 2020
$-- HOA
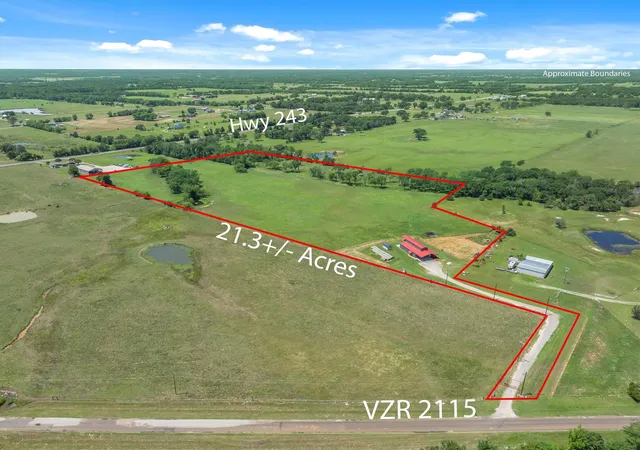
21.34 acres lot
$292/sq.ft
Description
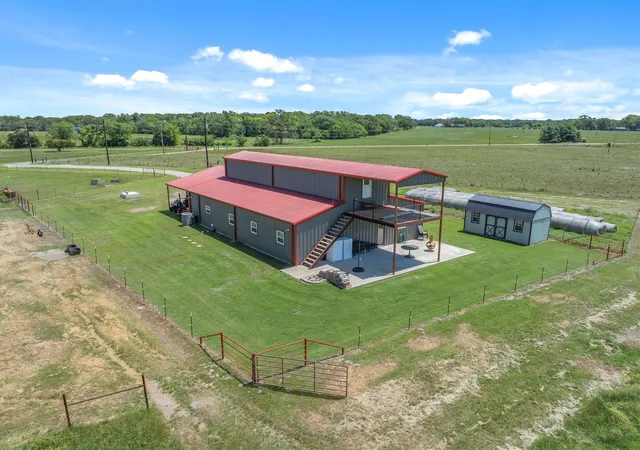
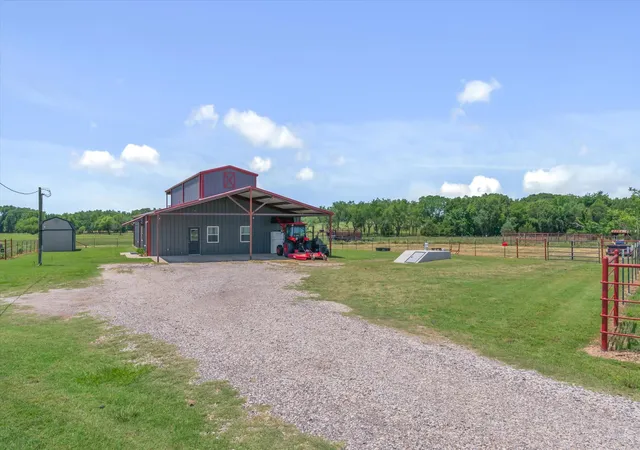
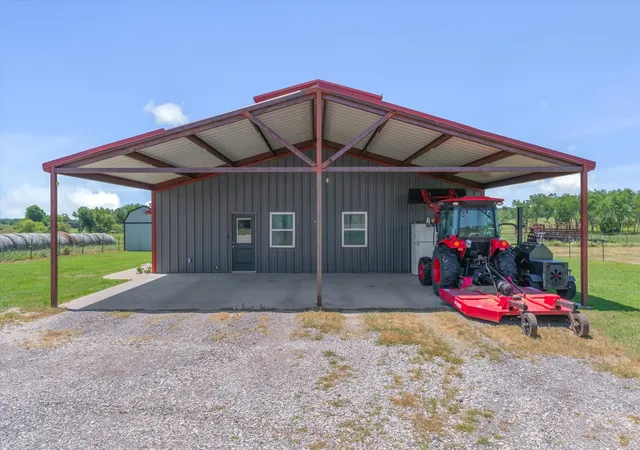
Welcome to your East Texas dream property! This beautiful custom-built barndominium, completed in 2021, offers approximately 2,400 square feet of living space with 4 bedrooms and 3 bathrooms, perfectly situated on approximately 21.34 scenic acres just outside the city limits. Enjoy the peaceful setting featuring a stocked pond, spring-fed creek, and plenty of open pasture for your cows, horses, and outdoor lifestyle. The home offers modern finishes, spacious living areas, and a functional layout designed for comfort and entertaining. An additional 900 square feet of insulated, spray-foamed space provides endless possibilities, create a game room, guest quarters, home gym, office, or additional living area to fit your needs. The property is equipped with a water well, a secure front entry gate, and a 10x20 shed complete with a tornado shelter for added peace of mind. Conveniently located with easy access to local schools while still enjoying the privacy and freedom of country living, this property truly offers the best of both worlds. Bring your animals, your hobbies, and your vision...this one has room for it all!
- Houzeo last checked: 3 minutes ago
- Listing updated: August 28, 2026 at 1:38 pm
- Listing Provided by: Kimberly Spencer (214) 728-1161 | RE/MAX Landmark Rose (903) 567-3100
- Source: NTREIS MLS-TX | MLS#: 21273134

Property Details
Status
Active
Type
Single Family Residence
No. of Stories
2
County
City
Neighborhood
--
Year Built
2020
HOA Fees
-
Finished Area
2,400 sqft
Lot Size
21.34 acres lot
Basement Area
- sqft
MLS Name
NTREIS MLS
MLS Number
21273134
MLS Status
Active
Cumulative Days on Market
103

Continue Your Journey in App
Find your dream home, receive real-time updates, and many more!
Download App
Continue Your Journey in App
Find your dream home, receive real-time updates, and many more!
Location
Facts & Features
Rooms
Bedrooms & bathrooms
Bedrooms: 4
Bathrooms: 3
LivingRoom
Level: First
Area: 0.00 Square Feet
Dimensions: 0 x 0
StorageRoom
Level: Second
Area: 800.00 Square Feet
Dimensions: 40 x 20
UtilityRoom
Level: First
Area: 140.00 Square Feet
Dimensions: 14 x 10
Kitchen
Level: First
Area: 288.00 Square Feet
Dimensions: 18 x 16
FullBath
Level: First
Area: 72.00 Square Feet
Dimensions: 12 x 6
PrimaryBathroom
Level: First
Area: 204.00 Square Feet
Dimensions: 12 x 17
Bedroom
Level: First
Area: 144.00 Square Feet
Dimensions: 12 x 12
Bedroom
Level: First
Area: 144.00 Square Feet
Dimensions: 12 x 12
Bedroom
Level: First
Area: 144.00 Square Feet
Dimensions: 12 x 12
PrimaryBedroom
Level: First
Area: 238.00 Square Feet
Dimensions: 17 x 14
Interior
Appliances
Dishwasher, Electric Oven, Electric Range, Electric Water Heater
Sewer
Aerobic Septic
Exterior Features
Awnings, Balcony, Deck, Lighting, Private Entrance, Private Yard, Rain Gutters, Rv Hookup, Storage
Interior Features
Chandelier, Dry Bar, Decorative Designer Lighting Fixtures, Double Vanity, Eat In Kitchen, High Speed Internet, Kitchen Island, Loft, Open Floorplan, Pantry, Cable Tv
Flooring
Concrete
Cooling
Central Air, Ceiling Fans, Electric
Heating
Central, Electric, Fireplaces
Construction
Year Built
Year Built: 2020
Home type
Single Family Residence
Roof
Metal
Foundation Details
Slab
Architectural Style
Barndominium, Farmhouse
Construction Materials
Metal Siding
Property Condition
Resale
Utilities & Energy
Security Features
Security Gate, Security Lights
Utilities
Electricity Available, Overhead Utilities, Septic Available, Water Available, Cable Available
Parking Features
Attached Carport, Additional Parking, Asphalt, Concrete, Covered, Direct Access, Driveway, Electric Gate, Lighted, Private
Laundry Features
Washer Hookup, Electric Dryer Hookup, Laundry In Utility Room
Fireplace Features
Blower Fan, Decorative, Electric, Living Room, Primary Bedroom, Insert
Pool Features
None
Water Source
Well
Other Features
Patio And Porch Features
Rear Porch, Front Porch, Patio, Rooftop, Balcony, Covered, Deck
Subdivision Name
W C Mason & T B Smith
Vegetation
Cleared, Partially Wooded
Lot Features
Acreage, Agricultural, Pasture, Pond On Lot
Price History
| Date | Event | Price |
|---|---|---|
07/05/2026 Source: | Price Decreased | $744,000 -3.25% $310/sqft |
05/17/2026 Source: | Price Increased | $769,000 +9.86% $320/sqft |
05/17/2026 Source: | Price Decreased | $699,999 -5.91% $292/sqft |
05/17/2026 Source: | Listed for Sale | $744,000 $310/sqft |

Nearby Homes


Find Homes by Property Features in Canton, TX
Nearby New Homes For Sale

Based on information from the North Texas Real Estate Information Systems, Inc., through Oct 11, 2026, 03:45PM. Information is provided exclusively for consumers’ personal, non-commercial use. It may not be used for any purpose other than to identify prospective properties consumers may be interested in purchasing. Data is deemed reliable but is not guaranteed accurate. This website may not include listings or property addresses of sellers who have directed their listing brokers to withhold their listing or their property address from display on the Internet. ©2026 North Texas Real Estate Information Systems, Inc. All Rights Reserved.
 Advertising Broker: Michelle Brecker | Pathway To Home Realty