- Overview
- Description
- Property Details
- Location
- HOA Management
- Facts & Features
- Getting Around
- Nearby Homes
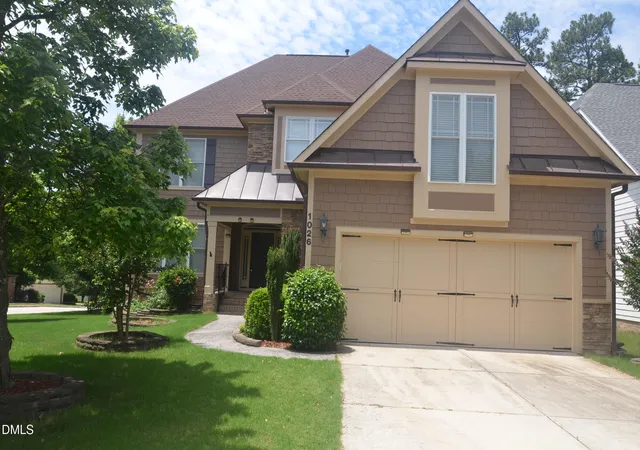
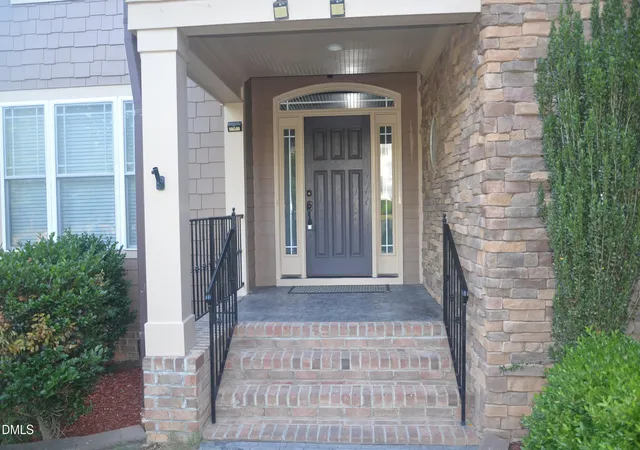
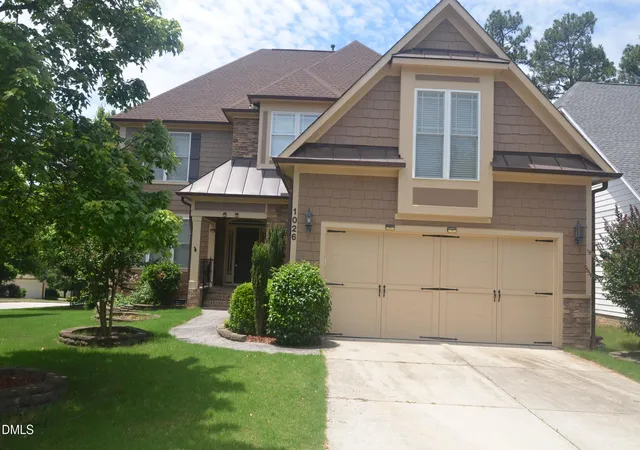
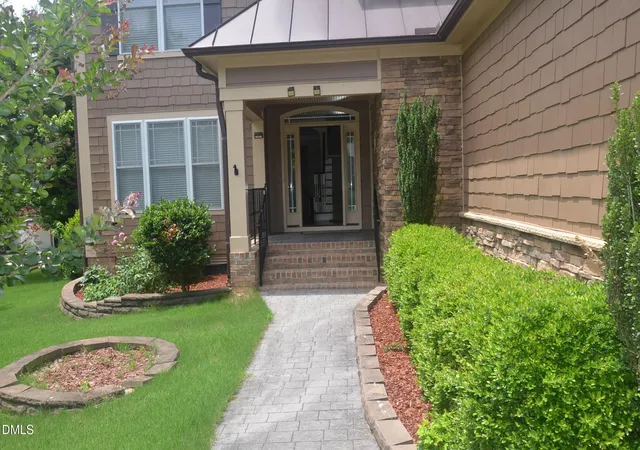

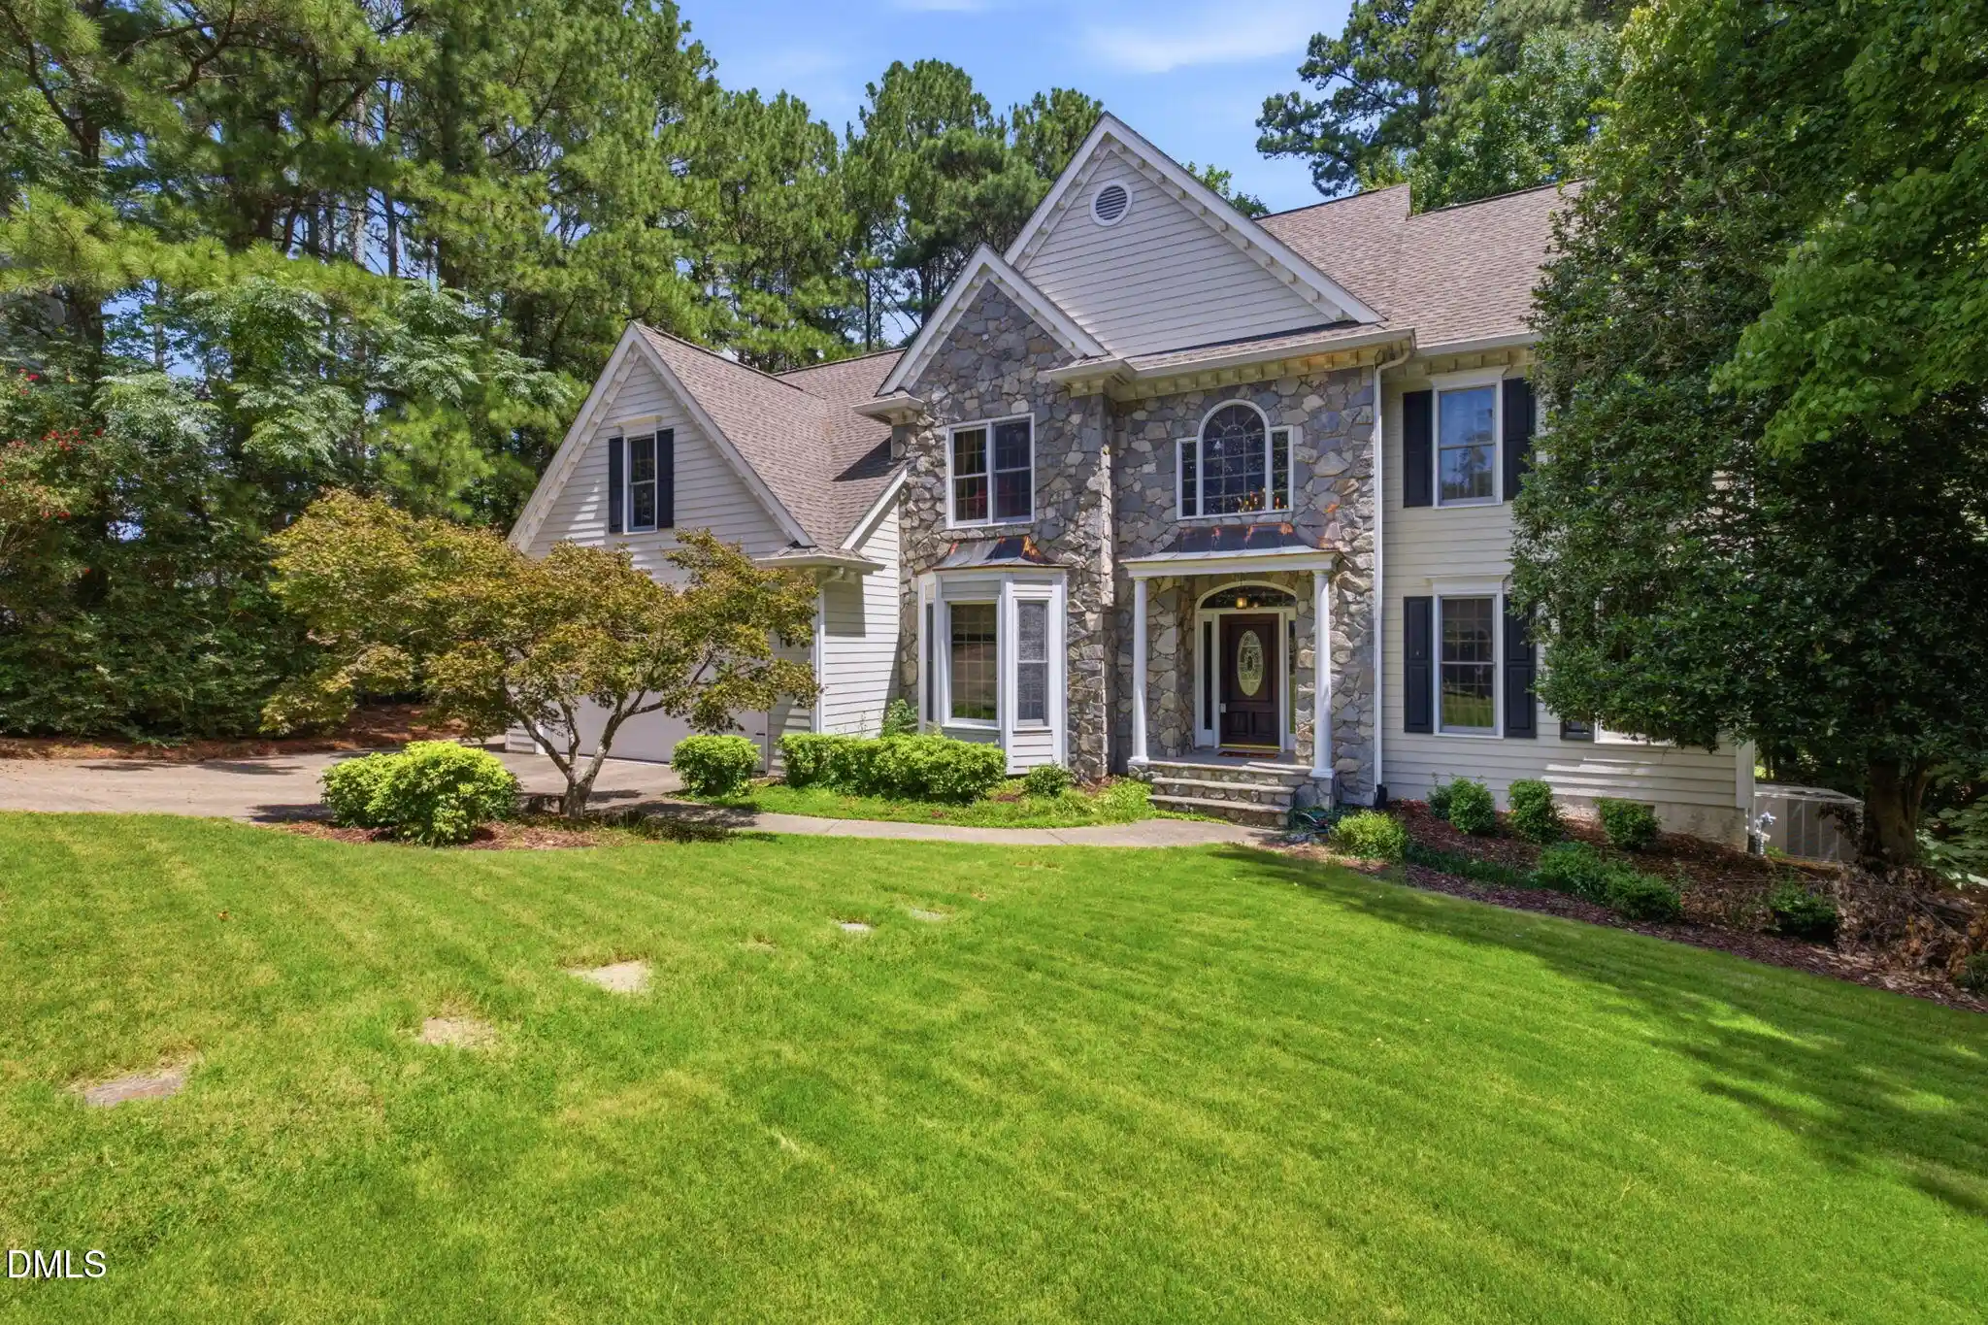
Street View
$898,999
Monthly Est:$4,475
 4 Beds
 3 Baths
2 full baths + 1 half bath
 3,186sqft
1026 Winterborne Dr, Cary, NC 27519
$898,999
$4,475/moEst:
Get Pre-Approved
Single Family Residence
Built in 2007
$93/mo HOA
0.19 acre lot
$282/sq.ft
Description
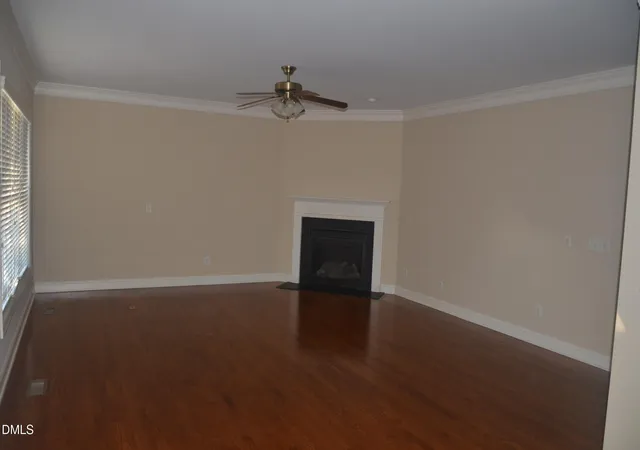
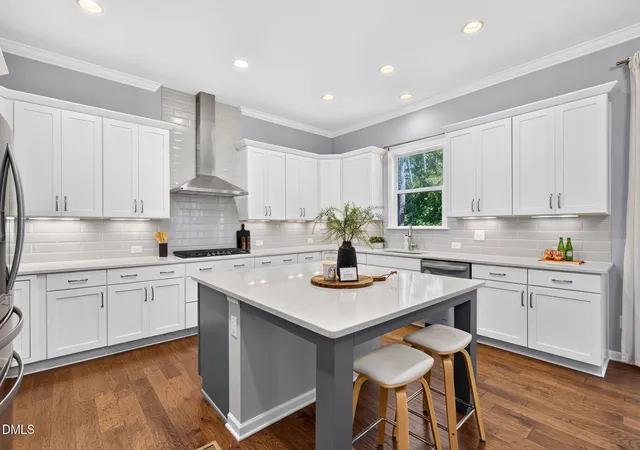
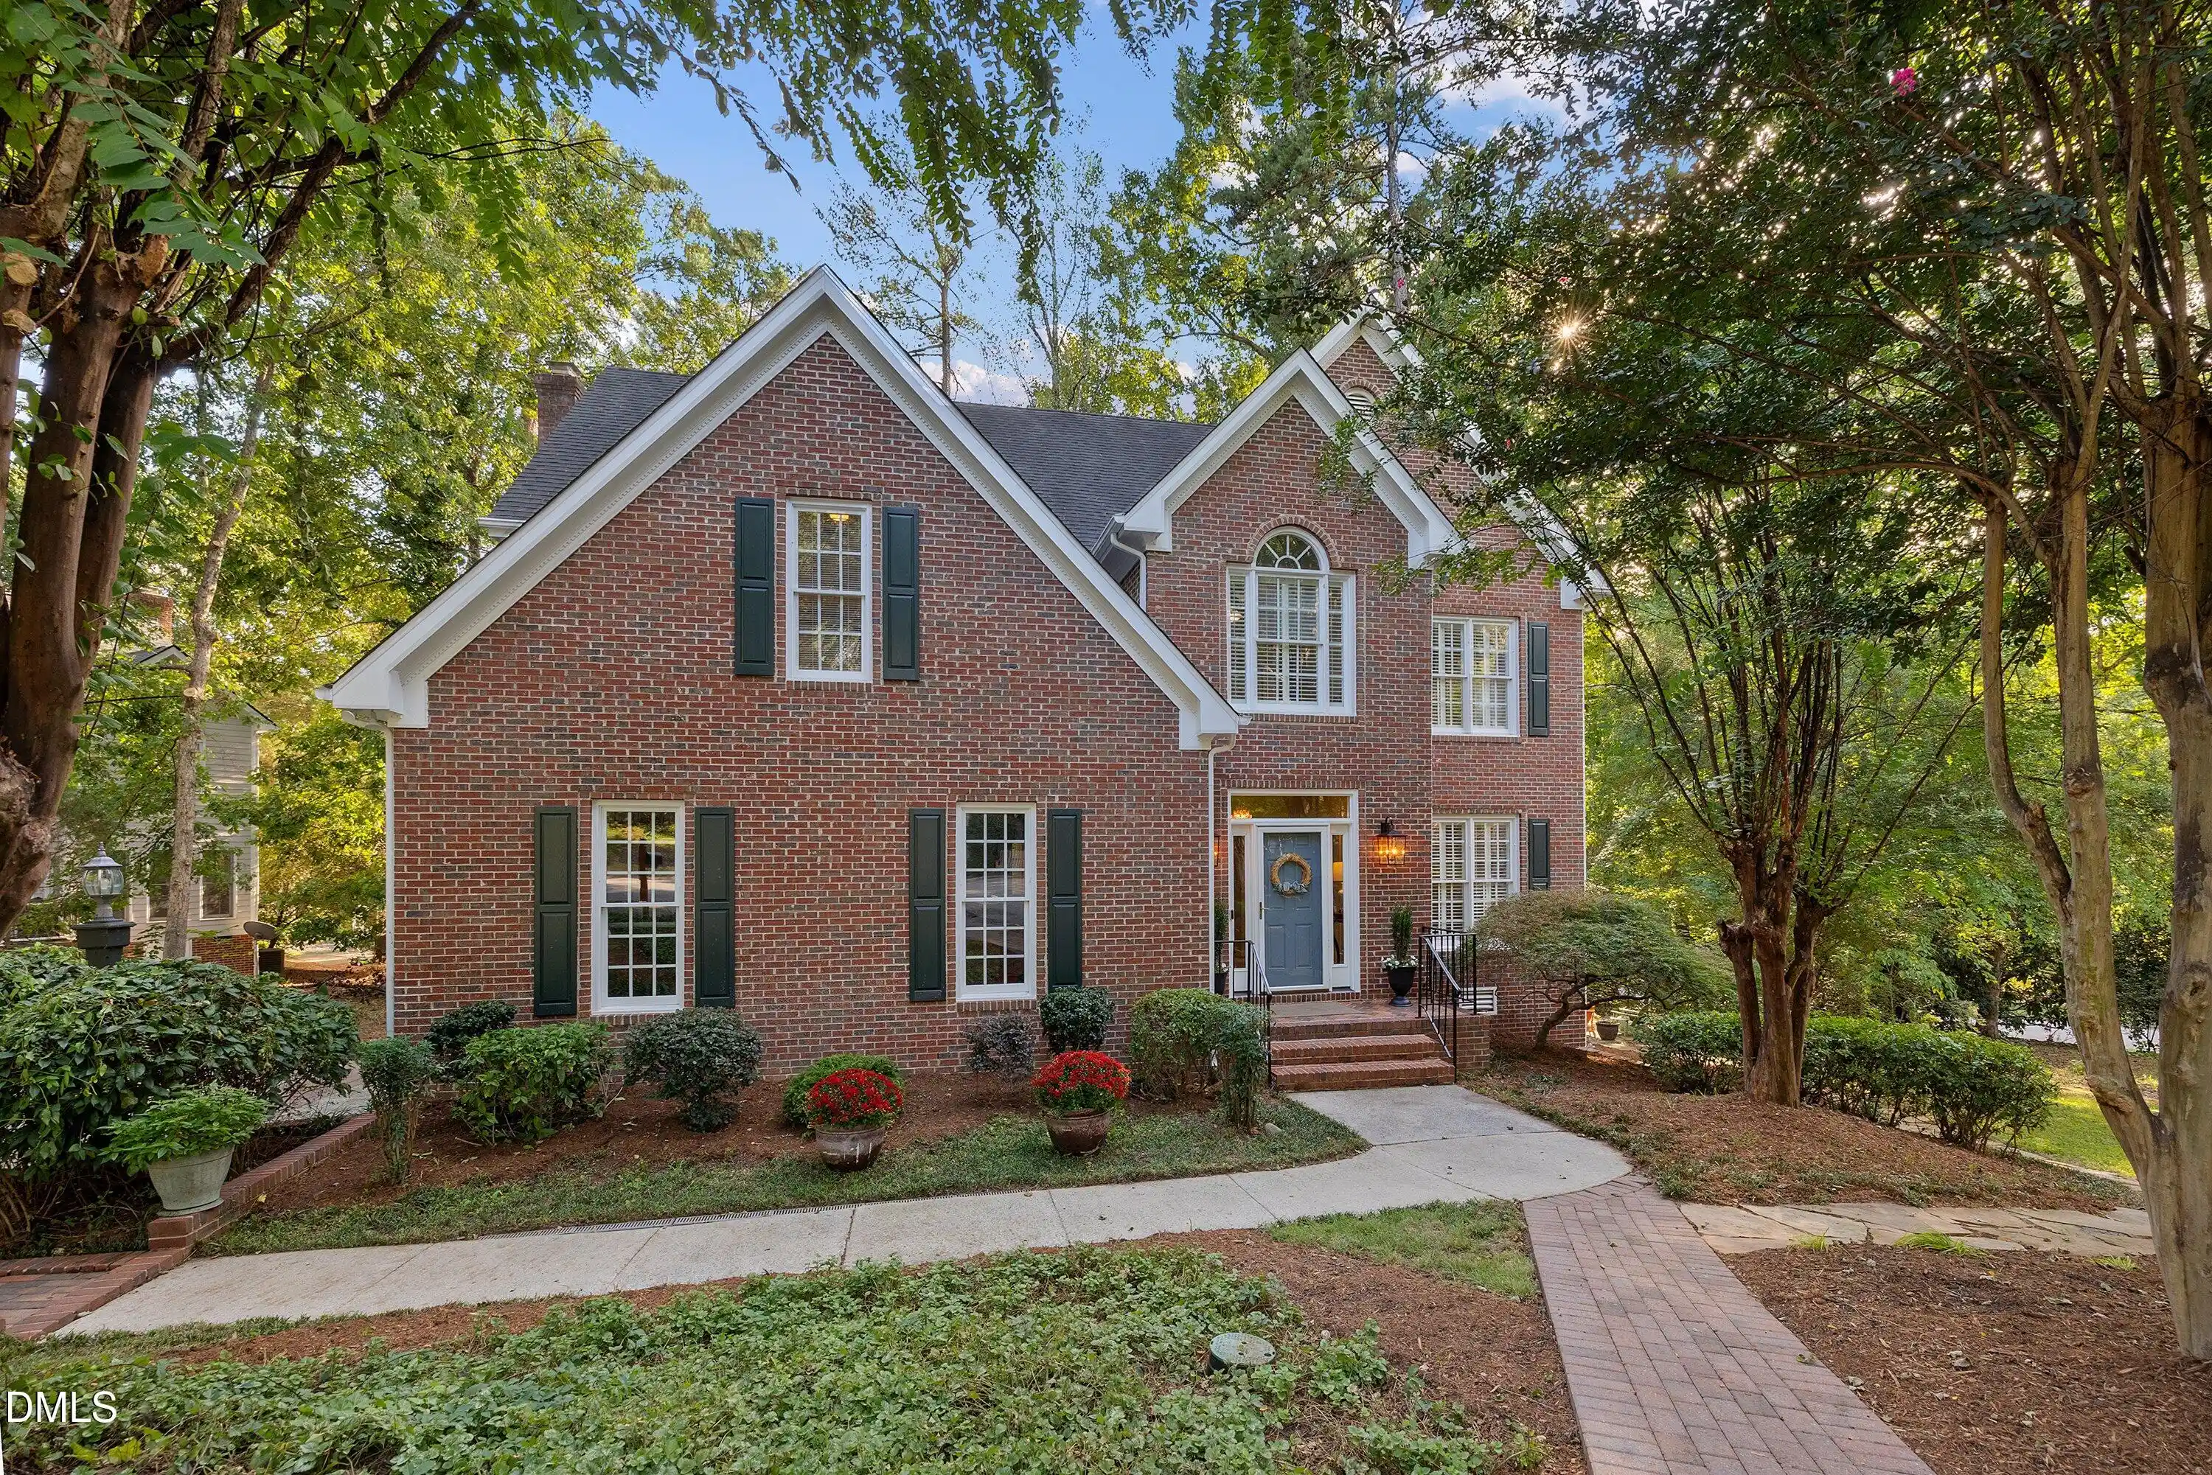
Stunning Luxury Living in Cary's Desirable Greystone Community Welcome to this exquisite, turn-key masterpiece perfectly situated on a premium lot in the heart of Cary. Nestled within the highly sought-after Greystone neighborhood and assigned to top-tier schools like Mills Park and Green Level High, this transitional-style property defines modern elegance and sophisticated craftsmanship. From the moment you step inside, you are greeted by an abundance of natural light and an expansive, open-concept floor plan offering 3,186 square feet of meticulously designed living space. Gleaming solid hardwood flooring flows seamlessly throughout the entire first floor and continues up the stairways. The main level effortlessly connects spacious living areas with a gourmet chef's kitchen boasting premium finishes, a high-performance over-the-range exhaust system, and a dedicated food warmer system conveniently located under the gas range. Designed for premium entertainment and effortless living, the home features a comprehensive whole-house sound system with built-in speakers extending across the downstairs and out onto the newly painted rear deck. The upper level boasts a versatile, spacious loft complete with its own dedicated closet, alongside private bedroom retreats that offer unmatched comfort—each equipped with its own walk-in closet and ceiling fan. House still has structural warranty for another 11 years Approx. Major mechanical and structural updates provide ultimate peace of mind, including a new water heater (2026), a downstairs HVAC system (2023), a fully replaced roof (2022), and a whole-house humidifier. Step outside into your private, fenced-in backyard oasis, perfectly complemented by a professional sprinkler system efficiently fueled by an eco-conscious rainwater storage and retention system. Every inch of this home has been verified by a professional appraiser to ensure precise, true-to-size living spaces. Enjoy peaceful afternoons on your beautifully situated lot or take advantage of unparalleled convenience—just minutes from shopping, fine dining, the Research Triangle Park (RTP), and neighborhood amenities. A rare opportunity to own a meticulously detailed, feature-rich luxury home in one of the Triangle's premier locations!
- Houzeo last checked: 11 minutes ago
- Listing updated: September 19, 2026 at 4:09 pm
- Listing Provided by: Jay Ahlawat | Prestige Realty (919) 605-4418
- Source: Doorify MLS-NC | MLS#: 10172282

Property Details
Status
Active
Type
Single Family Residence
No. of Stories
3
County
City
Neighborhood
Year Built
2007
HOA Fees
$93/mo
Finished Area
3,186 sqft
Lot Size
0.19 acre lot
Basement Area
- sqft
MLS Name
Doorify MLS
MLS Number
10172282
MLS Status
Active

Continue Your Journey in App
Find your dream home, receive real-time updates, and many more!
Continue Your Journey in App
Find your dream home, receive real-time updates, and many more!
Location
HOA Management
Greystone Management
HOA Fees
$93/ Monthly
Amenities
 Amenities and services may be covered by one or multiple associations and service providers.
 Pool
 Electricity
 Lawn Care
 Snow Removal
 Club House
 Maintenance
 Cable TV
Disclaimer: Amenities are based on third-party information and may vary; buyers must independently verify all amenities, as information is deemed reliable but not guaranteed.
Facts & Features
Rooms
Bedrooms & bathrooms
Bedrooms: 4
Bathrooms: 3
Interior
Flooring
Carpet, Granite, Hardwood
Interior Features
Central Vacuum, Crown Molding, Double Vanity, Eat In Kitchen, Granite Counters, Kitchen/dining Room Combination, Wired For Sound
Sewer
Public Sewer
Exterior Features
Smart Irrigation, Storage
Appliances
Built In Electric Oven, Built In Gas Oven, Built In Gas Range, Built In Range, Built In Refrigerator, Electric Oven, Range Hood, Self Cleaning Oven, Vented Exhaust Fan, Wall Oven, Wine Cooler
Cooling
Central Air
Heating
Central, Forced Air
Window Features
Window Coverings, Window Treatments
Construction
Year Built
Year Built: 2007
Home type
Single Family Residence
Property Condition
Updated/remodeled
Architectural Style
Contemporary, Transitional
Construction Materials
Hardi Plank Type
Roof
Architectural Shingle, Shingle, Tile, Wood
Utilities & Energy
Security Features
Fire Alarm, Smoke Detector(s)
Laundry Features
Laundry Room, Lower Level, Washer Hookup
Association Amenities
Cable Tv, Clubhouse, Landscaping, Pool
Basement
Crawl Space
Water Source
Public
Other Features
Disclosures
Seller Disclosure
Subdivision Name
Greystone
Price History
| Date | Event | Price |
|---|---|---|
09/19/2026 Source: | Price Decreased | $898,999 -2.79% $282/sqft |
06/10/2026 Source: | Listed for Sale | $924,800 -1.60% $290/sqft |
06/06/2026 Source: | Off Market | $939,800 $295/sqft |

Nearby Homes
Find Homes by Property Features in Cary, NC
Nearby New Homes For Sale


Based on information from the Doorify MLS (Triangle MLS, Inc.) through Nov 04, 2026, 11:15PM. All information provided is deemed reliable but is not guaranteed and should be independently verified. Some IDX listings have been excluded from this IDX display. Brokers make an effort to deliver accurate information, but buyers should independently verify any information on which they will rely in a transaction. The listing broker shall not be responsible for any typographical errors, misinformation, or misprints, and they shall be held totally harmless from any damages arising from reliance upon this data. This data is provided exclusively for consumers’ personal, non-commercial use. Listings marked with an icon are provided courtesy of the Doorify MLS, Inc. of North Carolina, Internet Data Exchange Database. Closed (sold) listings may have been listed and/or sold by a real estate firm other than the firm(s) featured on this website. Closed data is not available until the sale of the property is recorded in the MLS. Home sale data is not an appraisal, CMA, competitive or comparative market analysis, or home valuation of any property. © 2026 Doorify MLS, Inc. of North Carolina. All rights reserved. Non-MLS properties are not included. Properties sold were listed/sold by various MLS participating offices. © 2026 Doorify MLS, Inc. of North Carolina. All Rights Reserved.
 Advertising Broker: Nicholas Huscroft | Chosen Realty
