Realty Solution
Powered by 
- 11
- Overview
- Description
- Property Details
- Location
- Facts & Features
- Getting Around
- Nearby Homes
 No HOA
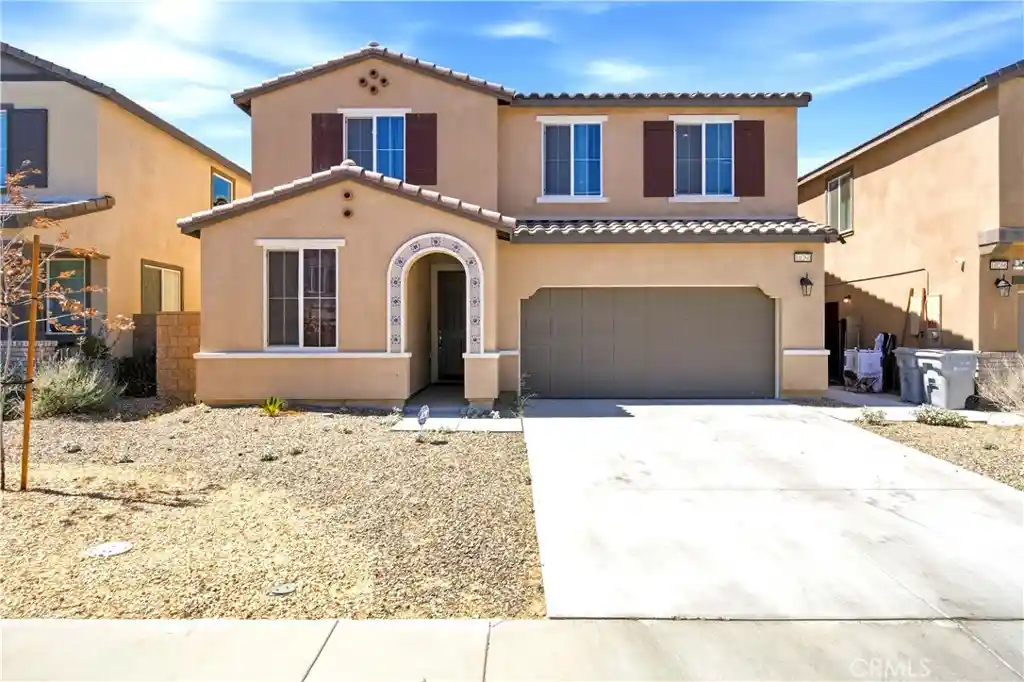


Street View
Listed by: Sirilo Ortiz (909) 229-7542 DRE #01387701 | eXp Realty of Greater Los Angeles (888) 652-1314
$525,000
Monthly Est:$2,613
 4 Beds
 3 Baths
3 full baths
 2,375sqft
10260 Torrey Ct, Hesperia, CA 92345
$525,000
$2,613/moEst:
Get Pre-Approved
Single Family Residence
Built in 2023
$-- HOA
4,661 sqft lot
$221/sq.ft
Description
Welcome to 10260 Torrey Ct, a move-in ready 2023-built home located on a cul-de-sac in Hesperia. This well-designed 4-bedroom, 3-bath residence offers approximately 2,320 square feet with an open and functional layout throughout.
A standout feature is the **downstairs bedroom with a full bathroom**, providing excellent flexibility for guests, extended family, a home office, or anyone seeking main-level living space. The open-concept kitchen and dining area features white cabinetry, quartz countertops, a large center island, stainless steel appliances, ample storage, and generous workspace that flows naturally into the main living area.
Upstairs offers additional bedrooms, a spacious bonus/loft area that can function as an office, media room, lounge, or play space, and a comfortable primary suite with a generous bedroom and a well-appointed bathroom featuring dual vanities and a spacious layout.
Additional highlights include a good-size backyard, attached 2-car garage, solar with an approximate monthly payment of $168, **no HOA**, **no Mello-Roos**, and convenient access toward Main Street and the I-15 corridor. Shopping, dining, schools, parks, and everyday services are all within easy reach.
A newer home with a desirable floor plan, cul-de-sac location, downstairs bedroom and full bath, flexible living space, and lower ongoing community costs — ready for its next owner.
FHA ASSUMABLE LOAN AT 5.5%! Opportunity for a qualified buyer to assume the existing FHA mortgage and retain its 5.5% interest rate. Assumption is subject to lender approval and buyer qualification. Buyer must cover the difference between the purchase price and the remaining loan balance through cash or approved financing.
- Houzeo last checked: 12 hours ago
- Listing updated: October 20, 2026 at 6:29 pm
- Source: California Regional MLS-CA | MLS#: CV26199836

Property Details
Status
Active
Type
Single Family Residence
No. of Stories
2
County
City
Neighborhood
Year Built
2023
HOA Fees
-
Finished Area
2,375 sqft
Lot Size
4,661 sqft lot
Basement Area
- sqft
MLS Name
California Regional MLS
MLS Number
CV26199836
MLS Status
Active
Days on Market
50
Cumulative Days on Market
37

Continue Your Journey in App
Find your dream home, receive real-time updates, and many more!
Continue Your Journey in App
Find your dream home, receive real-time updates, and many more!
Location
Facts & Features
Rooms
Bedrooms & bathrooms
Bedrooms: 4
Bathrooms: 3
Interior
Appliances
Dishwasher, Disposal, Gas Oven, Gas Range, Microwave, Self Cleaning Oven, Tankless Water Heater
Cooling
Central Air
Interior Features
Breakfast Area, Ceiling Fans, High Ceilings, Open Floorplan, Quartz Counters, Storage, Bedroom On Main Level, Loft, Main Level Primary, Walk In Pantry, Walk In Closets
Sewer
Public Sewer
Heating
Central
Construction
Year Built
Year Built: 2023
Home type
Single Family Residence
Roof
Tile
Construction Materials
Stucco
Property Condition
Turnkey
Utilities & Energy
Pool Features
None
Water Source
Public
Utilities
Electricity Connected, Sewer Connected, Water Connected
Fireplace Features
None
Laundry Features
Washer Hookup, Gas Dryer Hookup
Other Features
Lot Features
Back Yard, Yard
Patio And Porch Features
Concrete
Community Features
Sidewalks
Price History
| Date | Event | Price |
|---|---|---|
09/13/2026 Source: | Listed for Sale | $525,000 -1.87% $221/sqft |
09/13/2026 Source: | Price Decreased | $535,000 -2.73% $225/sqft |
02/24/2026 Source: | Listed for Sale | $550,000 $232/sqft |
02/24/2026 Source: | Off Market | $550,000 +17.52% $232/sqft |
03/09/2024 Source: | Sold | $467,990 $197/sqft |

Nearby Homes
Find Homes by Property Features in Hesperia, CA
Nearby New Homes For Sale


Based on information from California Regional Multiple Listing Service, Inc. as of Nov 02, 2026, 02:15PM and /or other sources. All data, including all measurements and calculations of area, is obtained from various sources and has not been, and will not be, verified by broker or MLS. All information should be independently reviewed and verified for accuracy. Properties may or may not be listed by the office/agent presenting the information. Information being provided is for consumers’ personal, non-commercial use and may not be used for any purpose other than to identify prospective properties consumers may be interested in purchasing. This website may not include listings or property addresses of sellers who have directed their listing brokers to withhold their listing or their property address from display on the Internet. © 2026 California Regional Multiple Listing Service. All Rights Reserved.
 Advertising Broker: William Johnson DRE #01463271 | William Johnson Brokerage
