- Overview
- Description
- Property Details
- Location
- HOA Management
- Facts & Features
- Getting Around
- Nearby Homes
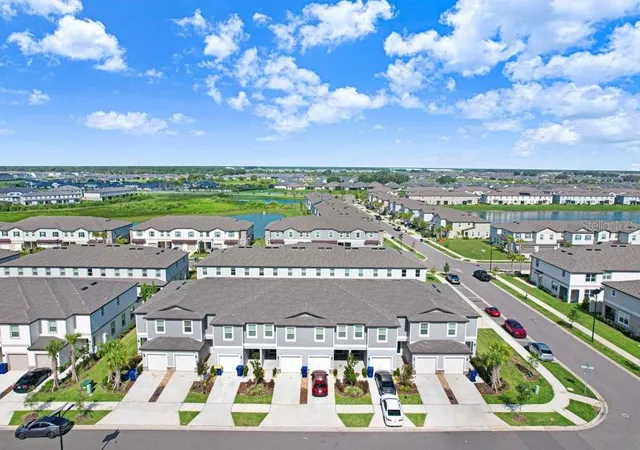

Street View
$245,000
Monthly Est:$1,219
 2 Beds
 3 Baths
2 full baths + 1 half bath
 1,513sqft
10263 Trumpet Honetsuckle Way, San Antonio, FL 33576
$245,000
$1,219/moEst:
Get Pre-Approved
Townhouse
Built in 2025
$330.33/mo HOA
1,800 sqft lot
$162/sq.ft
Description
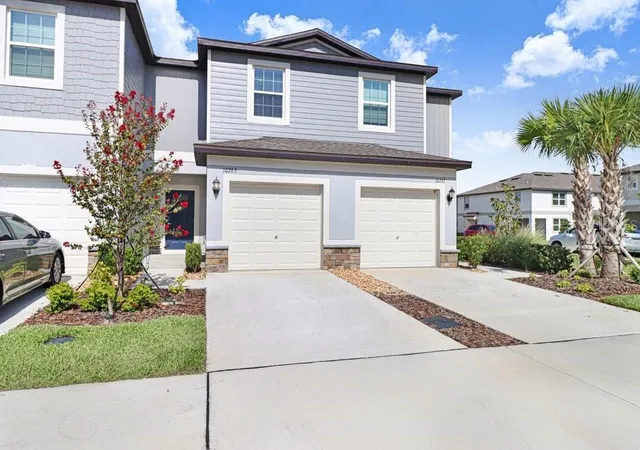
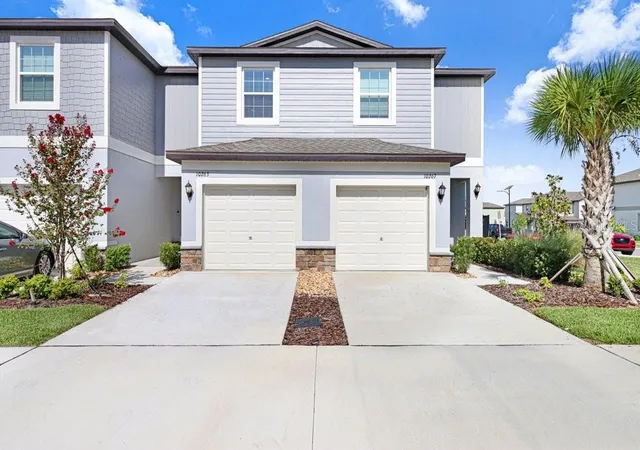
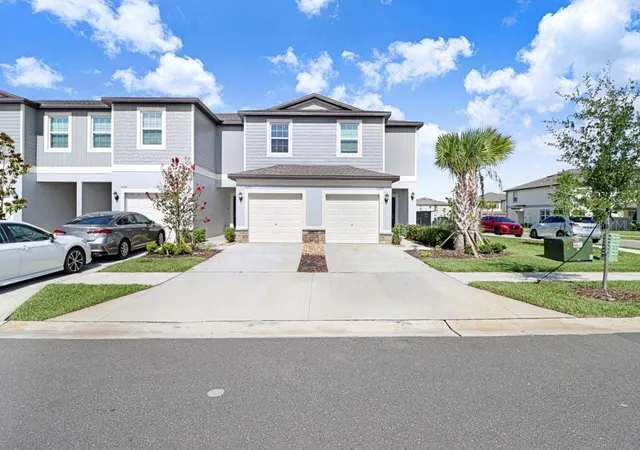
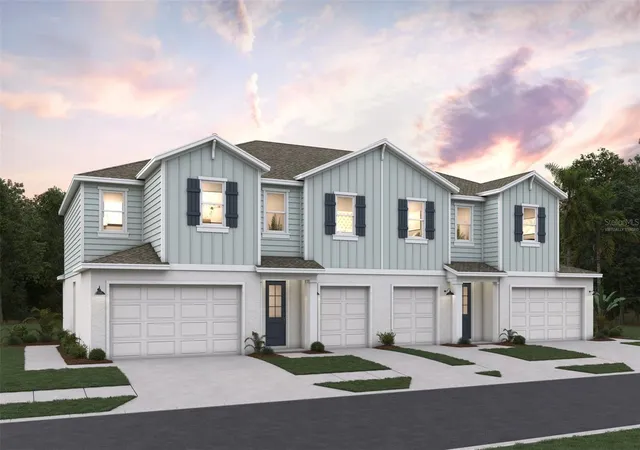
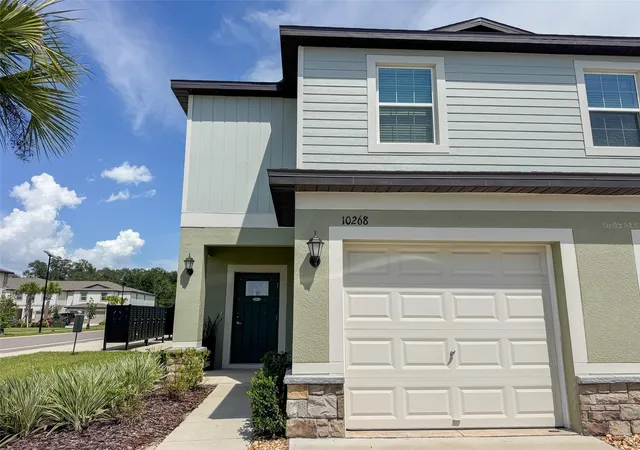
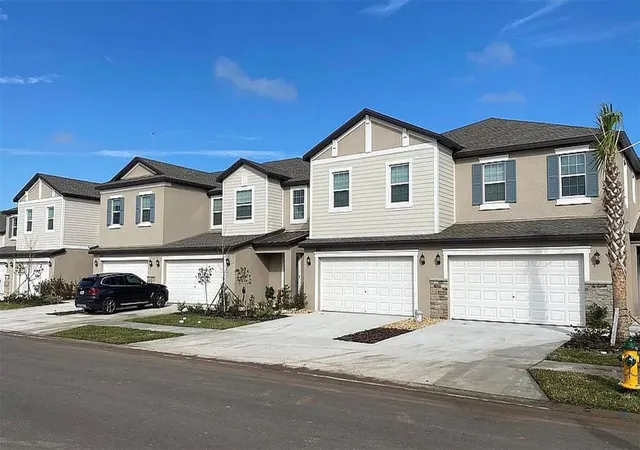
Welcome to this beautifully designed contemporary two-story townhome, offering the perfect blend of comfort, style, and functionality. The thoughtfully designed open-concept first floor creates an inviting space where the spacious living room, dining area, and modern kitchen flow seamlessly together—ideal for both everyday living and entertaining. A convenient half bath is located on the main level for guests, while sliding glass doors lead to a private patio, providing the perfect spot to enjoy your morning coffee, unwind after a long day, or create your own outdoor retreat. Upstairs, you'll find two generously sized ensuite bedrooms, each featuring its own private bathroom, making this home an excellent choice for roommates, guests, or those seeking additional privacy. Between the bedrooms is a versatile loft area that serves as the perfect space for a home office, study nook, reading corner, or small flex space to suit your lifestyle. The owner's suite also offers a spacious walk-in closet for ample storage. Completing the home is a one-car garage with additional storage potential.
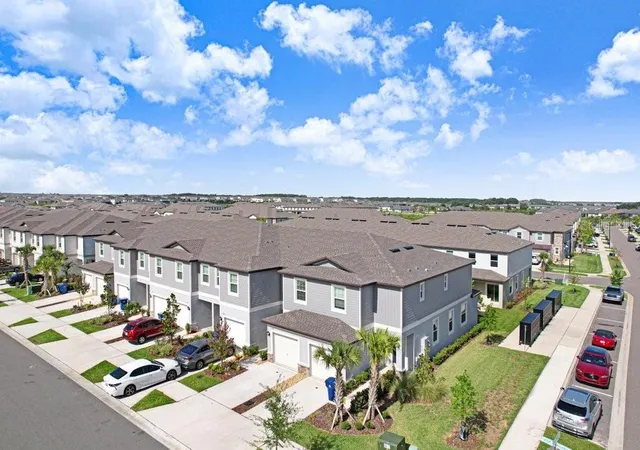
Located in the highly sought-after master-planned community of Mirada in the charming city of San Antonio, Florida, residents enjoy an exceptional lifestyle with resort-style amenities. The community features the renowned 15-acre crystal-clear lagoon, perfect for swimming, kayaking, paddleboarding, and relaxing on sandy beaches. Additional amenities include a playground, dog park, scenic walking and biking trails, and beautifully maintained green spaces.
Conveniently situated in Pasco County, Mirada offers easy access to major highways, making commuting to Tampa a breeze. Residents are just minutes from premier shopping, dining, and entertainment destinations, including Tampa Premium Outlets®, The Shops at Wiregrass, and a variety of restaurants, healthcare facilities, and recreational attractions. Whether you're looking for a low-maintenance primary residence or a stylish new home in a vibrant community, this townhome offers the perfect combination of modern living and resort-style amenities.
- Houzeo last checked: 3 minutes ago
- Listing updated: October 5, 2026 at 6:52 pm
- Listing Provided by: Ingrid Valenzuela (347) 239-3380 | REAL BROKER, LLC (855) 450-0442
- Source: Stellar MLS-FL as distributed by MLS GRID | MLS#: TB8532216

Property Details
Status
Active
Type
Townhouse
No. of Stories
2
County
City
Neighborhood
--
Year Built
2025
HOA Fees
$330.33/mo
Finished Area
1,513 sqft
Lot Size
1,800 sqft lot
Basement Area
- sqft
MLS Name
Stellar MLS
MLS Number
TB8532216
MLS Status
Active
Days on Market
105
Cumulative Days on Market
73

Continue Your Journey in App
Find your dream home, receive real-time updates, and many more!
Continue Your Journey in App
Find your dream home, receive real-time updates, and many more!
Location
HOA Management
Kai
HOA Fees
$240.35/ Monthly
Hikai
HOA Fees
$271.09/ Quarterly
Amenities
 Amenities and services may be covered by one or multiple associations and service providers.
 Cable TV
 Internet
 Maintenance
 Other
Disclaimer: Amenities are based on third-party information and may vary; buyers must independently verify all amenities, as information is deemed reliable but not guaranteed.
Facts & Features
Rooms
Bedrooms & bathrooms
Bedrooms: 2
Bathrooms: 3
Living Room
Level: First
Area: 234.00 Square Feet
Dimensions: 13x18
Dinette
Level: First
Area: 96.00 Square Feet
Dimensions: 8x12
Kitchen
Level: First
Area: 108.00 Square Feet
Dimensions: 9x12
Primary Bedroom
Level: Second
Area: 221.00 Square Feet
Dimensions: 17x13
Bedroom 2
Level: Second
Area: 130.00 Square Feet
Dimensions: 10x13
Loft
Level: Second
Area: 132.00 Square Feet
Dimensions: 11x12
Interior
Interior Features
Other
Cooling
Central Air
Sewer
Public Sewer
Flooring
Carpet, Ceramic Tile
Appliances
Dishwasher, Disposal, Dryer, Microwave, Range, Refrigerator, Washer
Heating
Central
Exterior Features
Other
Construction
Year Built
Year Built: 2025
Home type
Townhouse
Roof
Shingle
Construction Materials
Block, Stucco
Foundation Details
Block, Slab
Utilities & Energy
Laundry Features
Laundry Room
Water Source
Public
Utilities
Cable Available
Other Features
Subdivision Name
Mirada Townhomes
Community Features
Clubhouse, Deed Restrictions, Dog Park, Pool
Price History
| Date | Event | Price |
|---|---|---|
07/24/2026 Source: | Listed for Sale | $250,000 +2.04% $165/sqft |
07/24/2026 Source: | Price Increased | $245,000 +4.30% $162/sqft |
05/30/2025 Source: | Sold | $234,900 $155/sqft |
03/12/2025 Source: | Pending | $234,900 $155/sqft |

Nearby Homes
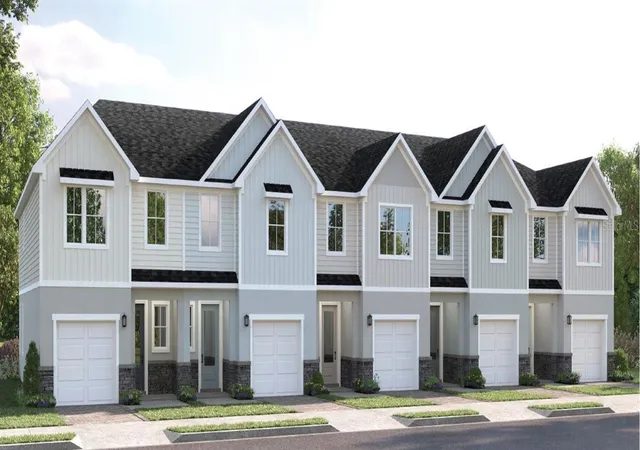
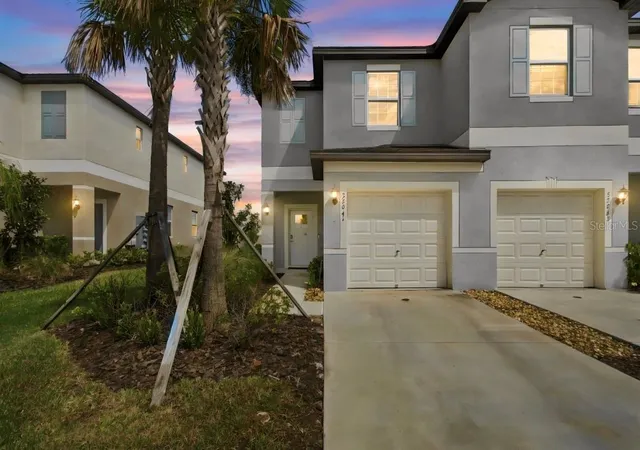
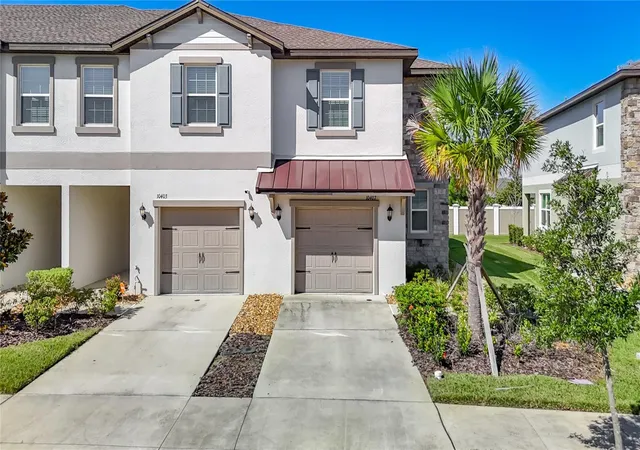
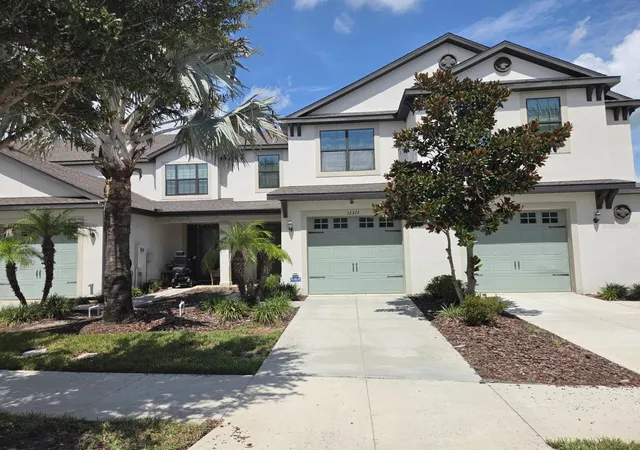
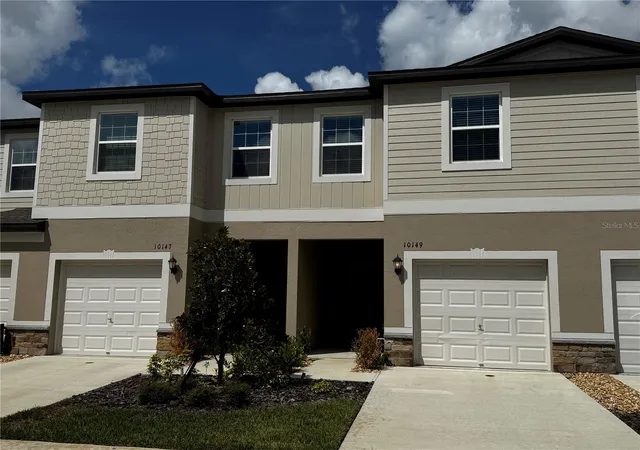
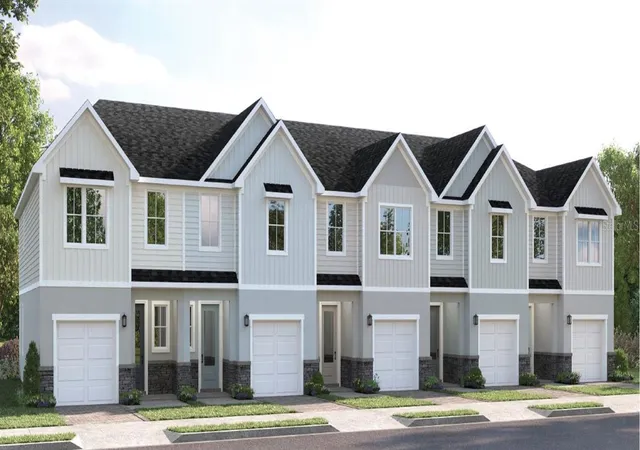
Find Homes by Property Features in San Antonio, FL
Nearby New Homes For Sale

Based on information from Stellar MLS® through Nov 07, 2026, 09:45AM as submitted to and distributed by MLS GRID. All data is obtained from various sources and may not have been verified by the broker or MLS GRID. Supplied Open House Information is subject to change without notice. All information should be independently reviewed and verified for accuracy. Properties may or may not be listed by the office/agent presenting the information. IDX information is provided exclusively for consumers’ personal non-commercial use. It may not be used for any purpose other than to identify prospective properties consumers may be interested in purchasing. The data is deemed reliable but is not guaranteed by MLS GRID. The use of the MLS GRID Data may be subject to an end-user license agreement prescribed by the Member Participant’s applicable MLS, if any, and as amended from time to time. © 2026 Stellar MLS. All Rights Reserved.
 Advertising Broker: Fred McGill | Simple Showing, Inc
