- Overview
- Description
- Property Details
- Location
- Facts & Features
- Getting Around
- Nearby Homes

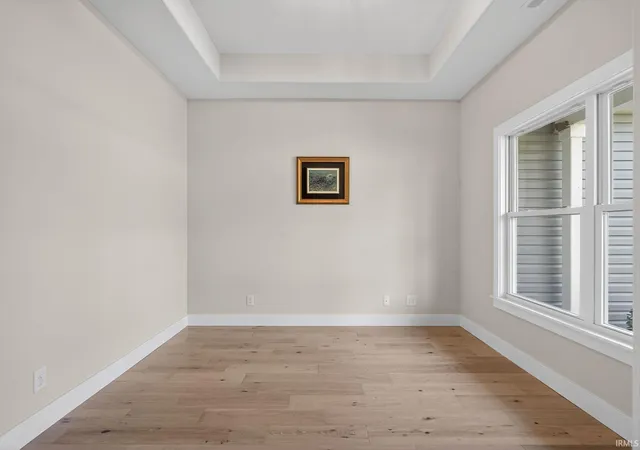


$630,000
Monthly Est:$3,136
 3 Beds
 2 Baths
2 full baths
 2,340sqft
10264 E 975 North, Otterbein, IN 47970
$630,000
$3,136/moEst:
Get Pre-Approved
Manufactured On Land
Built in 2026
$-- HOA
1.54 acres lot
$269/sq.ft
Description
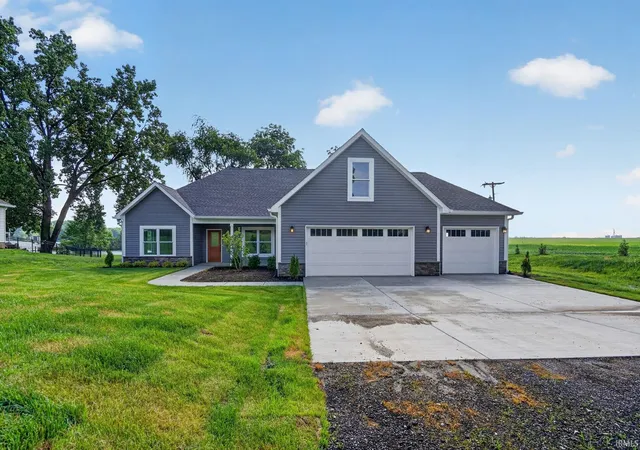
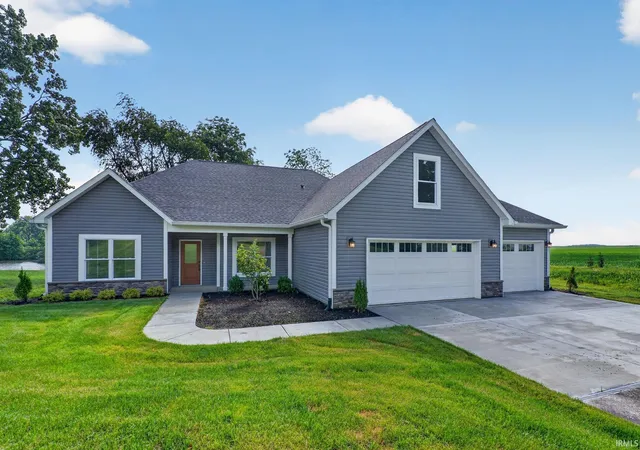
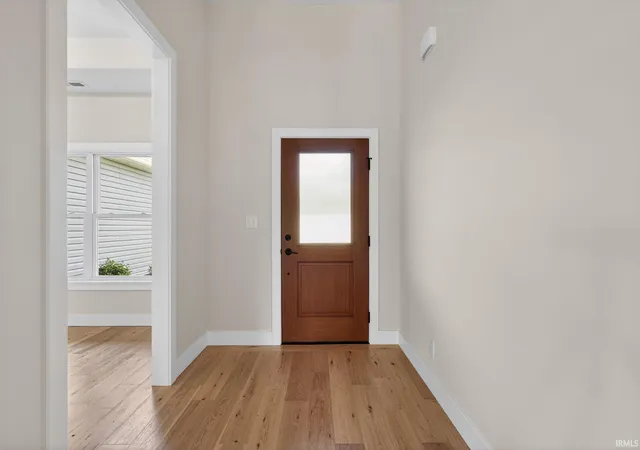
Imagine early mornings watching blue herons and bald eagles skim Otterbein Lake's water's surface while relaxing on your back porch or settling in for the evening admiring the sunset shimmering across 140 acres of Otterbein Lake. If you have been looking for a breathtakingly scenic and private location for your dream home, then this gorgeous brand new StoneRidge home is calling your name. Set on The Preserve at Eagle Shores, this home offers 1.545 acres, 2340 sf, 3 bedrooms, 2 baths and many upgrades including hardwood floors, custom kitchen, large bonus room and gorgeous tiled master shower.
- Houzeo last checked: 12 minutes ago (October 10, 2026 at 3:30 pm)
- Listing updated: June 11, 2026 at 1:00 pm
- Listing Provided by: David Maitlen (765) 446-1600 | Maitlen Realty
- Source: Indiana Regional MLS-IN | MLS#: 202616714

Property Details
Status
Active
Type
Manufactured Mobile Home
No. of Stories
-
County
--
City
Neighborhood
--
Year Built
2026
HOA Fees
-
Finished Area
2,340 sqft
Lot Size
1.54 acres lot
Basement Area
- sqft
MLS Name
Indiana Regional MLS
MLS Number
202616714
MLS Status
Active
Days on Market
157

Continue Your Journey in App
Find your dream home, receive real-time updates, and many more!
Download App
Continue Your Journey in App
Find your dream home, receive real-time updates, and many more!
Location
Facts & Features
Rooms
Bedrooms & bathrooms
Bedrooms: 3
Bathrooms: 2
Interior
Cooling
Central Air
Appliances
Dishwasher, Microwave, Refrigerator, Gas Range, Gas Water Heater
Interior Features
High Ceilings, Ceiling Fan(s), Closet(s) Walk In, Stone Counters, Eat In Kitchen, Entrance Foyer, Garage Door Opener, Kitchen Island, Open Floorplan, Patio Covered, Porch Covered, Six Panel Doors, Split Br Floor Plan, Twin Sink Vanity, Stand Up Shower, Main Level Bedroom Suite, Custom Cabinetry
Flooring
Hardwood, Carpet, Tile
Sewer
Septic Tank
Heating
Propane, Forced Air
Construction
Year Built
Year Built: 2026
Home type
Manufactured On Land
Foundation Details
Concrete Perimeter
Construction Materials
Stone, Vinyl Siding
Roof
Asphalt, Shingle
Architectural Style
Ranch
Utilities & Energy
Fireplace Features
Great Room, Gas Starter, Insert
Basement
Slab
Parking Features
Concrete, Gravel
Water Source
Well
Other Features
Lot Features
Waterfront, 0 2.9999, Lake
Subdivision Name
None
Nearby Homes


Find Homes by Property Features in Otterbein, IN


IDX information is provided exclusively for consumer's personal, non-commercial use and may not be used for any purpose other than to identify prospective properties that consumers may be interested in purchasing. Data is deemed reliable but is not guaranteed accurate by the MLS.
 Advertising Broker: Jonah Hartsburg | Hoosier Hub Realty