- Overview
- Description
- Property Details
- Location
- Facts & Features
- Getting Around
- Nearby Homes



$187,700
Monthly Est:$934
 3 Beds
 1 Bath
1 full bath
 1,014sqft
502 W Darby Dr, Otterbein, IN 47970
$187,700
$934/moEst:
Get Pre-Approved
Manufactured On Land
Built in 1979
$-- HOA
6,970 sqft lot
$185/sq.ft
Description
"Motivated Seller Offering $5000.00 towards closing costs or rate buy down"
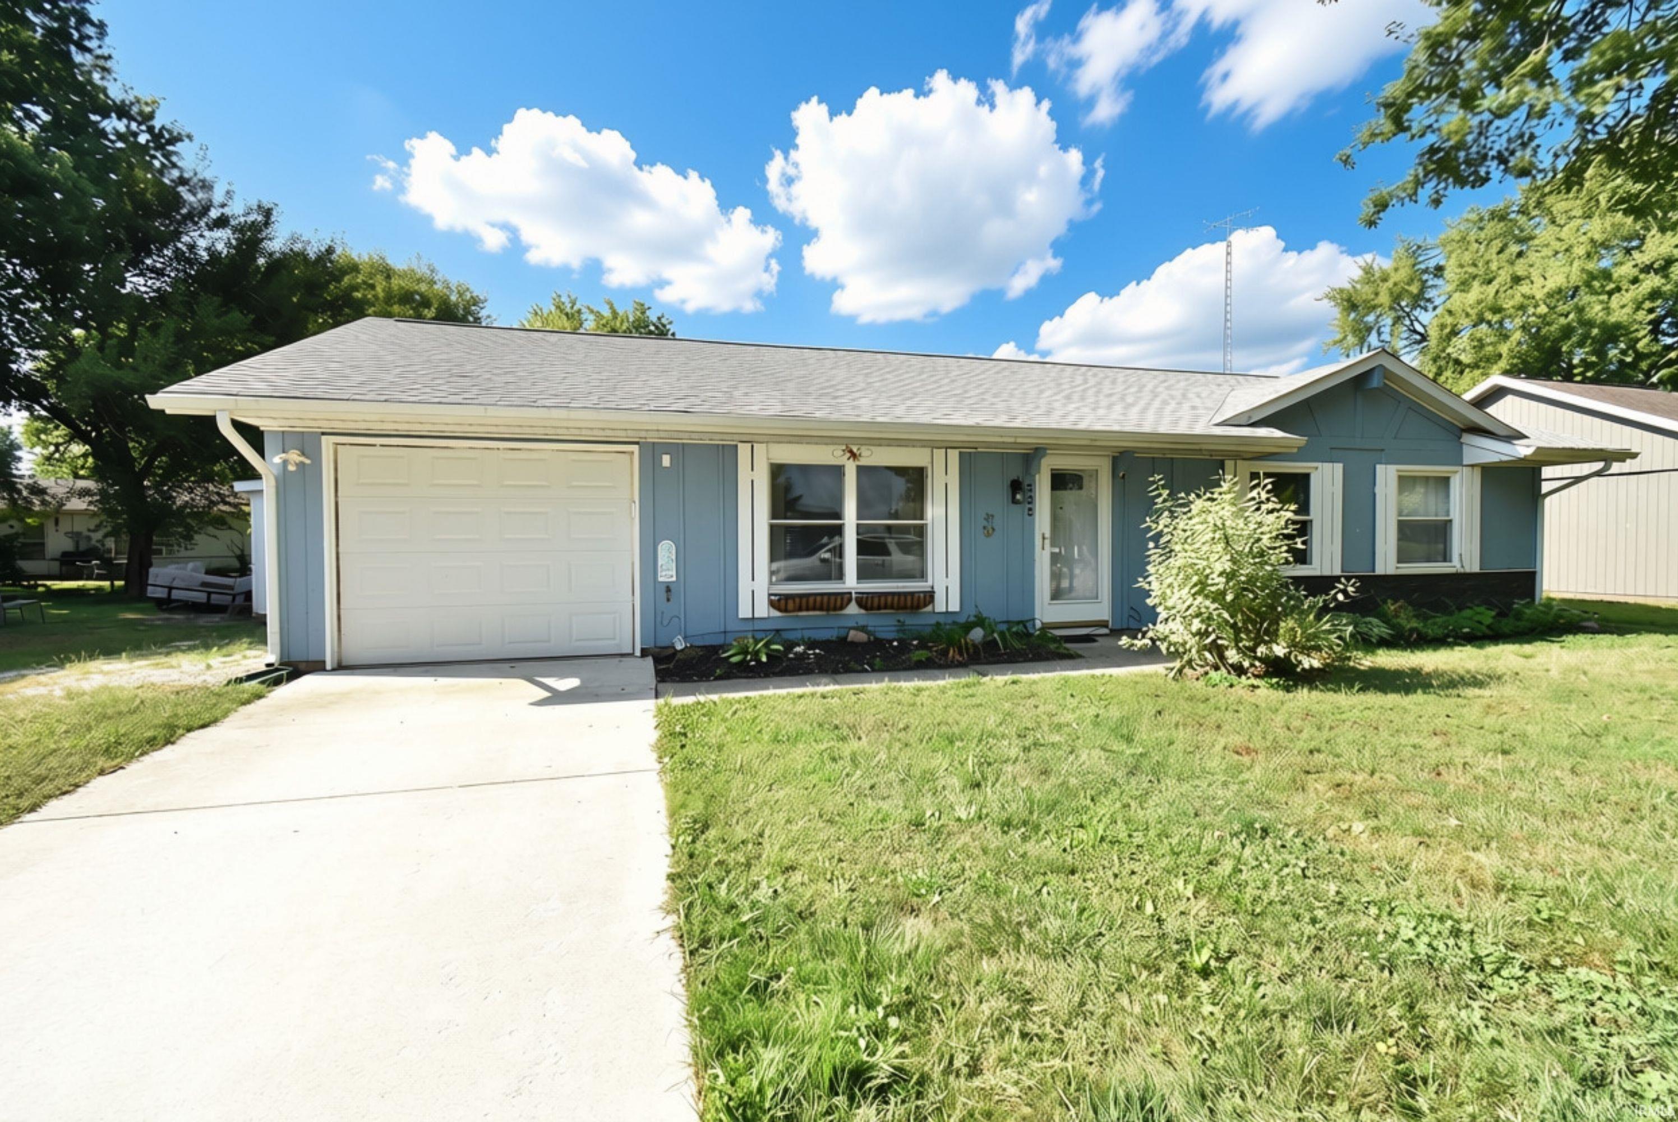
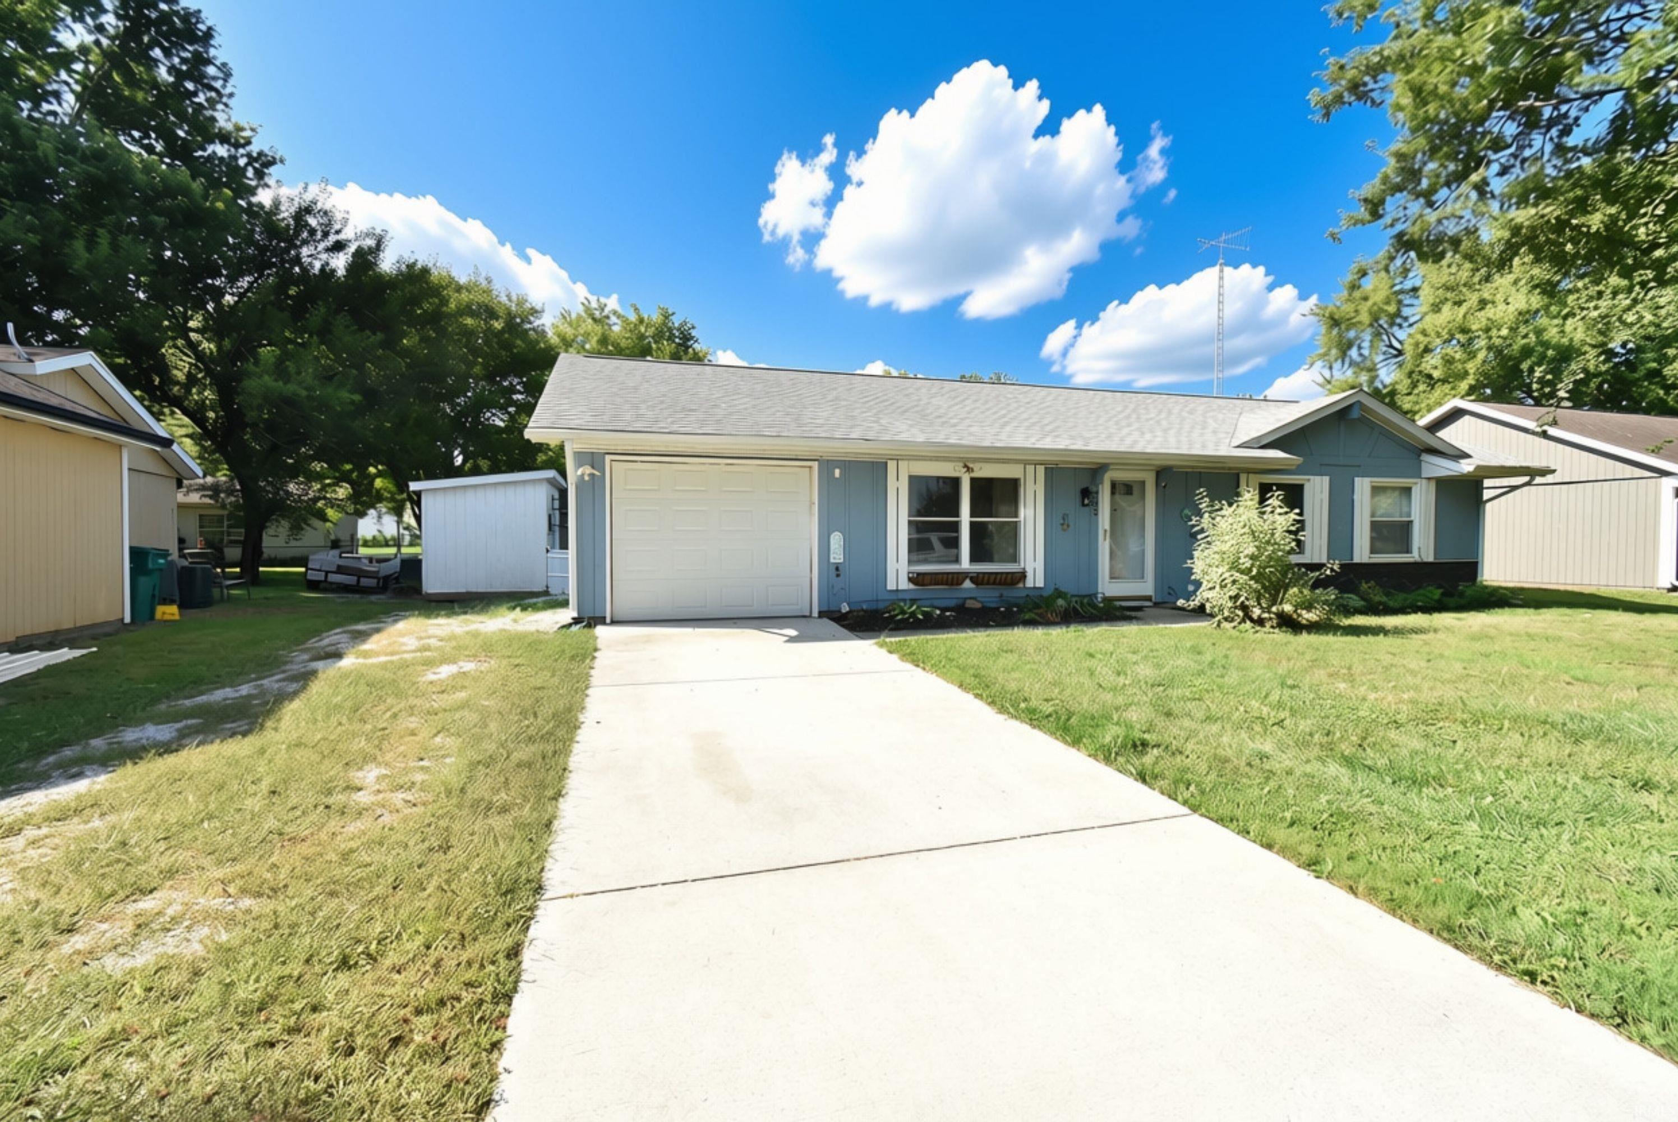
Welcome to 502 W Darby Drive in the wonderful community of Otterbein, Indiana!! This fantastic ranch home has been updated throughout, offering an oversized 1 car garage with storage, a lovely eat-in kitchen with island, Hickory cabinets with a pantry & GE warming drawer, Quartz counter tops, counter depth refrigerator, windows, exterior doors and updated bath. With easy access off the kitchen, the backyard offers a covered deck to relax, a garden bed, a storage shed, newer gutters with leaf guards, and it's fully fenced!! You'll notice the long concrete driveway for plenty of off-street parking and the garage is extra-long as well with a work bench and built-in storage shelves. There are truly so many places for your extras, we foresee the new owners having no worries when organizing on move-in day! Go check it out!!
- Houzeo last checked: 9 minutes ago (October 10, 2026 at 4:45 pm)
- Listing updated: October 7, 2026 at 4:24 pm
- Listing Provided by: James Cackley (765) 426-7306 | Cackley Real Estate
- Source: Indiana Regional MLS-IN | MLS#: 202636265

Property Details
Status
Active
Type
Manufactured Mobile Home
No. of Stories
-
County
--
City
Neighborhood
--
Year Built
1979
HOA Fees
-
Finished Area
1,014 sqft
Lot Size
6,970 sqft lot
Basement Area
- sqft
MLS Name
Indiana Regional MLS
MLS Number
202636265
MLS Status
Active
Days on Market
37

Continue Your Journey in App
Find your dream home, receive real-time updates, and many more!
Download App
Continue Your Journey in App
Find your dream home, receive real-time updates, and many more!
Location
Facts & Features
Rooms
Bedrooms & bathrooms
Bedrooms: 3
Bathroom: 1
Interior
Sewer
City
Interior Features
Countertops Solid Surf, Deck Covered, Detector Smoke, Dryer Hook Up Electric, Eat In Kitchen, Garage Door Opener, Kitchen Island, Range/oven Hook Up Elec, Tub/shower Combination, Main Floor Laundry, Washer Hook Up
Window Features
Double Pane Windows
Cooling
Other
Flooring
Carpet, Laminate
Heating
Baseboard, Wall Furnace
Appliances
Microwave, Refrigerator, Washer, Dryer Electric, Washer/dryer Stacked, Electric Range, Electric Water Heater
Construction
Year Built
Year Built: 1979
Home type
Manufactured On Land
Roof
Asphalt, Dimensional Shingles
Architectural Style
Ranch
Construction Materials
Vinyl Siding, Wood Siding
Utilities & Energy
Water Source
City
Basement
Slab
Fireplace Features
None
Parking Features
Concrete
Other Features
Subdivision Name
None
Lot Features
Level, 0 2.9999
Price History
| Date | Event | Price |
|---|---|---|
09/19/2026 Source: | Price Decreased | $187,700 -2.24% $185/sqft |
09/14/2026 Source: | Price Decreased | $192,000 -1.54% $189/sqft |

Nearby Homes

Find Homes by Property Features in Otterbein, IN


IDX information is provided exclusively for consumer's personal, non-commercial use and may not be used for any purpose other than to identify prospective properties that consumers may be interested in purchasing. Data is deemed reliable but is not guaranteed accurate by the MLS.
 Advertising Broker: Jonah Hartsburg | Hoosier Hub Realty