- Overview
- Description
- Property Details
- Location
- HOA Management
- Facts & Features
- Getting Around
- Nearby Homes



$222,300
Monthly Est:$1,106
 2 Beds
 2 Baths
2 full baths
 1,042sqft
1027 Roaring Springs Rd, Fort Worth, TX 76114
$222,300
$1,106/moEst:
Get Pre-Approved
Condominium
Built in 1970
$517/mo HOA
0.07 acre lot
$213/sq.ft
Description
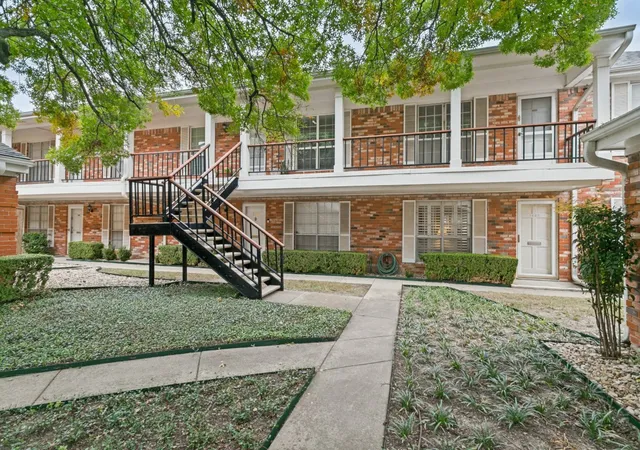
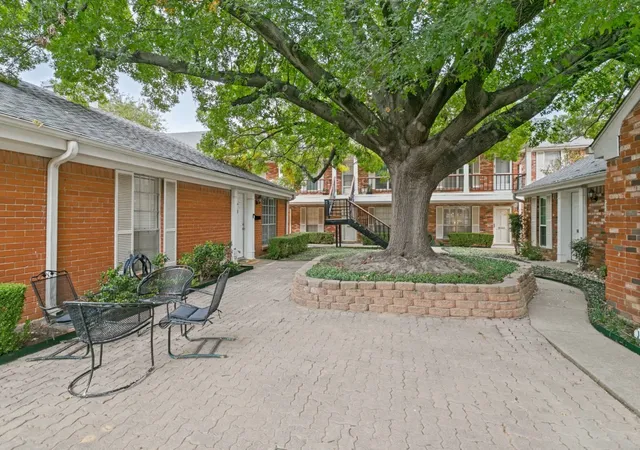
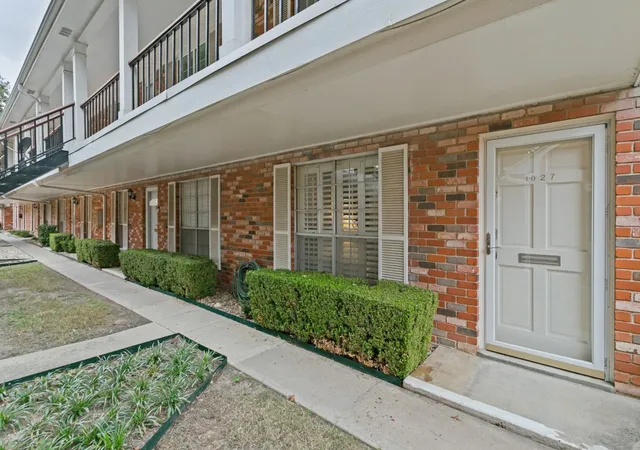
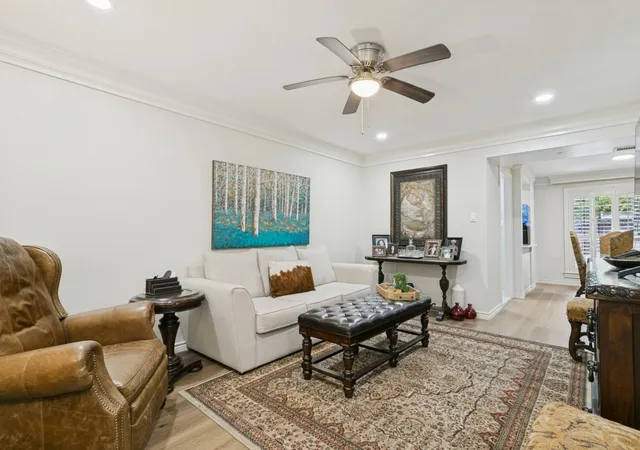
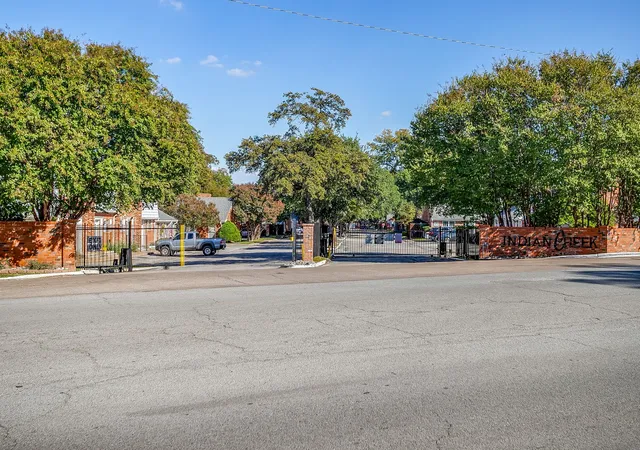
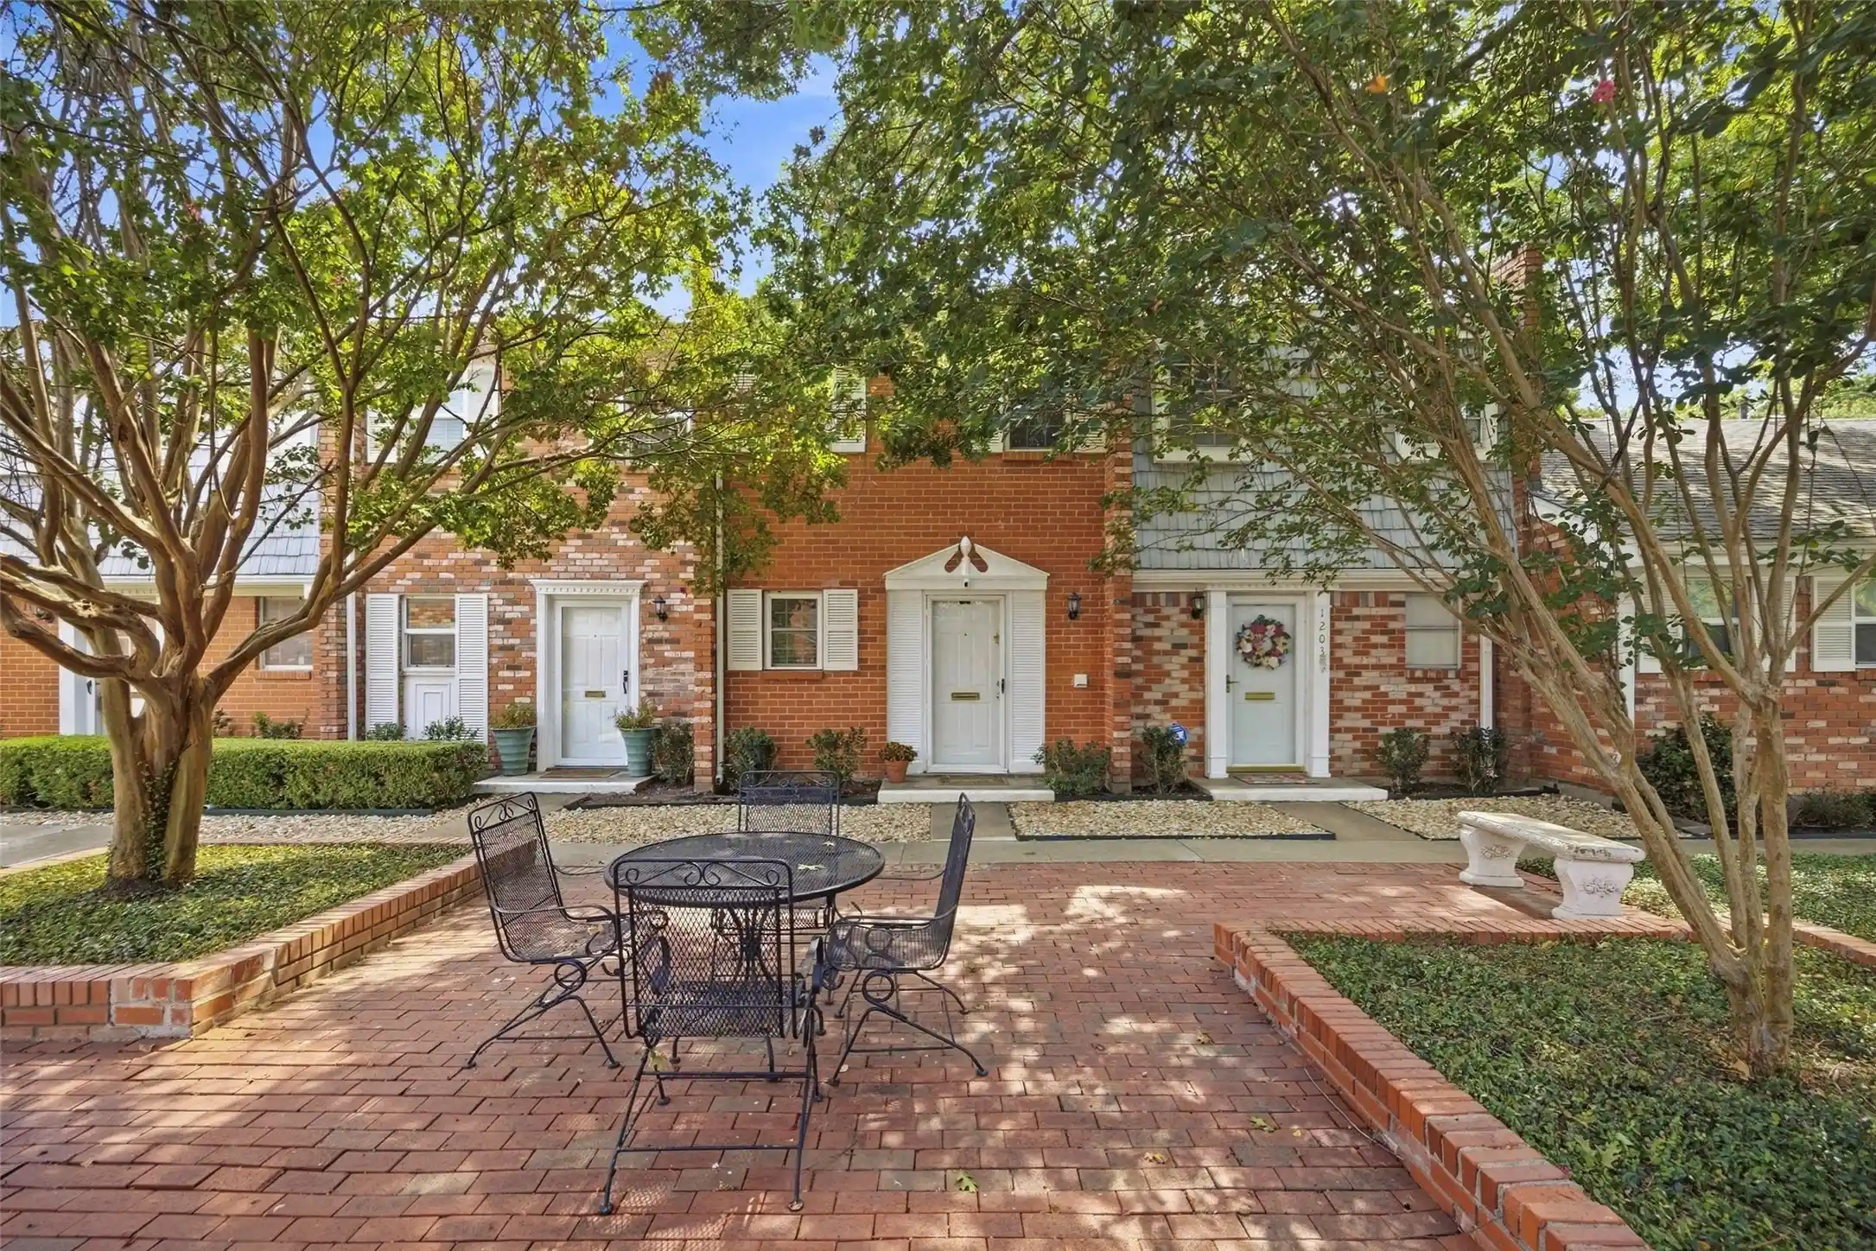
Welcome to easy, turnkey living in the gated Indian Creek community of Fort Worth. Situated on the desirable first floor overlooking a central courtyard, this well-appointed 2-bedroom, 2-bathroom condo offers low-maintenance comfort paired with classic architectural details.
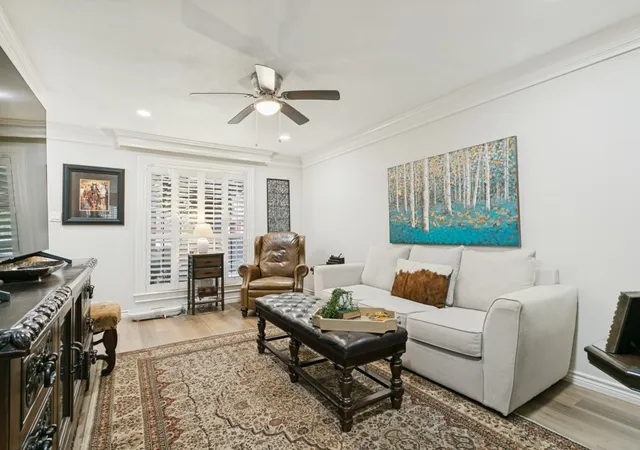
Inside, durable luxury vinyl plank flooring extends across the main living spaces, complemented by custom wainscoting, crown molding, and plantation shutters. The living room opens directly into the dining area, creating a practical and connected floor plan. In the galley kitchen, you will find stainless steel appliances, a subway tile backsplash, a casual breakfast bar, and a dedicated in-kitchen utility space.
The primary bedroom features a private ensuite bath with updated tile work alongside a generous walk-in closet. Outside, the home boasts a private, covered rear porch finished with stone tile flooring, an overhead ceiling fan, and a tall wooden privacy fence—creating a quiet, secluded outdoor space. One assigned covered parking space is included.
Living in Indian Creek means enjoying an array of neighborhood amenities, including controlled gate access, a community swimming pool, tennis courts, clubhouse, and landscaped common grounds. The monthly HOA fee simplifies ownership by covering exterior maintenance, grounds upkeep, master insurance, water, sewer, and trash.
Positioned in a prime Fort Worth pocket, you are just minutes from the Trinity Trails, Camp Bowie shopping and dining, the Cultural District, and major highways for a quick commute.
- Houzeo last checked: 1 hour ago
- Listing updated: November 4, 2026 at 5:14 pm
- Listing Provided by: Wendy Tockey | Compass RE Texas, LLC (214) 814-8100
- Source: NTREIS MLS-TX | MLS#: 21427080

Property Details
Status
Active
Type
Condominium
No. of Stories
1
County
City
Neighborhood
--
Year Built
1970
HOA Fees
$517/mo
Finished Area
1,042 sqft
Lot Size
0.07 acre lot
Basement Area
- sqft
MLS Name
NTREIS MLS
MLS Number
21427080
MLS Status
Active
Cumulative Days on Market
1

Continue Your Journey in App
Find your dream home, receive real-time updates, and many more!
Continue Your Journey in App
Find your dream home, receive real-time updates, and many more!
Location
HOA Management
TD Ross
HOA Fees
$517/ Monthly
Amenities
 Amenities and services may be covered by one or multiple associations and service providers.
 Water
 Lawn Care
 Trash Pickup
 Maintenance
 Insurance
 AssociationManagement
AllFacilities
Disclaimer: Amenities are based on third-party information and may vary; buyers must independently verify all amenities, as information is deemed reliable but not guaranteed.
Facts & Features
Rooms
Bedrooms & bathrooms
Bedrooms: 2
Bathrooms: 2
FullBath
Level: First
Area: 32.00 Square Feet
Dimensions: 8 x 4
Bedroom
Level: First
Area: 132.00 Square Feet
Dimensions: 11 x 12
PrimaryBathroom
Level: First
Area: 20.00 Square Feet
Dimensions: 5 x 4
PrimaryBedroom
Level: First
Area: 156.00 Square Feet
Dimensions: 13 x 12
Kitchen
Level: First
Area: 78.00 Square Feet
Dimensions: 13 x 6
DiningRoom
Level: First
Area: 143.00 Square Feet
Dimensions: 11 x 13
LivingRoom
Level: First
Area: 204.00 Square Feet
Dimensions: 17 x 12
Interior
Exterior Features
Courtyard, Tennis Courts
Cooling
Central Air, Ceiling Fans, Electric
Heating
Central, Electric
Flooring
Luxury Vinyl Plank, Tile
Appliances
Dishwasher, Electric Range
Window Features
Shutters, Window Coverings
Sewer
Public Sewer
Interior Features
Cable Tv, Walk In Closets
Construction
Year Built
Year Built: 1970
Home type
Condominium
Architectural Style
Traditional
Construction Materials
Brick
Roof
Shingle
Foundation Details
Slab
Utilities & Energy
Utilities
Sewer Available, Water Available, Cable Available
Water Source
Public
Association Amenities
Maintenance Front Yard
Laundry Features
In Kitchen, Stacked
Parking Features
Assigned, Carport
Pool Features
In Ground, Outdoor Pool, Pool, Community
Other Features
Subdivision Name
Indian Crk #2 Condo
Community Features
Clubhouse, Gated, Pool, Tennis Courts, Curbs
Patio And Porch Features
Rear Porch, Patio, Covered
Price History
| Date | Event | Price |
|---|---|---|
11/03/2026 Source: | Listed for Sale | $222,300 -0.76% $213/sqft |
12/10/2025 Source: | Sold | $224,000 $215/sqft |
12/01/2025 Source: | Contingent (Active Under Contract) | $224,000 $215/sqft |
11/18/2025 Source: | Listed for Sale | $224,000 $215/sqft |
10/11/2025 Source: | Off Market | $224,000 -1.75% $215/sqft |

Show more
Nearby Homes
Find Homes by Property Features in Fort Worth, TX
Nearby New Homes For Sale

Based on information from the North Texas Real Estate Information Systems, Inc., through Nov 05, 2026, 12:45PM. Information is provided exclusively for consumers’ personal, non-commercial use. It may not be used for any purpose other than to identify prospective properties consumers may be interested in purchasing. Data is deemed reliable but is not guaranteed accurate. This website may not include listings or property addresses of sellers who have directed their listing brokers to withhold their listing or their property address from display on the Internet. ©2026 North Texas Real Estate Information Systems, Inc. All Rights Reserved.
 Advertising Broker: Michelle Brecker | Pathway To Home Realty
