- Overview
- Description
- Property Details
- Location
- Facts & Features
- Getting Around
- Nearby Homes

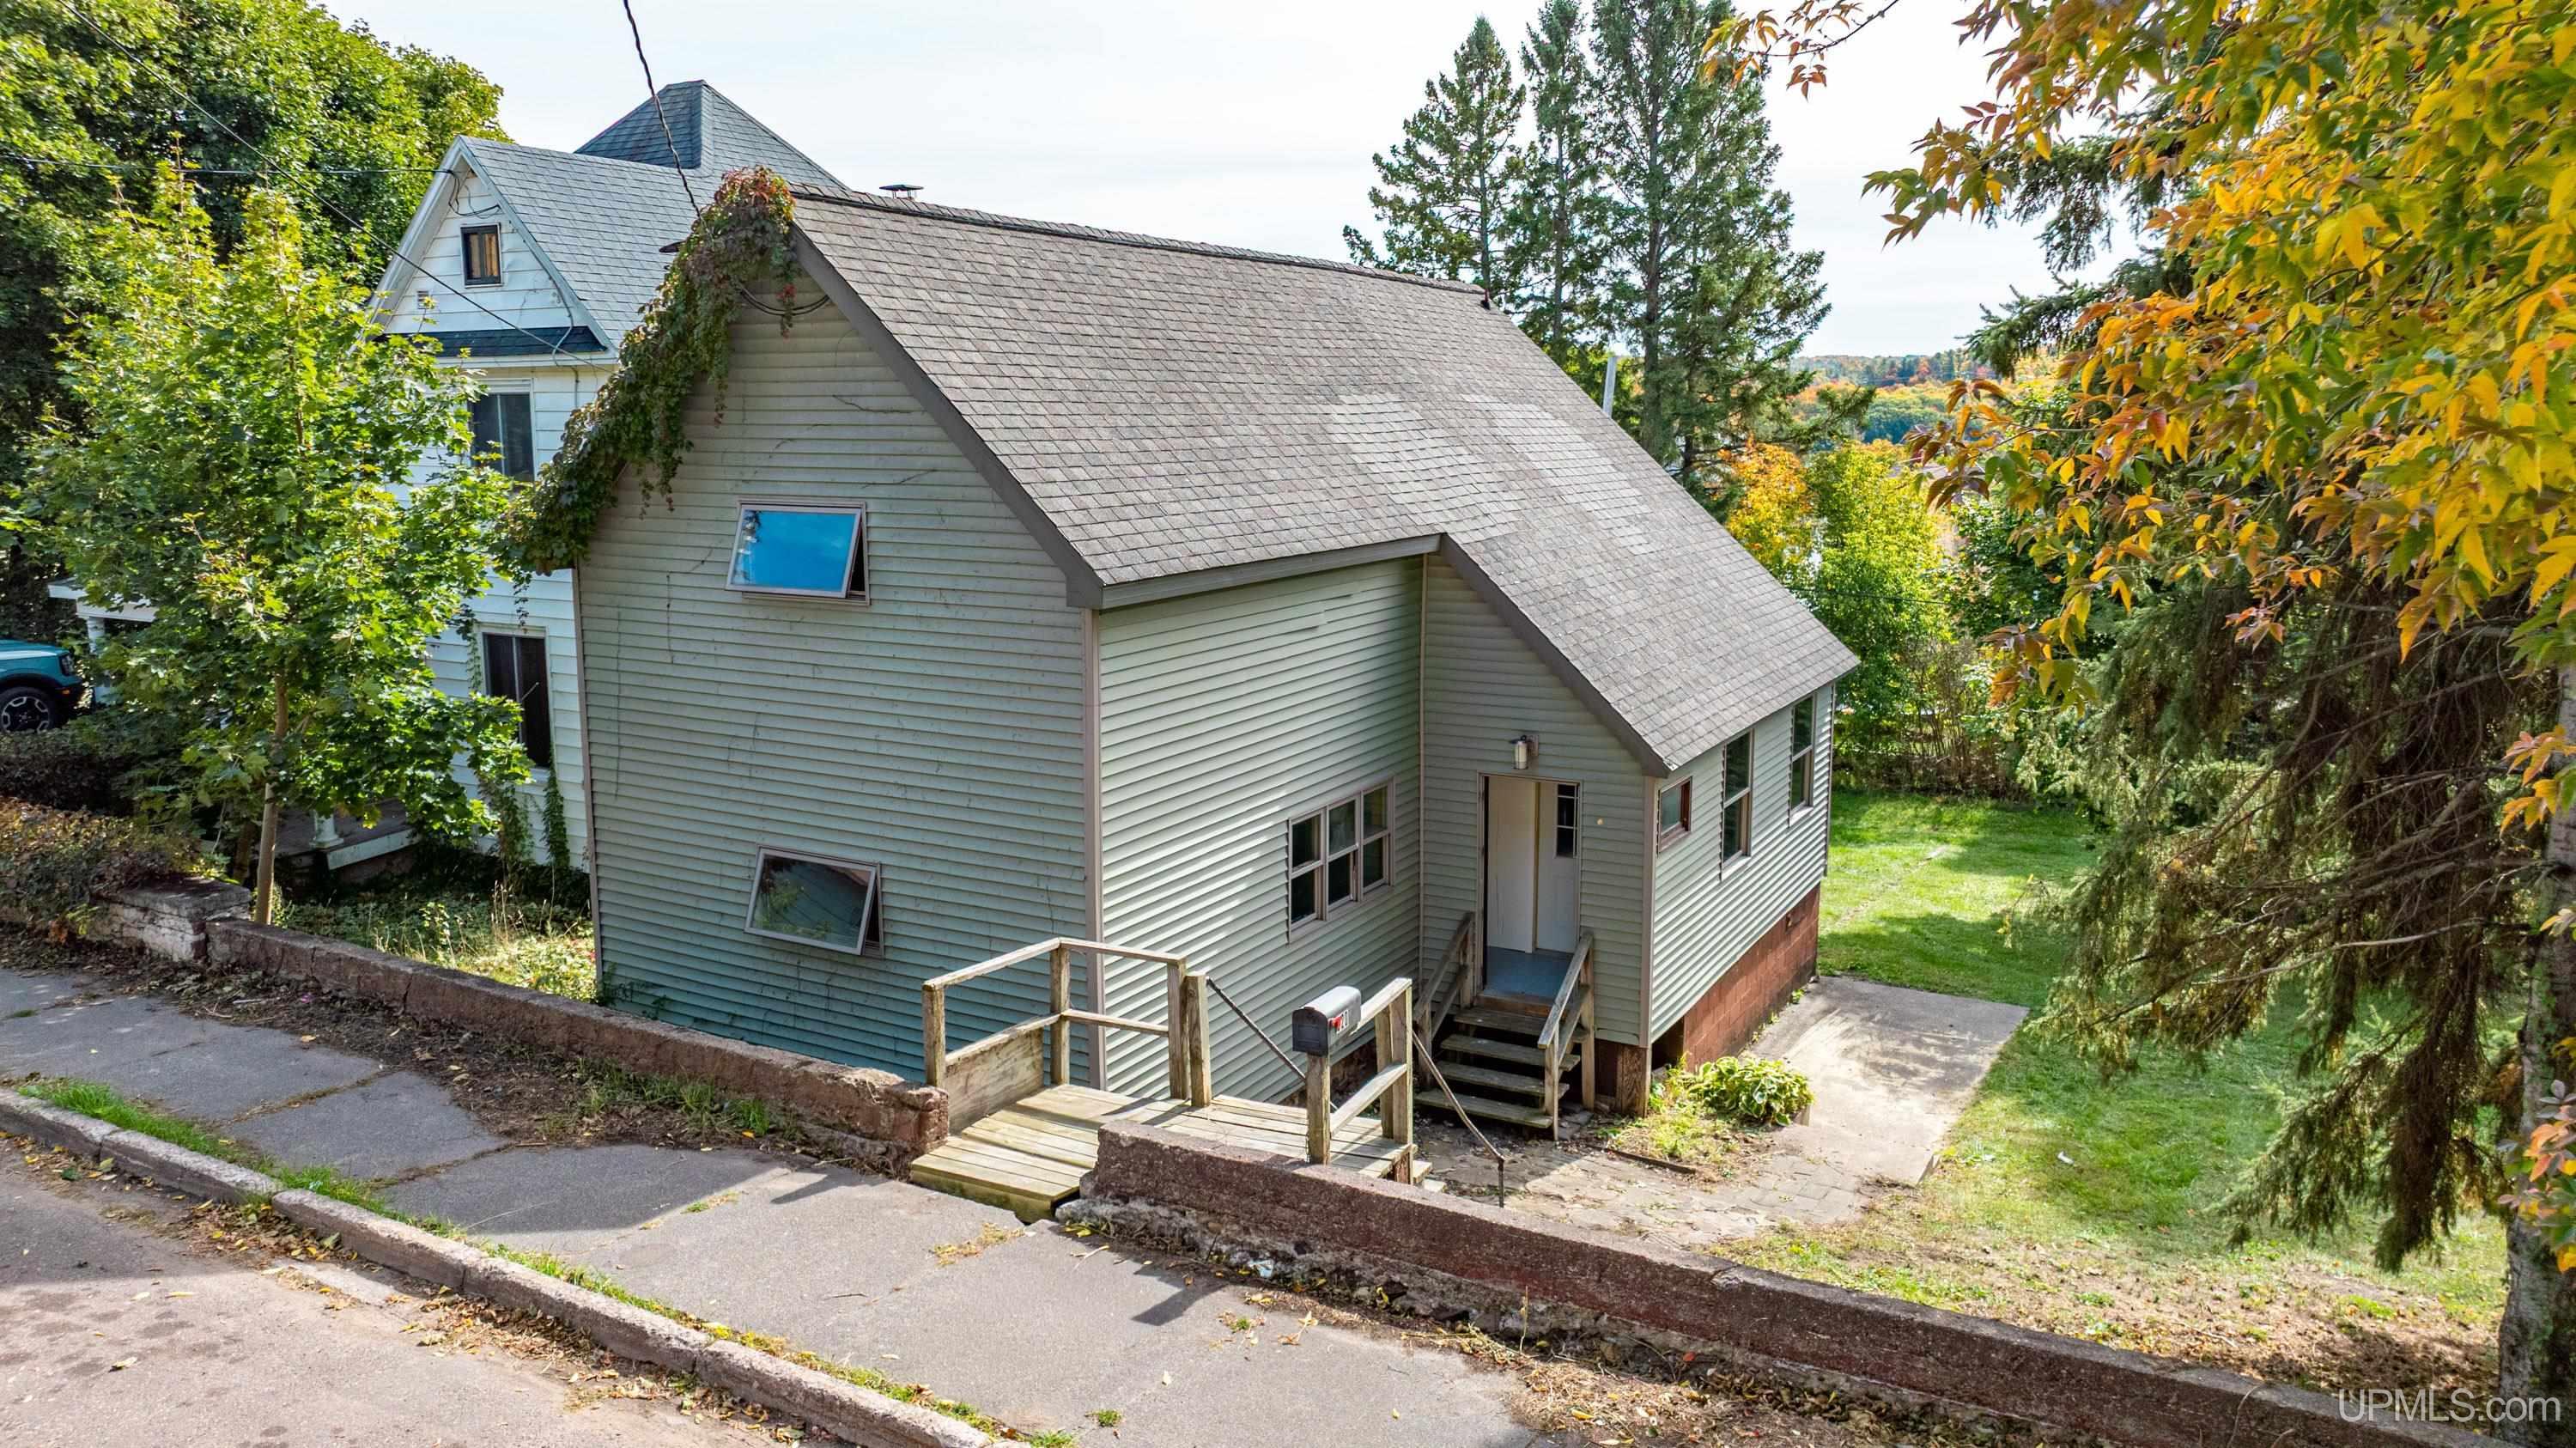
Street View
$199,000
Monthly Est:$990
 3 Beds
 2 Baths
2 full baths
 1,713sqft
1027 S Lincoln Dr, Hancock, MI 49930
$199,000
$990/moEst:
Get Pre-Approved
Single Family Residence
Built in 1900
$-- HOA
5,227.2 sqft lot
$116/sq.ft
Description
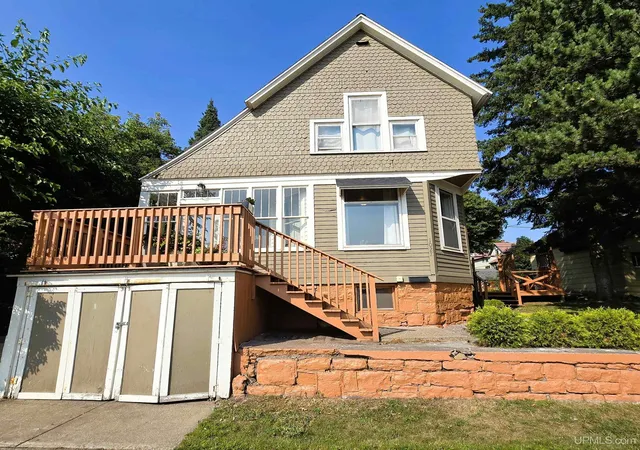
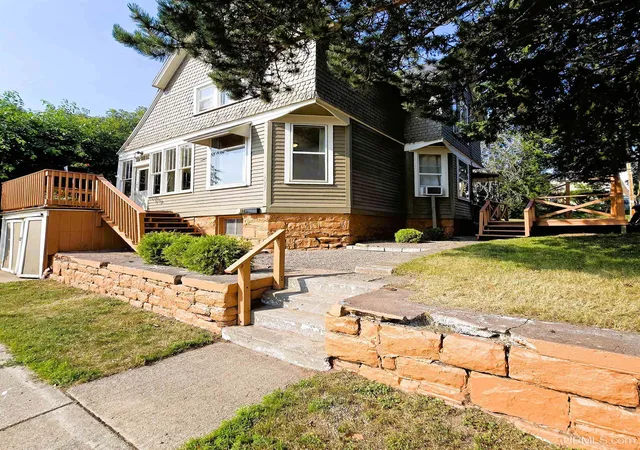
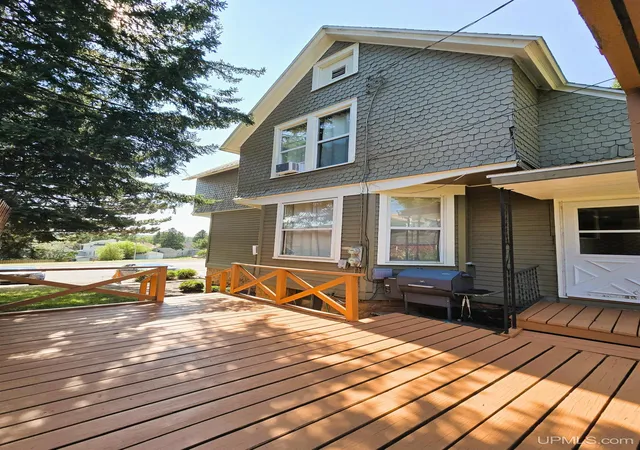
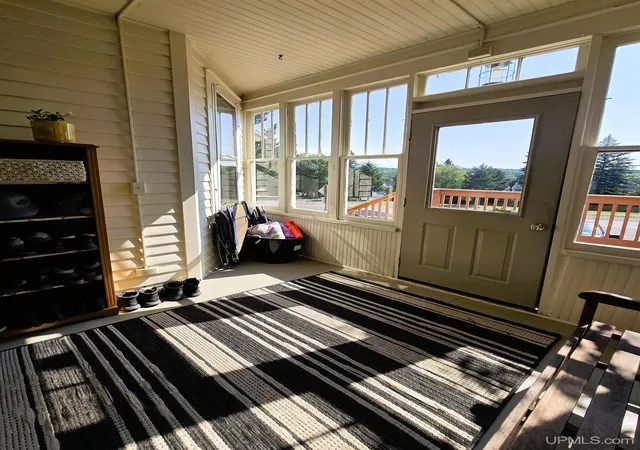
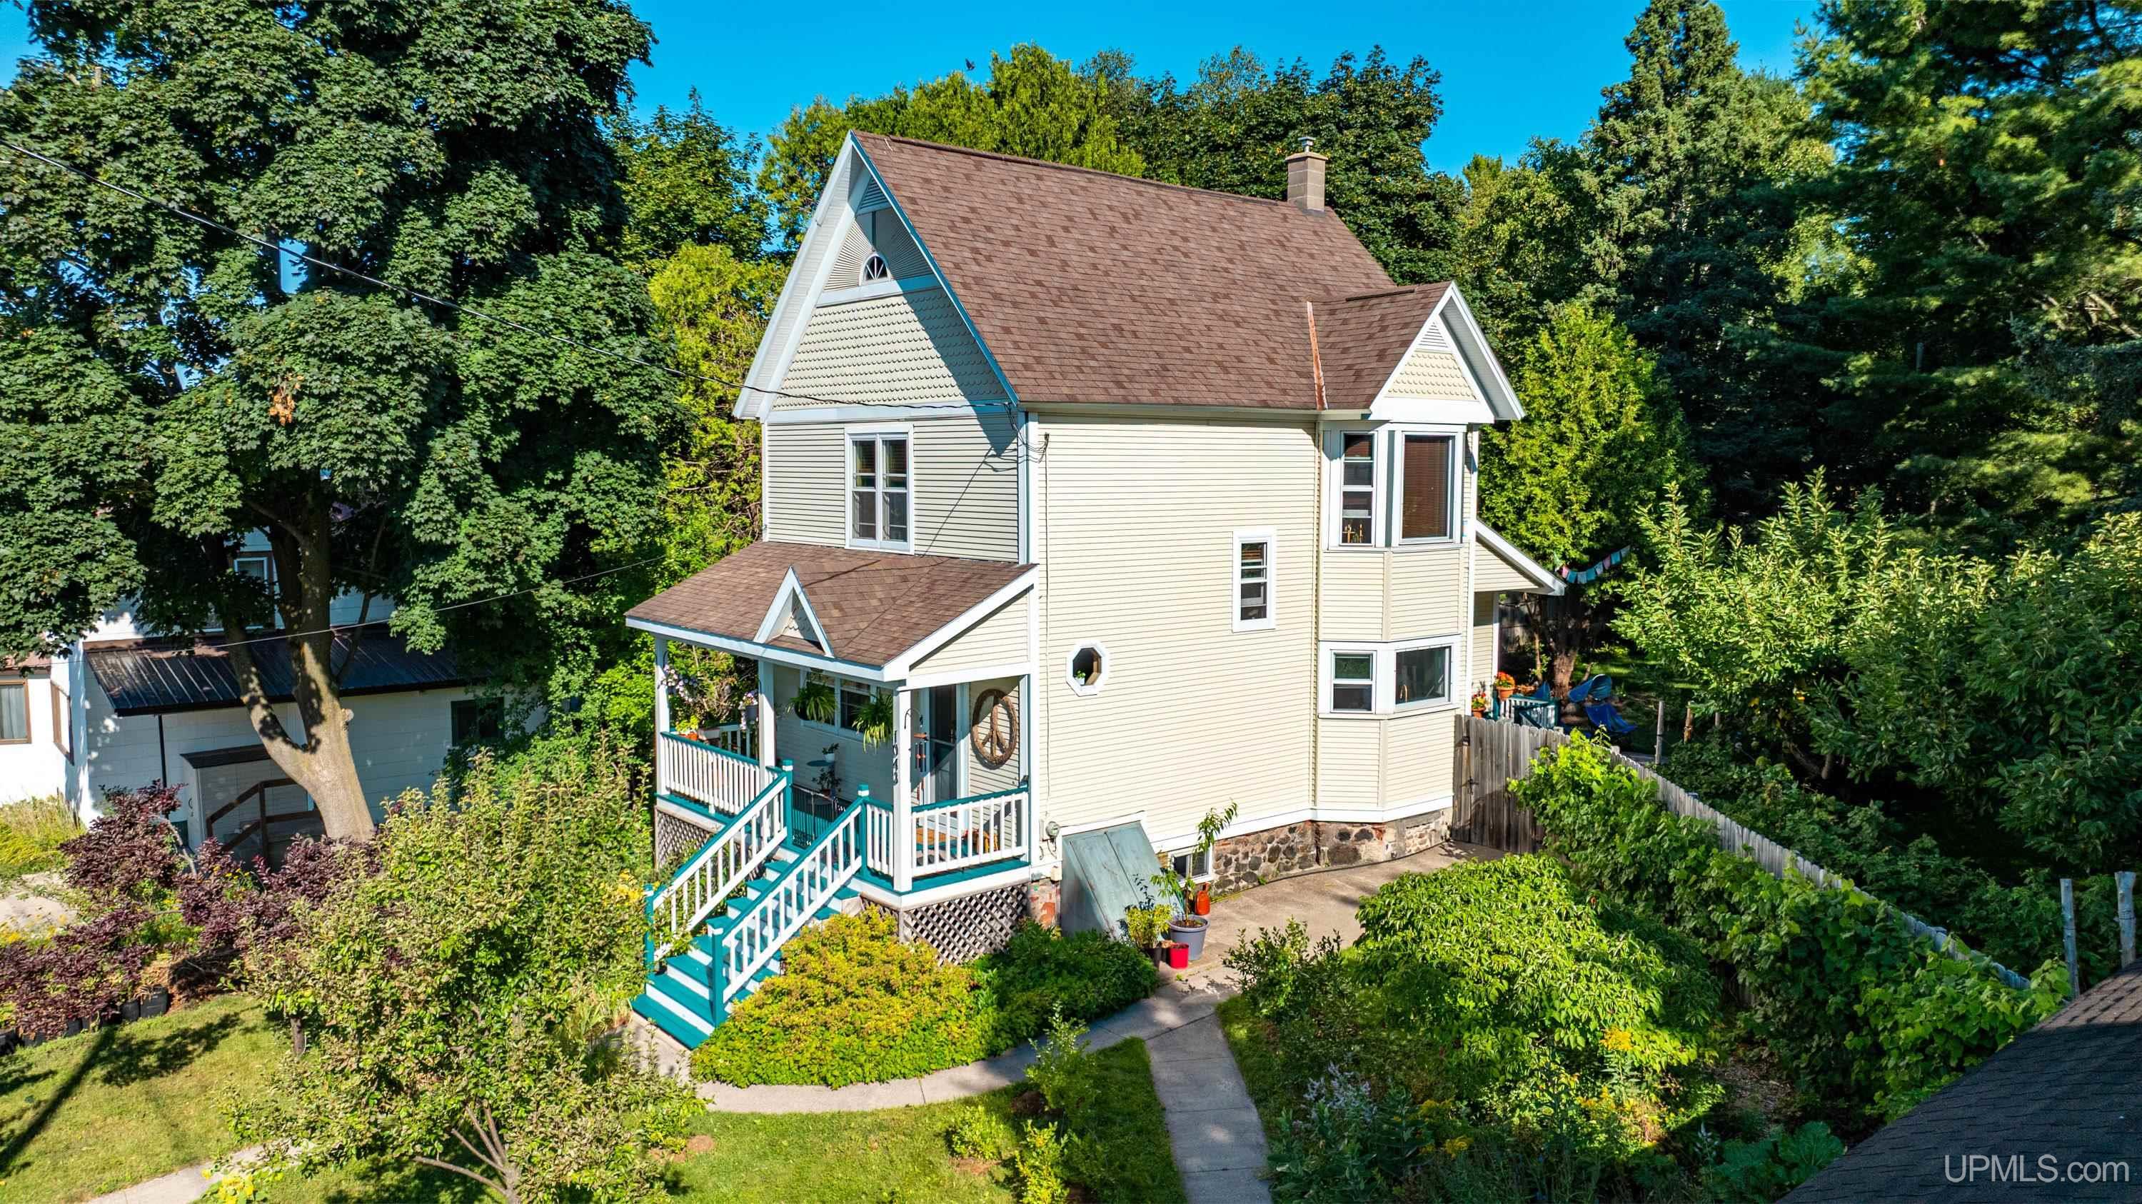
This move-in-ready, 1,713-square-foot, two-story home in Hancock features many recent interior updates throughout its three bedrooms and two full bathrooms. The layout includes formal living and dining rooms, a cozy family room, and a kitchen with a full wall of cabinetry and a pantry. Enjoy a large backyard with a private deck, an attached one-car garage, and three extra off-street parking spots just minutes from downtown Hancock, Houghton, and Michigan Tech. Home Features Spacious Layout: Offers 1,713 square feet of comfortable living space across two levels. Interior Updates: Showcases many fresh, recent interior updates completed throughout the home. Main Level: Features a bright formal living room, a formal dining room, a comfortable family room, and a kitchen with a handy pantry. Upper Level: Includes three nice bedrooms and a full bathroom. Bathrooms: Two full bathrooms are located in the home for easy daily routines. Outdoor and Parking Backyard: Offers a good-size open yard for outdoor activities or gardening. Deck: Provides a great space for outdoor dining and relaxing. Parking: Includes an attached one-car garage plus three extra off-street parking spots in the driveway. Location Perks Downtown Hancock: Minutes away from local shops and dining. Downtown Houghton: A short drive across the bridge for more shopping and entertainment. Michigan Tech: Very close to campus, making it ideal for students, staff, or faculty. NOTICE: All information believed accurate but not warranted. Buyer recommended to inspect & verify all aspects of the property & bares all risks for any inaccuracies including but not limited to estimated acreage, lot location/size, square footage, utilities (availability & costs associated). Real estate taxes are subject to change (possibly significant) & municipality reassessment after sale. Buyer should NOT assume that buyer’s tax bills will be similar to the seller’s current tax bills. Taxes are not zero. Audio/video recording devices may be present on property and entering the property shall be considered consent to be recorded. OFFERS: 72 hours response time requested on offers. Seller, at seller's sole discretion, with or without notice, reserves the right to set and/or modify offer submission & response deadlines.
- Houzeo last checked: 0 minutes ago
- Listing updated: September 4, 2026 at 8:51 pm
- Listing Provided by: DANIELLE HOSKINS (603) 479-7308 DRE #6501458866 | CENTURY 21 AFFILIATED (906) 482-0001
- Source: MiRealSource MLS-MI | MLS#: 50218376

Property Details
Status
Active
Type
Single Family Residence
No. of Stories
2
County
City
Neighborhood
--
Year Built
1900
HOA Fees
-
Finished Area
1,713 sqft
Lot Size
5,227.2 sqft lot
Basement Area
- sqft
MLS Name
MiRealSource MLS
MLS Number
50218376
MLS Status
Active
Days on Market
58
Cumulative Days on Market
23

Continue Your Journey in App
Find your dream home, receive real-time updates, and many more!
Download App
Continue Your Journey in App
Find your dream home, receive real-time updates, and many more!
Location
Facts & Features
Rooms
Bedrooms & bathrooms
Bedrooms: 3
Bathrooms: 2
Interior
Appliances
Dishwasher, Dryer, Microwave, Range/oven, Refrigerator, Washer, Electric Water Heater
Sewer
Public Sanitary
Interior Features
Walk In Closet(s)
Flooring
Hardwood
Cooling
None
Heating
Natural Gas, Hot Water, Radiator
Construction
Year Built
Year Built: 1900
Home type
Single Family Residence
Foundation Details
Basement
Architectural Style
Traditional
Construction Materials
Wood Siding
Utilities & Energy
Electric
100 Amp Service
Utilities
Electricity Connected, Natural Gas Connected, Sewer Connected, Water Connected
Basement
Exterior Entry, Interior Entry, Unfinished
Parking Features
3 Or More Spaces
Water Source
Public
Other Features
Patio And Porch Features
Deck, Porch
Subdivision Name
Village Of West Hancock 1st Add
Disclosures
Signed Disclosure
Lot Features
Platted
Price History
| Date | Event | Price |
|---|---|---|
09/04/2026 Source: | Price Decreased | $199,000 -5.24% $116/sqft |
08/13/2026 Source: | Listed for Sale | $210,000 +70.73% $123/sqft |
07/26/2021 Source: | Sold | $123,000 +93.70% $72/sqft |
12/01/2015 Source: | Listing Removed | $63,500 $37/sqft |

Nearby Homes



Find Homes by Property Features in Hancock, MI


Based on information from MiRealSource through Oct 11, 2026, 03:45PM . All information is provided exclusively for personal, non-commercial use, and may not be used for any purpose other than to identify prospective properties consumers may be interested in purchasing. The accuracy of all information, regardless of source, is not guaranteed or warranted. All information should be independently verified. Provided through IDX via MiRealSource, Inc. Courtesy of MiRealSource Shareholder. © 2026 MiRealSource. All Rights Reserved.
 Advertising Broker: Andover Real Estate | Andover Real Estate