- Overview
- Description
- Property Details
- Location
- Facts & Features
- Getting Around
- Nearby Homes





$389,900
Monthly Est:$1,941
 4 Beds
 3 Baths
2 full baths + 1 half bath
 1,830sqft
1623 Portage Dr, Hancock, MI 49930
$389,900
$1,941/moEst:
Get Pre-Approved
Single Family Residence
Built in 2026
$-- HOA
14,810.4 sqft lot
$213/sq.ft
Description
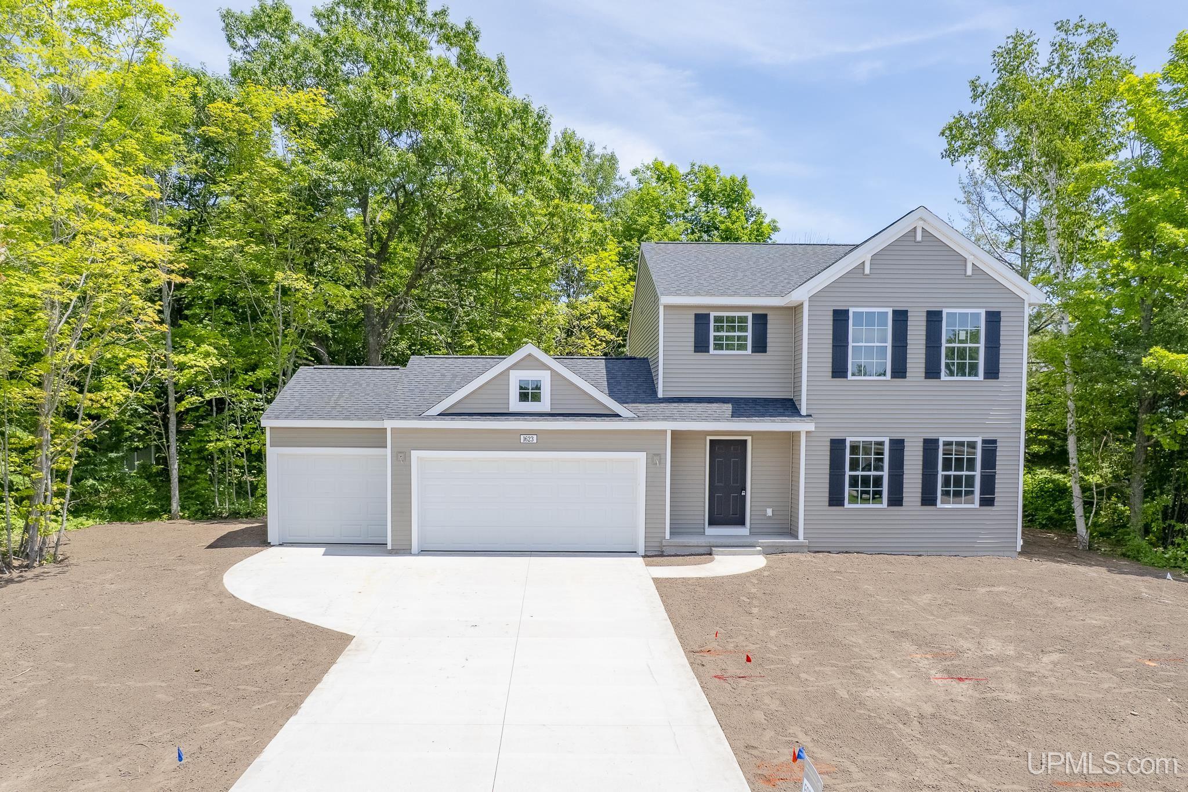
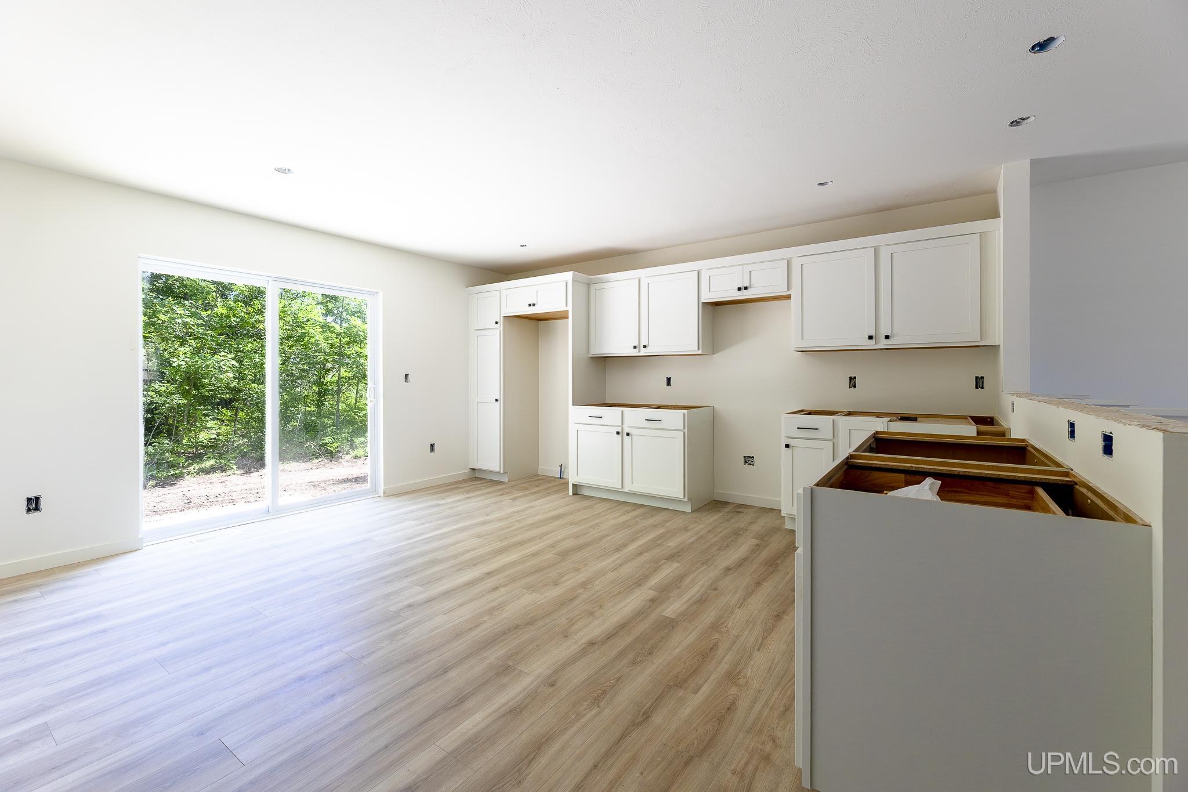
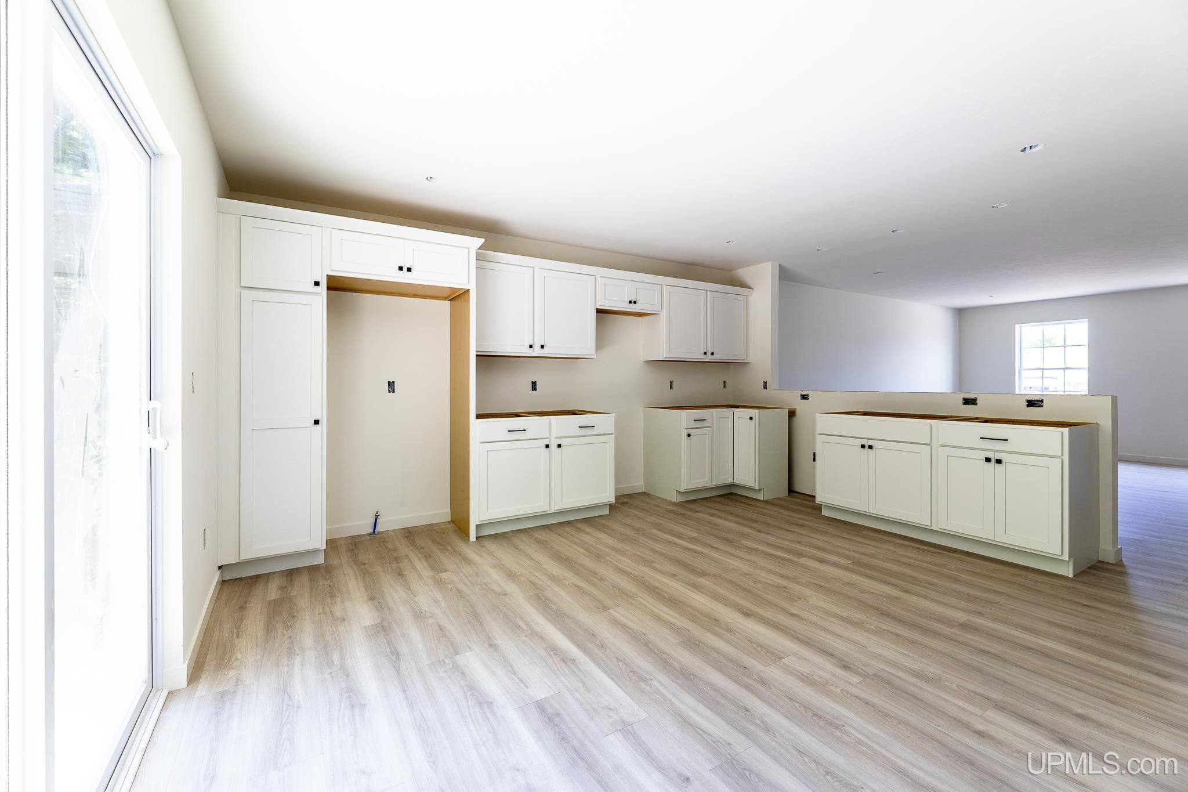
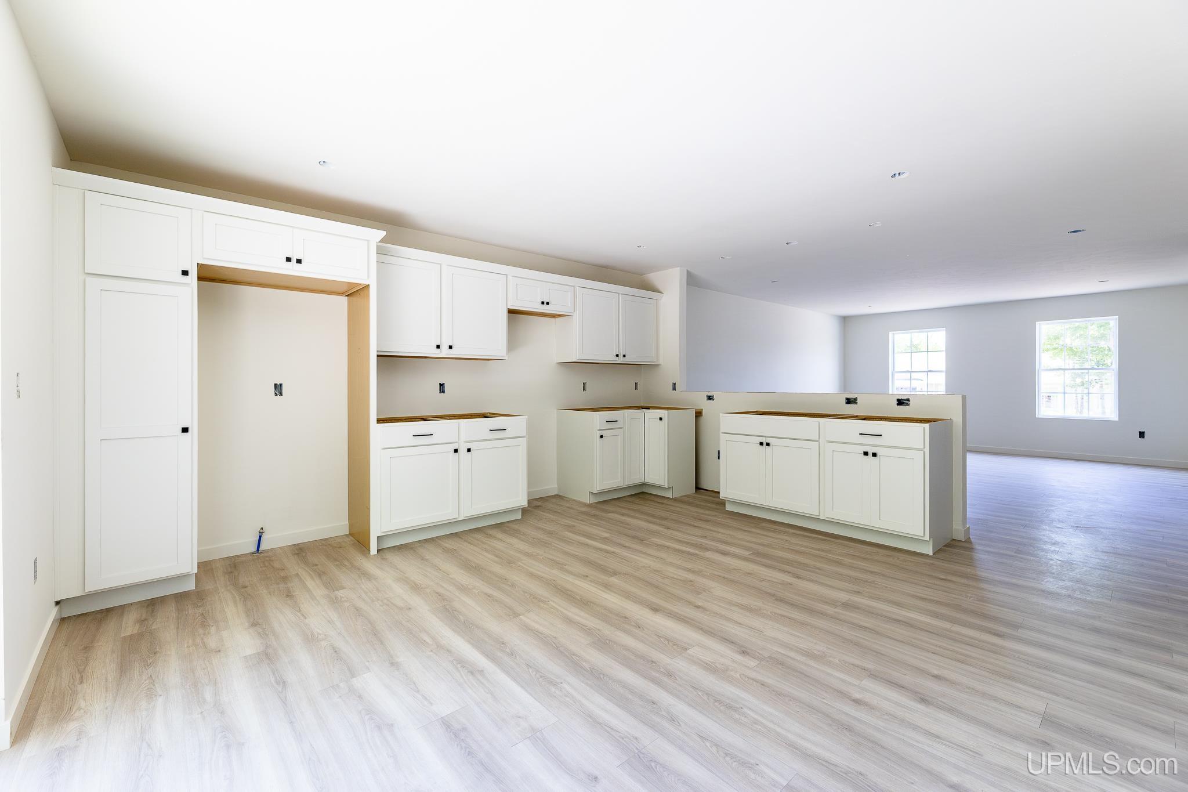
New Construction in Hancock, MI within Hancock Public Schools. This traditional two-story home features 1,830 sqft of thoughtfully designed living space with 4 bedrooms and 2.5 baths, created for comfort and easy everyday living. The home also features an expanded 20x24 garage with a 10x20 3rd stall, providing additional space for vehicles, storage, tools, or recreational equipment—an ideal upgrade for homeowners who value extra room and functionality. The main level offers a spacious great room that flows seamlessly into the kitchen, where a breakfast bar and pendant lighting naturally transition the spaces while maintaining an open, connected feel. Whether hosting gatherings or enjoying a quiet evening, the layout feels both functional and inviting. The kitchen showcases desirable upgrades including quartz countertops, a tile backsplash, white cabinetry, and a complete stainless steel appliance package with refrigerator. A first-floor laundry room, convenient powder room, and dedicated mudroom add everyday practicality and organization right where you need it most. Upstairs, all four bedrooms are positioned for privacy, including a generous primary suite with a private bath and walk-in closet. An additional full bathroom serves the remaining bedrooms, offering comfort and flexibility for guests, hobbies, or a home office. Up to $10,000 or 2 points in Seller Contributions for buy down of interest rate, buyer pre-paids and/or closing costs. With energy-efficient construction and a layout designed for both function and flow, this home blends comfort, style, and smart design into a space that feels easy to come home to. RESNET energy smart construction will save an estimated $1,506 annually. Actual savings may vary. Home includes a 10-year structural warranty, offering lasting peace of mind. Taxes are not $0 and will change after sale. Contact our team to schedule your private tour today!
- Houzeo last checked: 13 minutes ago
- Listing updated: September 30, 2026 at 4:44 pm
- Listing Provided by: JACLYN HORSELL (906) 370-2779 DRE #6501425484 | MOYLE REAL ESTATE & DEVEL (906) 482-3000
- Source: MiRealSource MLS-MI | MLS#: 50219201

Property Details
Status
Active
Type
Single Family Residence
No. of Stories
2
County
City
Neighborhood
--
Year Built
2026
HOA Fees
-
Finished Area
1,830 sqft
Lot Size
14,810.4 sqft lot
Basement Area
- sqft
MLS Name
MiRealSource MLS
MLS Number
50219201
MLS Status
Active
Days on Market
51
Cumulative Days on Market
41

Continue Your Journey in App
Find your dream home, receive real-time updates, and many more!
Download App
Continue Your Journey in App
Find your dream home, receive real-time updates, and many more!
Location
Facts & Features
Rooms
Bedrooms & bathrooms
Bedrooms: 4
Bathrooms: 3
Interior
Sewer
Public Sanitary
Interior Features
Walk In Closet(s)
Cooling
Central Air
Heating
Natural Gas, Forced Air
Appliances
Dishwasher, Dryer, Microwave, Range/oven, Refrigerator, Washer, Gas Water Heater
Construction
Year Built
Year Built: 2026
Home type
Single Family Residence
Foundation Details
Basement
Construction Materials
Vinyl Siding
Utilities & Energy
Laundry Features
Laminate, Main Level
Water Source
Public
Basement
Daylight
Utilities
Electricity Connected, Natural Gas Connected, Water Connected
Parking Features
Garage
Other Features
Subdivision Name
Spruce Haven Estates
Patio And Porch Features
Patio
Price History
| Date | Event | Price |
|---|---|---|
09/30/2026 Source: | Price Decreased | $389,900 -2.50% $213/sqft |
08/20/2026 Source: | Listed for Sale | $399,900 -3.62% $219/sqft |
07/20/2026 Source: | Listing Removed | $414,900 $227/sqft |
06/23/2026 Source: | Price Decreased | $414,900 -5.68% $227/sqft |
05/21/2026 Source: | Listed for Sale | $439,900 $240/sqft |

Nearby Homes




Find Homes by Property Features in Hancock, MI
Nearby New Homes For Sale


Based on information from MiRealSource through Oct 10, 2026, 08:30PM . All information is provided exclusively for personal, non-commercial use, and may not be used for any purpose other than to identify prospective properties consumers may be interested in purchasing. The accuracy of all information, regardless of source, is not guaranteed or warranted. All information should be independently verified. Provided through IDX via MiRealSource, Inc. Courtesy of MiRealSource Shareholder. © 2026 MiRealSource. All Rights Reserved.
 Advertising Broker: Andover Real Estate | Andover Real Estate