- Overview
- Description
- Property Details
- Location
- Facts & Features
- Getting Around
- Nearby Homes




Street View
$549,000
Monthly Est:$2,733
 4 Beds
 4 Baths
3 full baths + 1 half bath
 5,341sqft
1411 Copper Dr, Hancock, MI 49930
$549,000
$2,733/moEst:
Get Pre-Approved
Single Family Residence
Built in 2002
$-- HOA
37,897.2 sqft lot
$103/sq.ft
Description
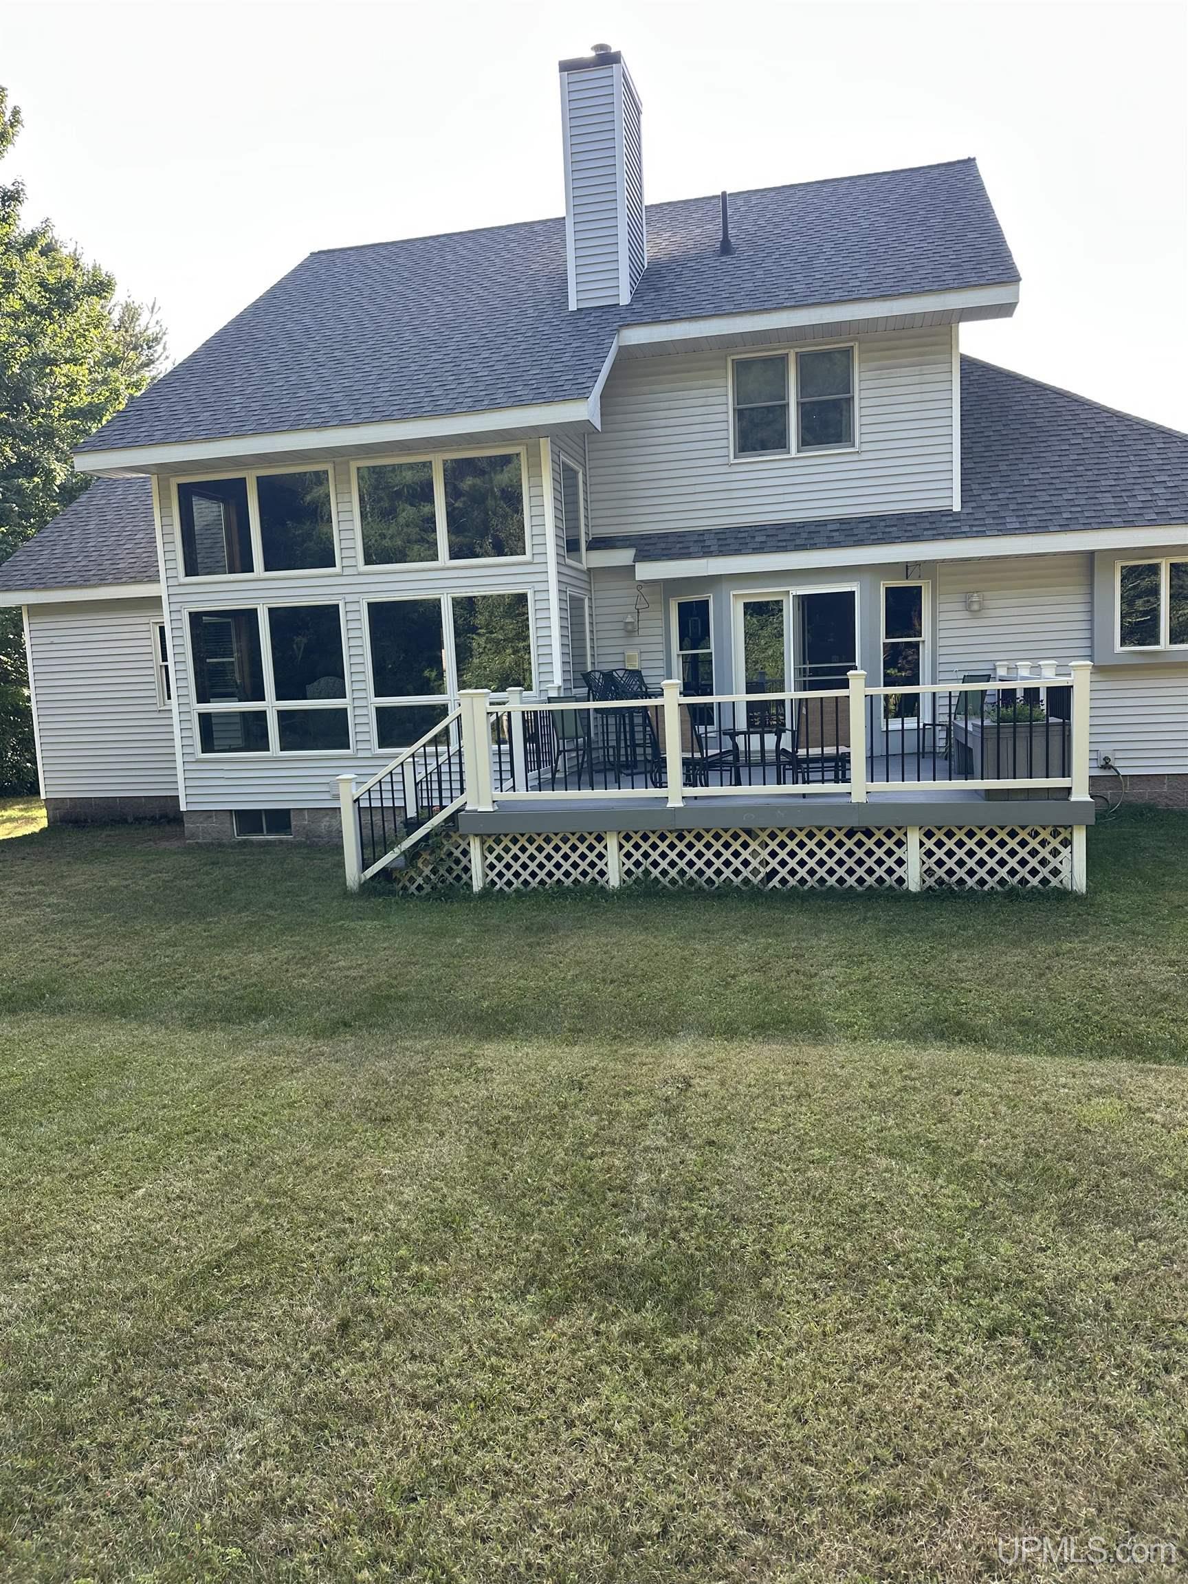
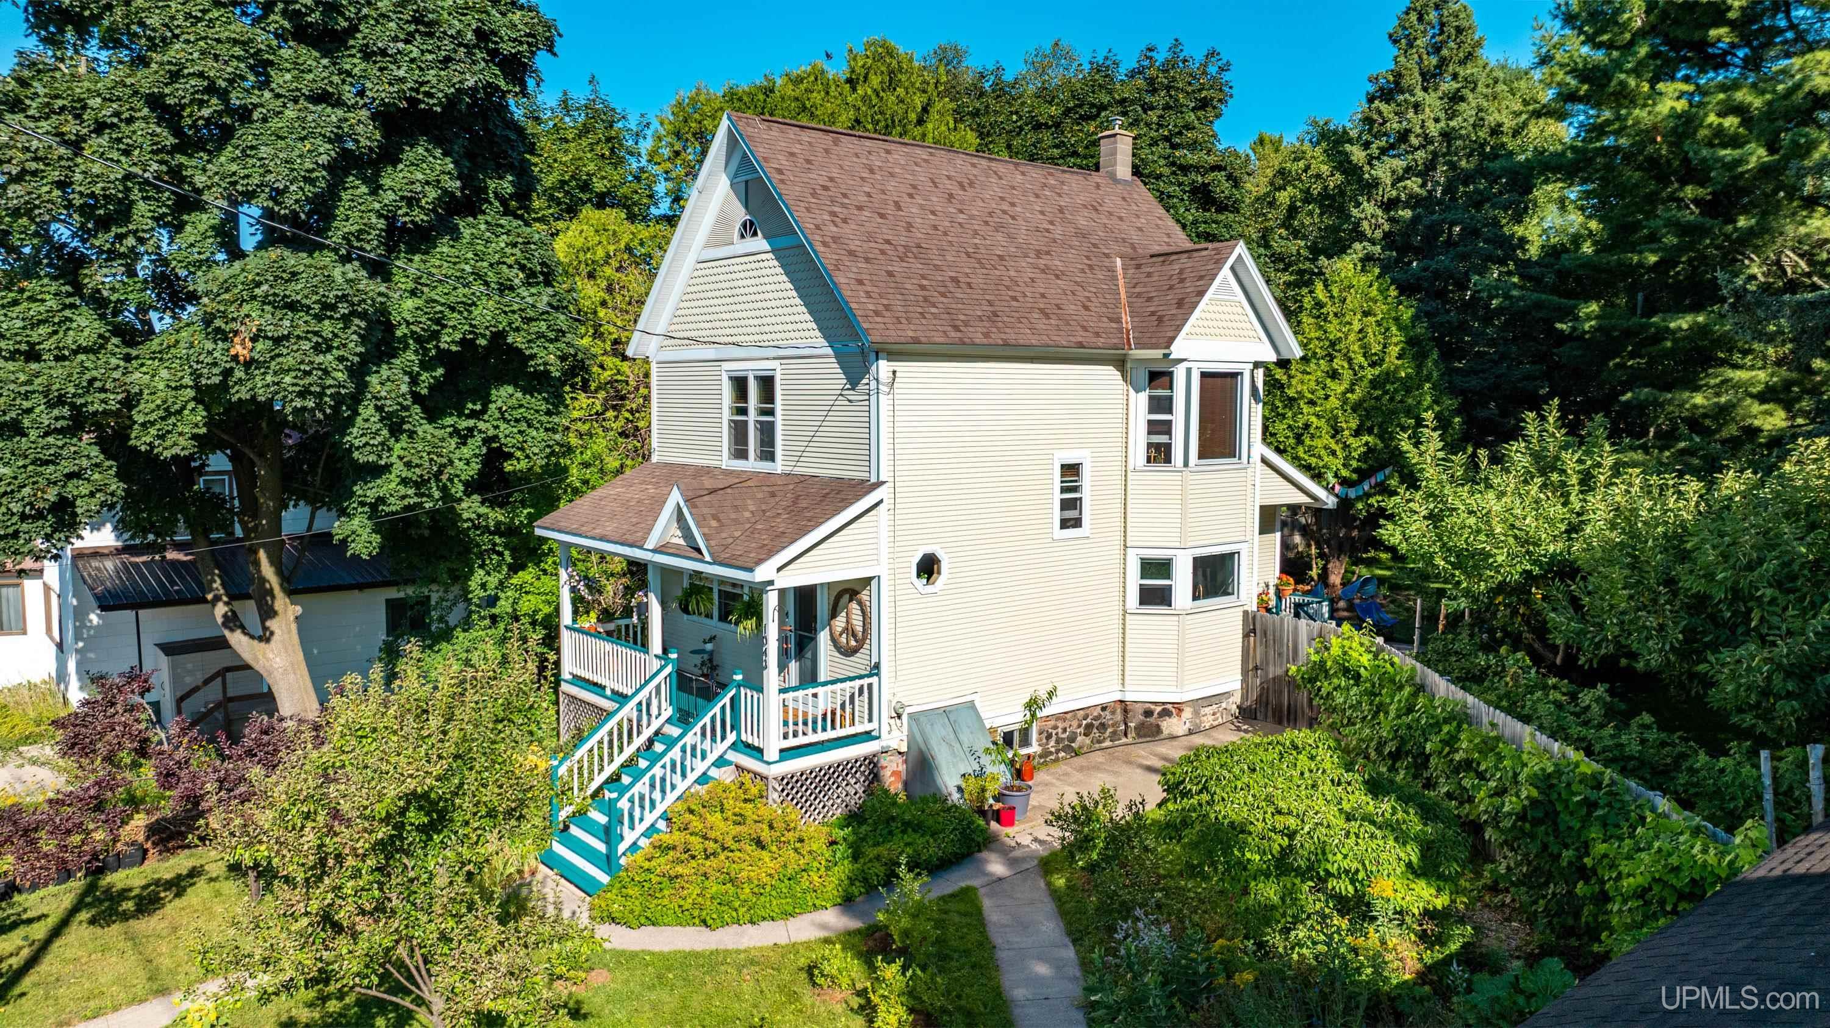
Welcome to this beautifully maintained 4-bedroom, 4-bathroom home nestled in a peaceful neighborhood just minutes from downtown Hancock. Conveniently located within walking distance of the hospital and Hancock Public Schools, this property offers an ideal blend of comfort, convenience, and privacy. The main level features a spacious living room with soaring cathedral ceilings and large windows overlooking the backyard. This inviting room is warmed by a dual-sided fireplace shared with the kitchen nook, creating a cozy setting for everyday meals and entertaining. The well-appointed kitchen offers tile flooring, generous workspace, and a patio door leading to a large deck—perfect for outdoor dining and gatherings. The main-floor primary suite provides a private retreat with its own bathroom and relaxing spa tub. Upstairs, two additional bedrooms and a full bathroom offer comfortable accommodations for family, friends or guests. The finished lower level adds exceptional versatility, featuring a fourth bedroom with a full bathroom and sauna, along with an exercise room, storage room, bar area, and comfortable sitting room. Additional highlights include a two-car attached garage, expansive yard, beautiful deck, and a separate barn ideal for storage or additional workspace. With generous living areas, thoughtful amenities, and a desirable location, this inviting home offers comfortable living in a quiet neighborhood close to everything you need. For the outdoors enthusiast, numerous bike trails and cross-country ski trails including the Maasto Hiihto trail system located within 2 miles, as well as the Hancock to Keweenaw snowmobile trail system. This is definitely a unique home in a very desirable location.
- Houzeo last checked: 10 hours ago
- Listing updated: October 4, 2026 at 12:44 pm
- Listing Provided by: ROBERT ANDERSON (906) 362-8388 DRE #6501349425 | KELLER WILLIAMS FIRST UP (906) 273-1183
- Source: MiRealSource MLS-MI | MLS#: 50219523

Property Details
Status
Active Under Contract
Type
Single Family Residence
No. of Stories
2
County
City
Neighborhood
--
Year Built
2002
HOA Fees
-
Finished Area
5,341 sqft
Lot Size
37,897.2 sqft lot
Basement Area
- sqft
MLS Name
MiRealSource MLS
MLS Number
50219523
MLS Status
Keep Showing-Contgcy Appl
Days on Market
47
Cumulative Days on Market
44

Continue Your Journey in App
Find your dream home, receive real-time updates, and many more!
Download App
Continue Your Journey in App
Find your dream home, receive real-time updates, and many more!
Location
Facts & Features
Rooms
Bedrooms & bathrooms
Bedrooms: 4
Bathrooms: 4
Interior
Appliances
Dishwasher, Disposal, Dryer, Range/oven, Refrigerator, Washer, Gas Water Heater
Interior Features
Central Vacuum, High Ceilings, Cathedral/vaulted Ceiling, Sound System, Walk In Closet(s), Wet Bar/bar
Sewer
Public Sanitary
Window Features
Storms/screens
Cooling
Ceiling Fan(s), Central Air
Flooring
Ceramic Tile, Hardwood
Heating
Natural Gas, Forced Air
Construction
Year Built
Year Built: 2002
Home type
Single Family Residence
Foundation Details
Basement
Construction Materials
Vinyl Siding
Utilities & Energy
Basement
Block, Daylight, Full, Interior Entry, Partially Finished
Electric
200+ Amp Service, Circuit Breakers
Fireplace Features
Dining Room, Gas, Living Room
Utilities
Cable Connected, Electricity Connected, Natural Gas Connected, Phone Connected, Sewer Connected, Water Connected
Laundry Features
Vinyl, Main Level
Parking Features
3 Or More Spaces
Water Source
Public
Other Features
Community Features
Fitness Center
Subdivision Name
Mineral Heights
Patio And Porch Features
Deck, Porch
Lot Features
Large Lot 65+ Ft., Treed, City Lot, Subdivision, Wooded
Disclosures
Signed Disclosure
Price History
| Date | Event | Price |
|---|---|---|
10/04/2026 Source: | Contingent (Active Under Contract) | $549,000 $103/sqft |
09/27/2026 Source: | Price Decreased | $549,000 -1.06% $103/sqft |
09/13/2026 Source: | Price Decreased | $554,900 -2.65% $104/sqft |
09/07/2026 Source: | Price Decreased | $570,000 -1.72% $107/sqft |
08/30/2026 Source: | Price Decreased | $580,000 -2.52% $109/sqft |

Show more
Getting Around 1411 Copper Dr
Bike Score®

Somewhat Bikeable
31/100
Walk Score®

Car-Dependent
17/100
Data provided by Redfin
Nearby Homes



Find Homes by Property Features in Hancock, MI


Based on information from MiRealSource through Oct 09, 2026, 02:30PM . All information is provided exclusively for personal, non-commercial use, and may not be used for any purpose other than to identify prospective properties consumers may be interested in purchasing. The accuracy of all information, regardless of source, is not guaranteed or warranted. All information should be independently verified. Provided through IDX via MiRealSource, Inc. Courtesy of MiRealSource Shareholder. © 2026 MiRealSource. All Rights Reserved.
 Advertising Broker: Andover Real Estate | Andover Real Estate