- Overview
- Description
- Property Details
- Location
- Facts & Features
- Getting Around
- Nearby Homes


Street View
$489,000
Monthly Est:$2,434
 2 Beds
 3 Baths
1 full bath + 2 half baths
 2,075sqft
50701 Lake Annie Rd, Hancock, MI 49930
$489,000
$2,434/moEst:
Get Pre-Approved
Single Family Residence
Built in 1900
$-- HOA
8.46 acres lot
$236/sq.ft
Description
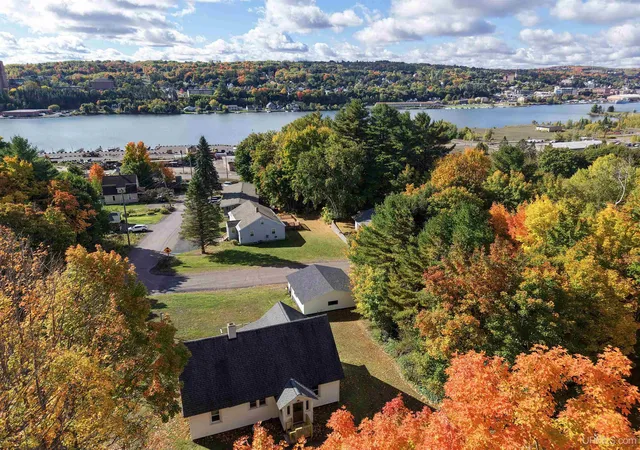
This unique and beautiful country property is located just minutes from Hancock and offers a 2- to 3-bedroom farmhouse, a pond, a large pole building, and a heated workshop. Designed for off-grid living, the home is equipped with a 6 kw solar array system and 14 kw Kohler residential generator. The main floor includes a slate-floored entry with a pellet stove that opens to a spacious living room; a kitchen with an antique woodstove and eat-in area; a dining room; an office that could serve as a third bedroom; a second entry with laundry; and a half bathroom off the living room. Upstairs are two bedrooms, a full bathroom, and additional hallway closet storage. The basement offers exterior access, storage space, and a half bathroom connected to an electric sauna with a shower area. It also houses the solar controls and battery storage units. The primary heating system is natural gas forced air, supplemented by the entry-room pellet stove and kitchen woodstove. A utility buyback agreement for electricity may be available to the buyer. The approximately 30-by-40-foot pole building has 14-foot sidewalls and a 12-by-12-foot door. An older barn needs work but provides additional storage, while the heated workshop offers approximately 600 square feet across three separate rooms. Cleared areas, trees, and a pond create an attractive setting for wildlife, and recreational trail access is just down the road. Restrictive covenants apply. --- NOTICE: Information is believed accurate but not guaranteed. Buyers must inspect & verify all property details. Buyers accept all risks of inaccuracies, including but not limited to, acreage, lot size/location, square footage, & utility availability/costs. Real estate taxes will be reassessed & may change significantly after sale; do not assume your tax bills will match the seller’s. Taxes are not zero. GIS, apps and plat book pages/maps are not surveys. Audio/video recording may occur on the property; entry implies consent to recording. Buyer pre-approval or proof of funds documentation to be provided upon request. ----OFFERS: Please allow 72 hours for a response. Seller may set or change offer deadlines at any time with or without notice.
- Houzeo last checked: 11 minutes ago
- Listing updated: October 26, 2026 at 11:43 pm
- Listing Provided by: KRISTINE WEIDNER (JUKURI) (906) 281-1848 DRE #6502319714 | CENTURY 21 AFFILIATED (906) 482-0001
- Source: MiRealSource MLS-MI | MLS#: 50225924

Property Details
Status
Active
Type
Single Family Residence
No. of Stories
1
County
City
Neighborhood
--
Year Built
1900
HOA Fees
-
Finished Area
2,075 sqft
Lot Size
8.46 acres lot
Basement Area
- sqft
MLS Name
MiRealSource MLS
MLS Number
50225924
MLS Status
Active
Days on Market
4
Cumulative Days on Market
3

Continue Your Journey in App
Find your dream home, receive real-time updates, and many more!
Continue Your Journey in App
Find your dream home, receive real-time updates, and many more!
Location
Facts & Features
Rooms
Bedrooms & bathrooms
Bedrooms: 2
Bathrooms: 3
Interior
Cooling
None
Sewer
Septic Tank
Heating
Natural Gas, Forced Air
Appliances
Dishwasher, Dryer, Microwave, Range/oven, Refrigerator, Washer, Gas Water Heater
Construction
Year Built
Year Built: 1900
Home type
Single Family Residence
Architectural Style
Traditional
Construction Materials
Wood Siding
Foundation Details
Partial Basement
Utilities & Energy
Basement
Exterior Entry, Walk Out Access, Interior Entry, Stone
Parking Features
Garage
Laundry Features
Main Level
Electric
Circuit Breakers, Energy Storage Device, Photovoltaics Seller Owned
Utilities
Electricity Connected, Natural Gas Connected
Fireplace Features
Wood Burning Stove
Water Source
Private Well
Other Features
Lot Features
Rural
Patio And Porch Features
Patio
Disclosures
Signed Disclosure
Price History
| Date | Event | Price |
|---|---|---|
10/26/2026 Source: | Listed for Sale | $489,000 $236/sqft |

Nearby Homes

Find Homes by Property Features in Hancock, MI
Nearby New Homes For Sale


Based on information from MiRealSource through Oct 30, 2026, 07:15PM . All information is provided exclusively for personal, non-commercial use, and may not be used for any purpose other than to identify prospective properties consumers may be interested in purchasing. The accuracy of all information, regardless of source, is not guaranteed or warranted. All information should be independently verified. Provided through IDX via MiRealSource, Inc. Courtesy of MiRealSource Shareholder. © 2026 MiRealSource. All Rights Reserved.
 Advertising Broker: Andover Real Estate | Andover Real Estate
