Realty Solution
Powered by 
- 4
- Overview
- Description
- Property Details
- Location
- Facts & Features
- Getting Around
- Nearby Homes
 No HOA

Street View
Listed by: JACQUELYNN BURNER (760) 468-4473 DRE #01953753 | KELLER WILLIAMS REALTY (909) 793-2100
$850,000
Monthly Est:$4,231
 4 Beds
 4 Baths
4 full baths
 3,232sqft
10271 Clover, Oak Hills, CA 92344
$850,000
$4,231/moEst:
Get Pre-Approved
Single Family Residence
Built in 2008
$-- HOA
2.28 acres lot
$263/sq.ft
Description
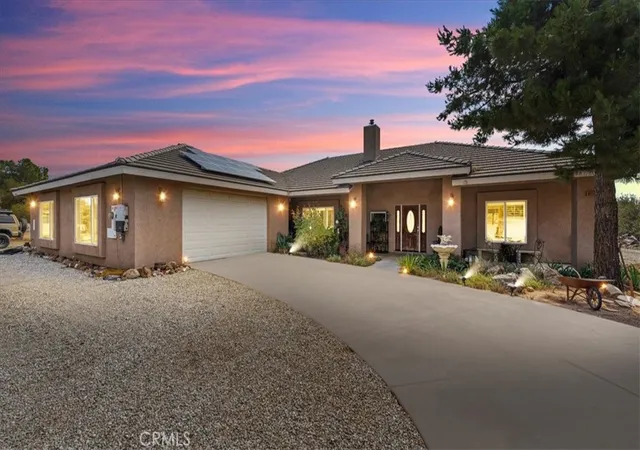
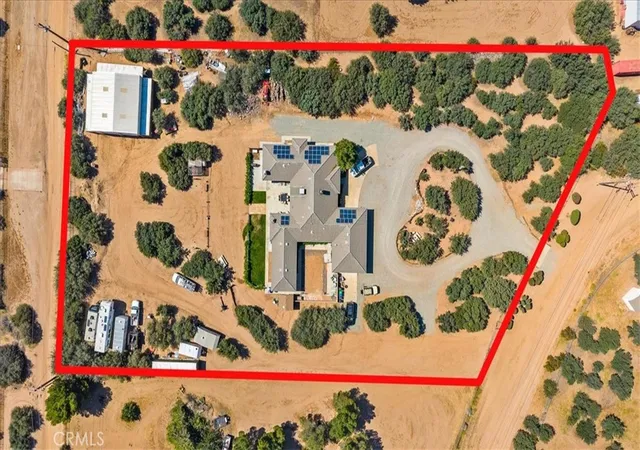
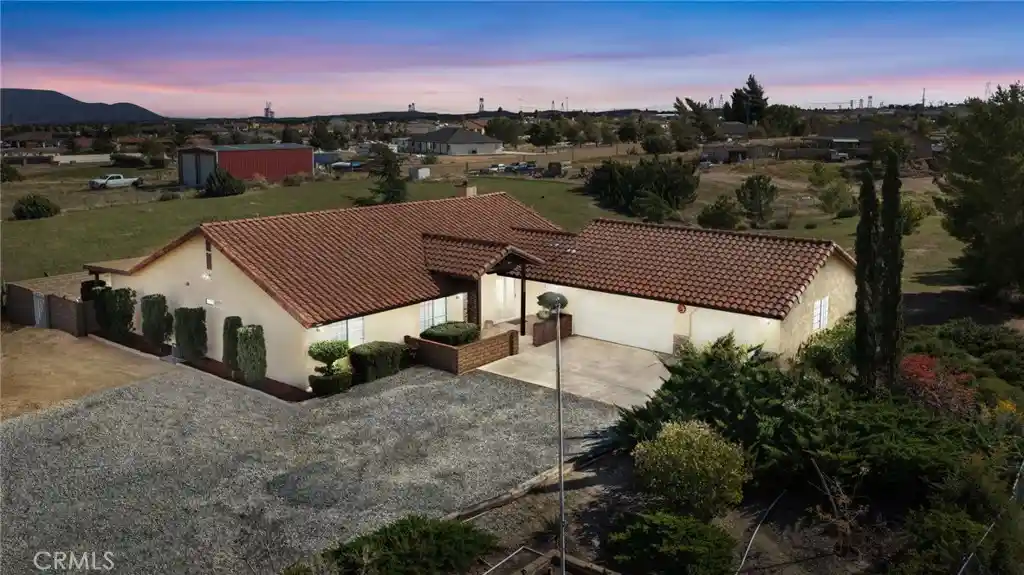
Welcome to 10271 Clover Drive in the highly sought-after Oak Hills community. Situated on over 2 acres of beautifully maintained land with mature indigenous trees and natural landscaping, this custom-built estate offers privacy, functionality, and endless possibilities.
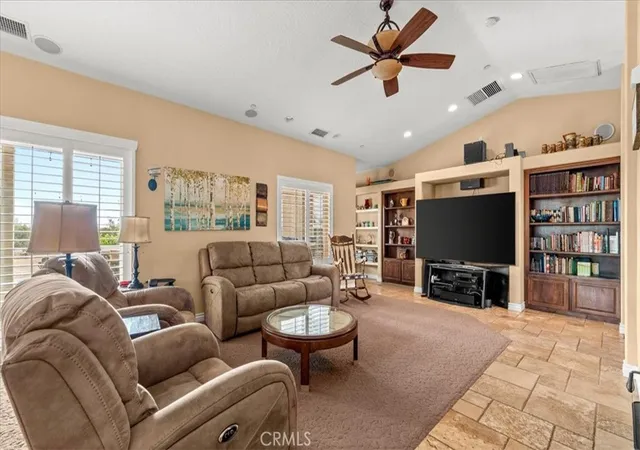
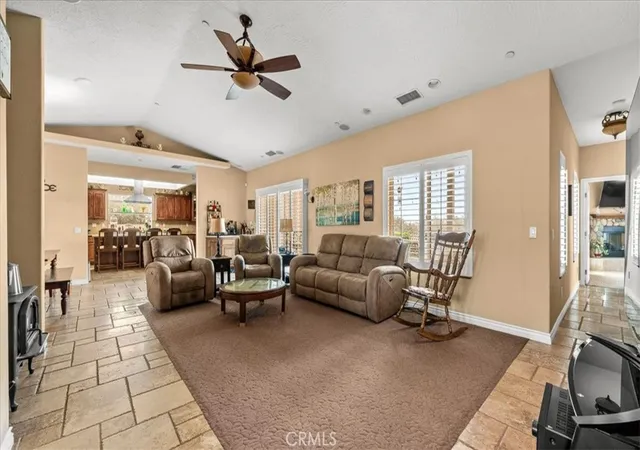
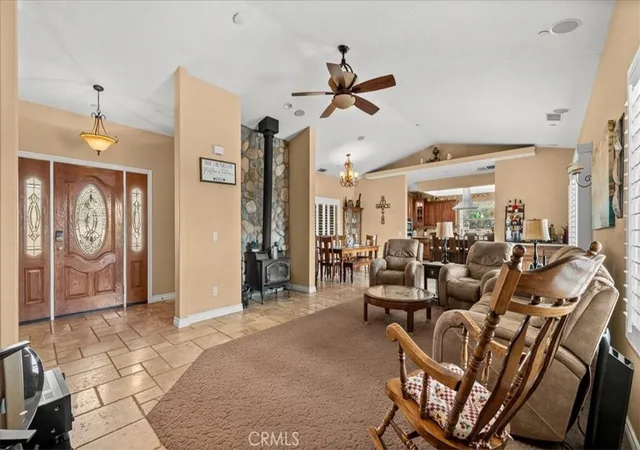
Designed with a unique horseshoe floor plan, this home features an open concept layout with spacious living areas and a split-wing design ideal for multigenerational living. Enter into the large living room showcasing custom wood built-ins, beautiful travertine natural stone flooring, a cozy wood-burning stove with stone backdrop, and built-in entertainment niche. The oversized dining area easily accommodates a large dining table and is complemented by a wet bar with matching custom cabinetry.
The spacious kitchen offers abundant cabinetry, granite countertops, pantry, built-in oven and microwave, dishwasher, trash compactor, and a large island with electric cooktop and breakfast bar seating. The open layout allows you to cook while remaining connected to the living and dining spaces.
The south wing features a spacious primary suite with fireplace, plantation shutters, large walk-in closet, dual vanities, soaking tub, oversized walk-in shower, and ample storage. A junior suite with private bathroom and walk-in closet is also located on this wing. The north wing includes a large den or game room, two secondary bedrooms connected by a Jack and Jill bathroom, plus an additional full guest bathroom.
Additional features include an oversized laundry room with utility sink, extensive cabinetry, and exterior access to the front and side yards. The unique 4-car tandem garage offers dual access garage doors and plenty of storage space. Convenience of a central vac, Solar System is owned and offers ample coverage for the entire property.
Outside, enjoy two private retreat areas including a courtyard with room for gardening or a future pool, plus a backyard featuring lush grass, concrete hardscape, covered patio, and cross fencing. The property also includes a massive detached shop with two roll-up doors, perfect for RV storage, toys, equipment, vehicles, or business use. An electric entry gate, circular driveway, and drive-through access easily accommodate trailers, RVs, and semi-trucks.
Located in the Snowline School District with neighbor maintained roads and convenient freeway access, this exceptional Oak Hills property offers the space, versatility, and lifestyle you've been searching for.
- Houzeo last checked: 12 hours ago
- Listing updated: July 2, 2026 at 11:20 pm
- Source: California Regional MLS-CA | MLS#: IG26136719

Property Details
Status
Active
Type
Single Family Residence
No. of Stories
1
County
City
Neighborhood
--
Year Built
2008
HOA Fees
-
Finished Area
3,232 sqft
Lot Size
2.28 acres lot
Basement Area
- sqft
MLS Name
California Regional MLS
MLS Number
IG26136719
MLS Status
Active
Days on Market
131
Cumulative Days on Market
8

Continue Your Journey in App
Find your dream home, receive real-time updates, and many more!
Continue Your Journey in App
Find your dream home, receive real-time updates, and many more!
Location
Facts & Features
Rooms
Bedrooms & bathrooms
Bedrooms: 4
Bathrooms: 4
Interior
Flooring
Carpet, Stone
Interior Features
Wet Bar, Built In Features, High Ceilings, In Law Floorplan, Open Floorplan, Bar, All Bedrooms Down, Jack And Jill Bath, Multiple Primary Suites
Sewer
Septic Tank
Appliances
Built In Range, Dishwasher, Electric Cooktop, Microwave, Trash Compactor, Vented Exhaust Fan
Heating
Central
Cooling
Central Air, Evaporative Cooling
Construction
Year Built
Year Built: 2008
Home type
Single Family Residence
Foundation Details
Slab
Property Condition
Turnkey
Architectural Style
See Remarks
Roof
Shingle, Tile
Utilities & Energy
Water Source
Public
Electric
Volts220in Garage
Laundry Features
Inside, Laundry Room
Fireplace Features
Living Room, Primary Bedroom, Pellet Stove
Pool Features
None
Parking Features
Circular Driveway, Garage, Garage Door Opener, Gravel, Oversized, Rv Access Parking, Rv Covered, One Space, Garage Faces Side, Tandem
Other Features
Lot Features
Two To Five Units Acre, Desert Back, Desert Front, Horse Property, Irregular Lot, Lot Over40000sqft, Sprinkler System, Value In Land
Community Features
Hiking, Horse Trails, Rural
Patio And Porch Features
Covered, Front Porch
Price History
| Date | Event | Price |
|---|---|---|
06/24/2026 Source: | Listed for Sale | $850,000 $263/sqft |

Nearby Homes
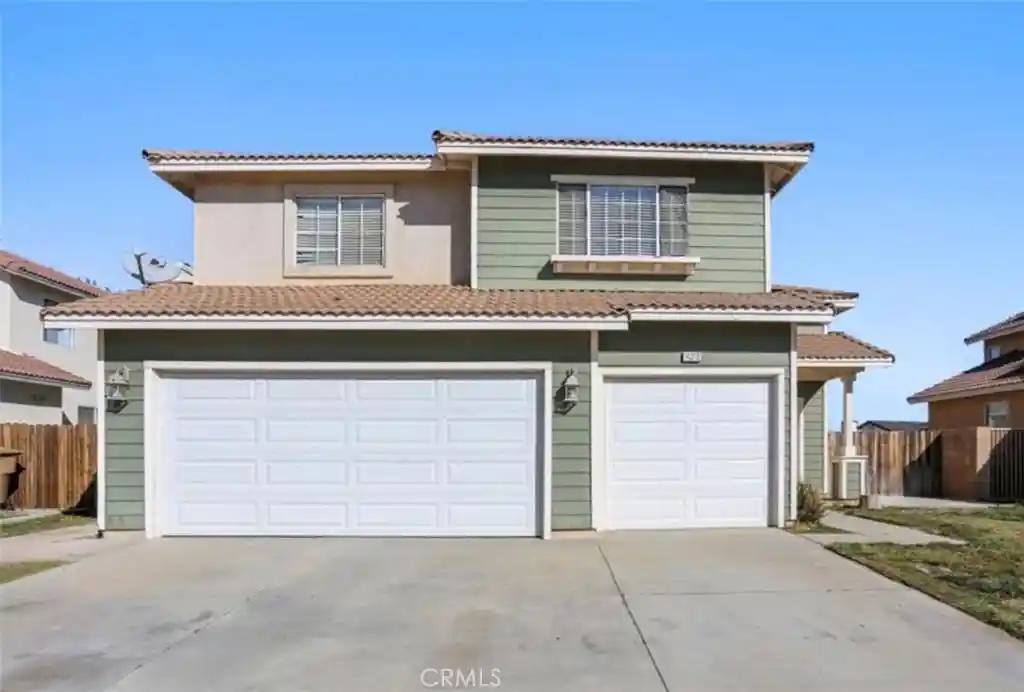
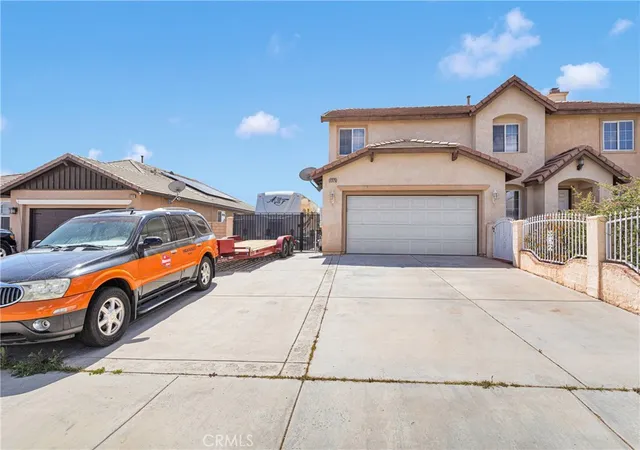
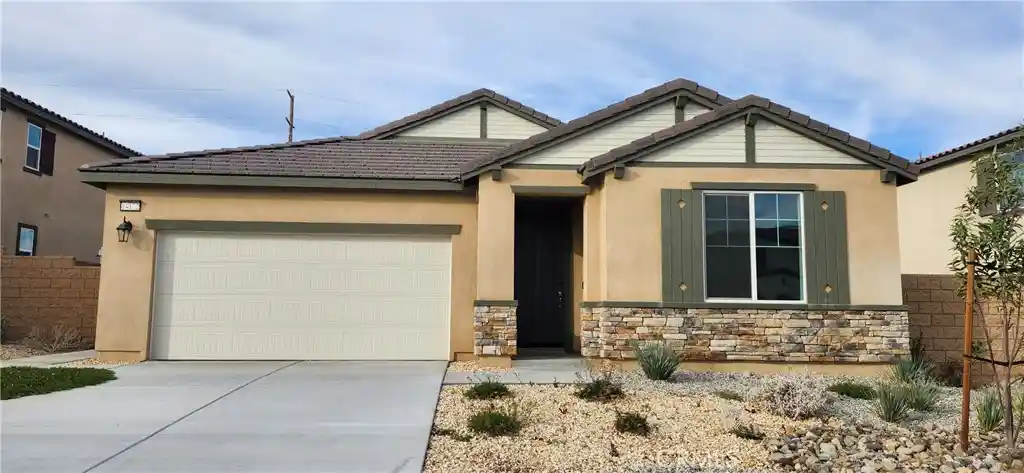
Find Homes by Property Features in Oak Hills, CA
Nearby New Homes For Sale


Based on information from California Regional Multiple Listing Service, Inc. as of Nov 02, 2026, 02:15PM and /or other sources. All data, including all measurements and calculations of area, is obtained from various sources and has not been, and will not be, verified by broker or MLS. All information should be independently reviewed and verified for accuracy. Properties may or may not be listed by the office/agent presenting the information. Information being provided is for consumers’ personal, non-commercial use and may not be used for any purpose other than to identify prospective properties consumers may be interested in purchasing. This website may not include listings or property addresses of sellers who have directed their listing brokers to withhold their listing or their property address from display on the Internet. © 2026 California Regional Multiple Listing Service. All Rights Reserved.
 Advertising Broker: William Johnson DRE #01463271 | William Johnson Brokerage
