- Overview
- Description
- Property Details
- Location
- HOA Management
- Facts & Features
- Getting Around
- Nearby Homes




$699,900
Monthly Est:$3,484
 4 Beds
 3 Baths
3 full baths
 2,745sqft
1028 Hagen Dr, Trinity, FL 34655
$699,900
$3,484/moEst:
Get Pre-Approved
Single Family Residence
Built in 2000
$113.33/mo HOA
12,400 sqft lot
$255/sq.ft
Description
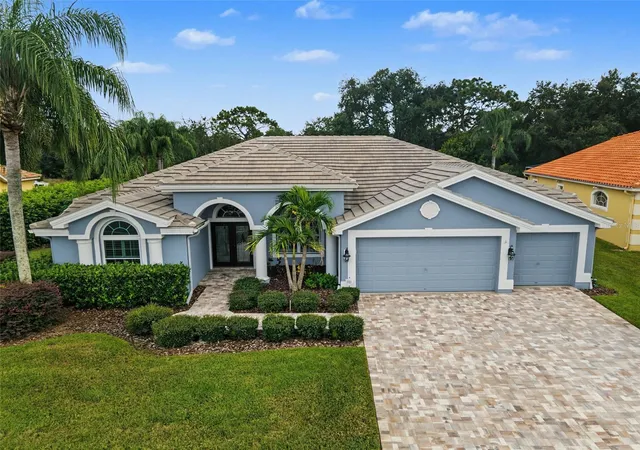
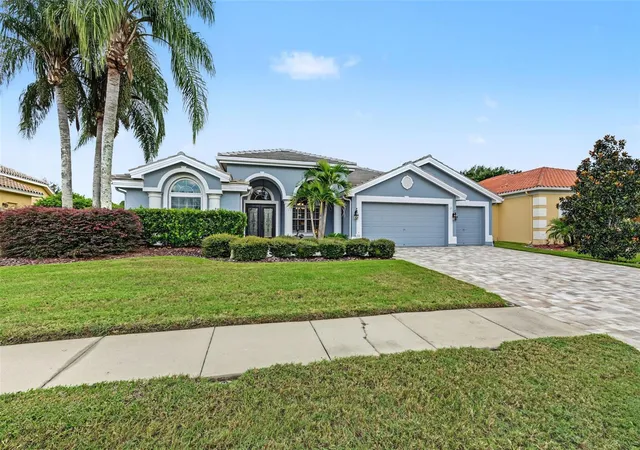
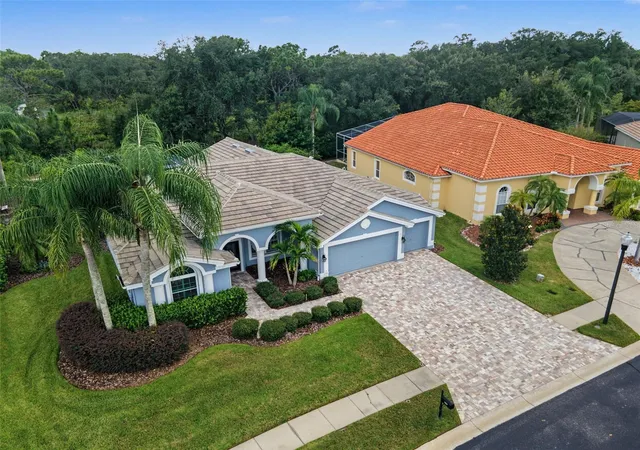
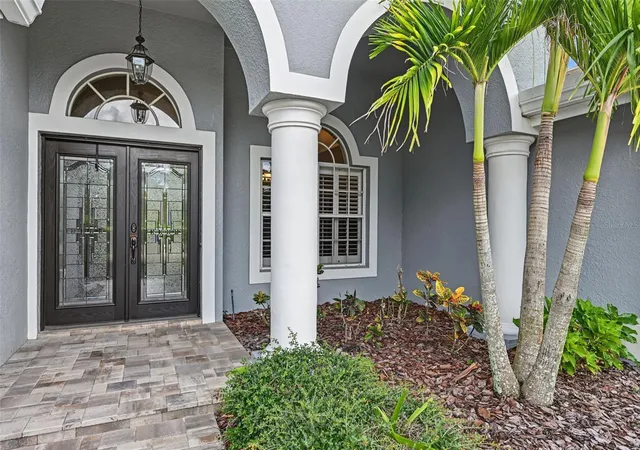
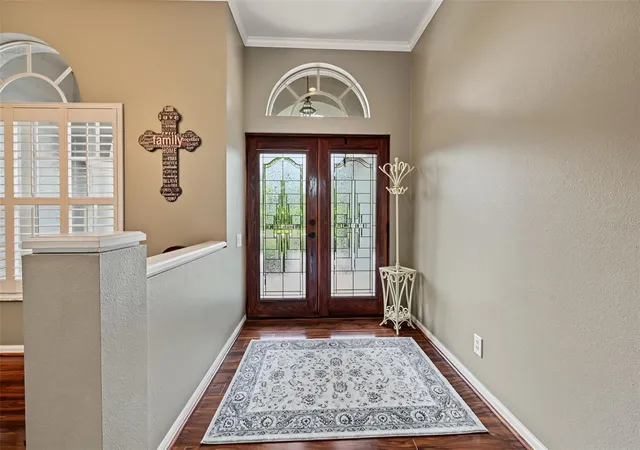
Under contract-accepting backup offers. A stunning mosaic-patterned drive welcomes you to this splendid home outfitted with stately pillars, arched window frames, cut glass double entry doors, gracefully curved porticos, AND spectacular views of the Fox Hollow Golf Course from your front porch; all on a 0.29 acre lot. Inside, along with the BRAND-NEW 2026 A/C unit, the spacious living room reveals views of the resort-style retreat, complete with plenty of shaded space for your alfresco dining and entertaining, and a fully screened expanse above the sparkling pool with PebbleTec finish. This peaceful sanctuary is dressed in gorgeous pavers and is completely fenced with the backyard overlooking a lush CONSERVATION. Aside the formal dining room that can accommodate all the holiday guests on your list, a magnificent archway leads to the lovely eat-in kitchen whose breakfast nook overlooks the lanai and is accompanied by a center island that boasts storage and seating and a workstation from which to do your party planning; all surrounded by 42-inch wood cabinetry, gleaming stainless appliances, and granite countertops. The adjacent family room is the heart of the home. Adorned with plantation shutters it offers ample area for all your recliners plus shelving to house precious mementos. There’s even a wonderful bonus room at the back of the house. Surrounded by windows, the natural light shines in on this multi-purpose room that can support anything from working from home to crafting. As far as the bedrooms, the three-way split is ideal with one of the four bedrooms located in the back of the house with its own full bath and direct access to the pool – perfect to serve as an in-law suite. The primary suite is its own oasis with private access to the pool, two walk-in closets, and an ensuite that features vaulted ceilings, oversized shower stall and dual sinks. Throughout this gracious home you’ll find hardwood flooring and ceramic tile, all topped by crown molding. The stunning Fox Hollow Clubhouse, its popular on-site restaurant, The Grille, and a well-appointed pro shop are just down the street. Golf enthusiasts will appreciate the option to join Fox Hollow Golf Club and play the acclaimed Robert Trent Jones–designed course. This is luxury living in the beautiful, gated community of Spyglass in Trinity -- the jewel of Pasco County. NEWER ROOF 2020, GENERATOR 2020, PAVER DRIVEWAY 2026
- Houzeo last checked: 13 minutes ago
- Listing updated: October 10, 2026 at 11:44 am
- Listing Provided by: Lori Crawford (727) 234-8002 , David Crawford | RE/MAX ACTION FIRST OF FLORIDA (727) 531-2006
- Source: Stellar MLS-FL | MLS#: TB8555674

Property Details
Status
Active Under Contract
Type
Single Family Residence
No. of Stories
1
County
City
Neighborhood
--
Year Built
2000
HOA Fees
$113.33/mo
Finished Area
2,745 sqft
Lot Size
12,400 sqft lot
Basement Area
- sqft
MLS Name
Stellar MLS
MLS Number
TB8555674
MLS Status
Pending
Days on Market
3
Cumulative Days on Market
3

Continue Your Journey in App
Find your dream home, receive real-time updates, and many more!
Download App
Continue Your Journey in App
Find your dream home, receive real-time updates, and many more!
Location
HOA Management
Greenacre Properties, Inc-Jennifer Connerty
HOA Fees
$80/ Monthly
Melrose Management
HOA Fees
$100/ Quarterly
Amenities
 Amenities and services may be covered by one or multiple associations and service providers.
 Common Area Taxes
Disclaimer: Amenities are based on third-party information and may vary; buyers must independently verify all amenities, as information is deemed reliable but not guaranteed.
Facts & Features
Rooms
Bedrooms & bathrooms
Bedrooms: 4
Bathrooms: 3
Kitchen
Level: First
Area: 168.00 Square Feet
Dimensions: 14x12
Primary Bedroom
Level: First
Area: 252.00 Square Feet
Dimensions: 14x18
Living Room
Level: First
Area: 224.00 Square Feet
Dimensions: 14x16
Interior
Sewer
Public Sewer
Interior Features
Ceiling Fans(s), Central Vaccum, Crown Molding, Eat In Kitchen, Kitchen/family Room Combo, Solid Surface Counters, Solid Wood Cabinets, Split Bedroom, Thermostat, Walk In Closet(s)
Window Features
Blinds, Shutters
Cooling
Central Air
Flooring
Tile, Wood
Heating
Central, Electric
Exterior Features
Lighting, Private Mailbox, Private Yard, Rain Gutters, Sidewalk
Appliances
Dishwasher, Disposal, Dryer, Electric Water Heater, Microwave, Range, Refrigerator, Washer, Water Softener
Construction
Year Built
Year Built: 2000
Home type
Single Family Residence
Property Condition
Completed
Roof
Tile
Foundation Details
Slab
Construction Materials
Block, Stucco
Utilities & Energy
Laundry Features
Electric Dryer Hookup, Inside, Laundry Room, Sink
Water Source
Public
Utilities
Bb/hs Internet Available, Cable Available, Electricity Connected, Fire Hydrant, Public, Sewer Connected, Sprinkler Meter, Underground Utilities, Water Connected
Pool Features
In Ground, Gunite, Lighting, Screen Enclosure
Security Features
Gated Community, Smoke Detector(s)
Fireplace Features
Electric, Family Room, Free Standing
Parking Features
Driveway, Garage Door Opener, Garage
Other Features
Subdivision Name
Villages At Fox Hollow West
Vegetation
Mature Landscaping, Trees/landscaped
Lot Features
In County, Landscaped, Level, Near Golf Course, Sidewalk, Paved, Private
Patio And Porch Features
Covered, Front Porch, Rear Porch, Screened
Community Features
Deed Restrictions, Gated Community No Guard, Street Lights
Price History
| Date | Event | Price |
|---|---|---|
10/10/2026 Source: | Contingent (Active Under Contract) | $699,900 $255/sqft |
10/06/2026 Source: | Listed for Sale | $699,900 +88.15% $255/sqft |
06/05/2013 Source: | Price Decreased | $372,000 -4.59% $136/sqft |
06/05/2013 Source: | Sold | $389,900 $142/sqft |

Nearby Homes
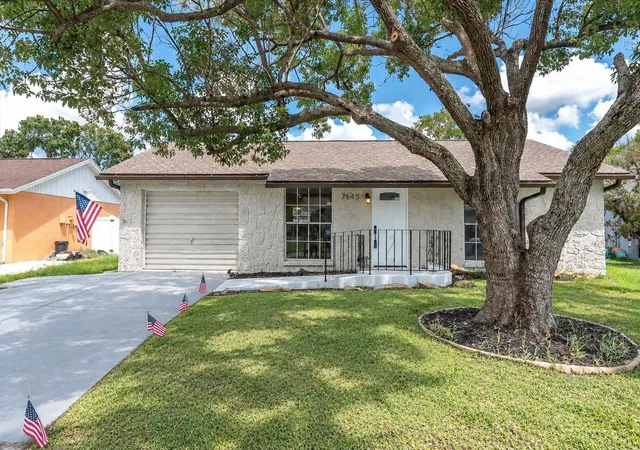
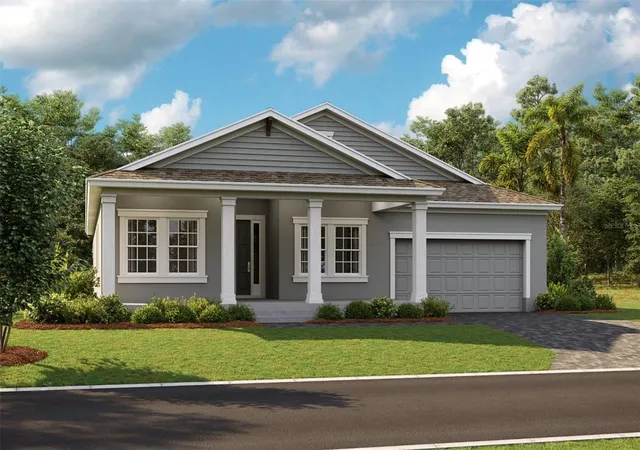
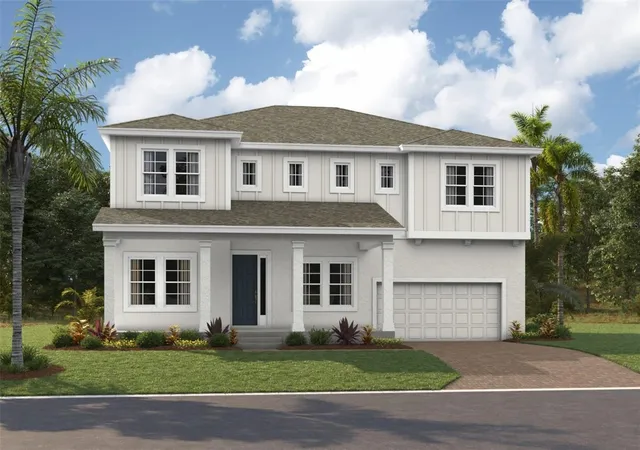
Find Homes by Property Features in Trinity, FL
Nearby New Homes For Sale

Based on information from Stellar MLS® through Oct 10, 2026, 10:00PM as submitted to and distributed by MLS GRID. All data is obtained from various sources and may not have been verified by the broker or MLS GRID. Supplied Open House Information is subject to change without notice. All information should be independently reviewed and verified for accuracy. Properties may or may not be listed by the office/agent presenting the information. IDX information is provided exclusively for consumers’ personal non-commercial use. It may not be used for any purpose other than to identify prospective properties consumers may be interested in purchasing. The data is deemed reliable but is not guaranteed by MLS GRID. The use of the MLS GRID Data may be subject to an end-user license agreement prescribed by the Member Participant’s applicable MLS, if any, and as amended from time to time. © 2026 Stellar MLS. All Rights Reserved.
 Advertising Broker: Fred McGill | Simple Showing, Inc