
- Overview
- Description
- Property Details
- Location
- HOA Management
- Facts & Features
- Getting Around
- Nearby Homes

 3D Tour

$324,900
Monthly Est:$1,617
 3 Beds

2 full baths
 1,357sqft
1028 N Acuff Dr, Bloomington, IN 47404
$324,900
$1,617/moEst:
Manufactured On Land
Built in 2026
$-- HOA
9,583 sqft lot
$239/sq.ft
Description
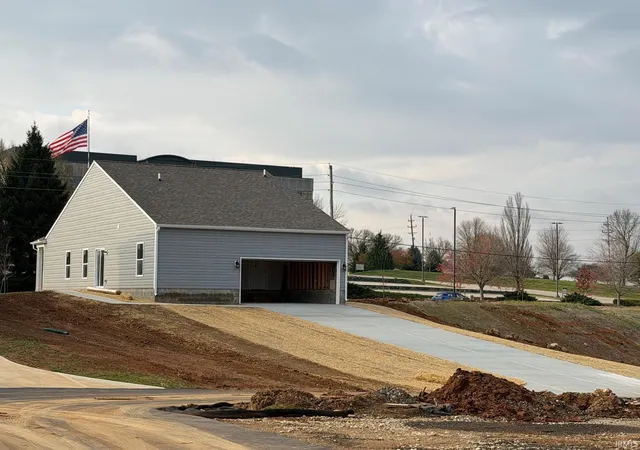
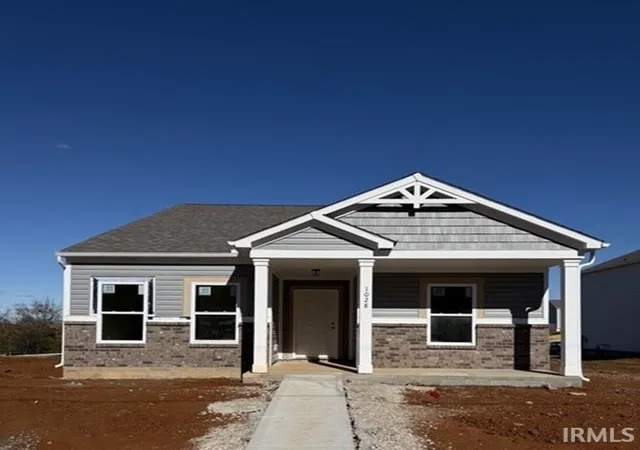
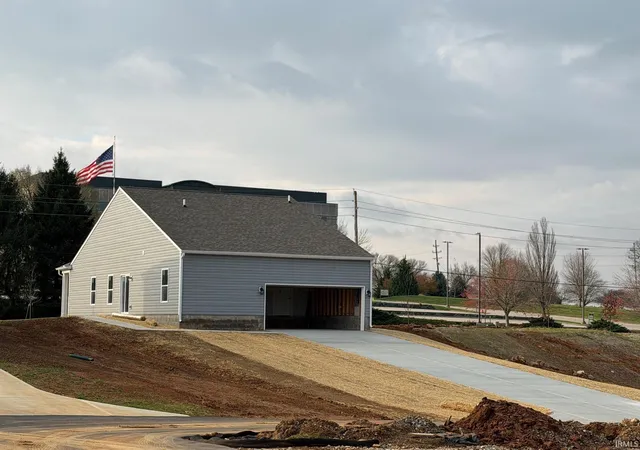
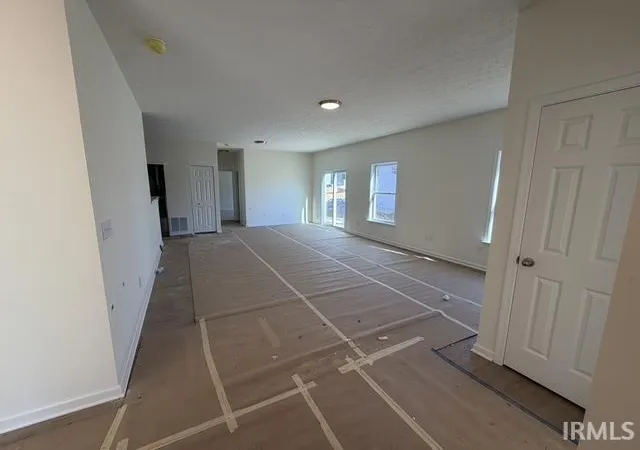
This new home is on track for completion in early December. Great curb appeal with a covered front porch, brick and vinyl siding, and no garage door visible from the front - thanks to the alley access 2 car attached garage situated on the back of the home. This terrific ranch home offers an open floorplan with a spacious great room, dining area and kitchen all open with plenty of natural light and sliding door from the dining area to the side of the home, and a sidewalk leading to the back driveway. Upgrades include: 9' ceilings; LVP flooring through main open living area; kitchen cabinets with crown molding, Stainless Steel appliance package; prewired for ceiling fan (Living Room); added can lights over the showers; and more. This is an Energy Star Home with a Builders 2-10 Home Warranty. The buyer may choose to add a matching side-by-side refrigerator for $1,925 and/or a garage door opener for $650.
- Houzeo last checked: 12 minutes ago (November 22, 2026 at 1:15 am)
- Listing updated: November 19, 2026 at 3:20 pm
- Listing Provided by: Tracee Lutes (812) 322-2650 | RE/MAX Acclaimed Properties
- Source: Indiana Regional MLS-IN | MLS#:

Property Details
Status
Active
Type
Manufactured Mobile Home
No. of Stories
-
County
--
City
Neighborhood
Year Built
2026
HOA Fees
-
Finished Area
1,357 sqft
Lot Size
9,583 sqft lot
Basement Area
- sqft
MLS Name
Indiana Regional MLS
MLS Number
202647186
MLS Status
Active
Days on Market
3
Continue Your Journey in App
Find your dream home, receive real-time updates, and many more!
Location
HOA Management
N/A
HOA Fees
$200/
Amenities
 Amenities and services may be covered by one or multiple associations and service providers.
Walk path
 Walk path
Disclaimer: Amenities are based on third-party information and may vary; buyers must independently verify all amenities, as information is deemed reliable but not guaranteed.
Facts & Features
Rooms
Bedrooms & bathrooms
Bedrooms: 3
Bathrooms: 2
Interior
Heating
Natural Gas, Forced Air
Cooling
Central Air
Interior Features
1st Bdrm En Suite, Cable Ready, High Ceilings, Closet(s) Walk In, Laminate Counters, Disposal, Dryer Hook Up Electric, Entrance Foyer, Home Warranty Included, Open Floorplan, Porch Covered, Twin Sink Vanity, Tub/shower Combination, Main Floor Laundry, Washer Hook Up
Sewer
City
Flooring
Carpet, Laminate, Vinyl
Window Features
Double Pane Windows, Insulated Doors
Appliances
Dishwasher, Microwave, Electric Range, Electric Water Heater
Construction
Year Built
Year Built: 2026
Home type
Manufactured On Land
Architectural Style
Ranch
Construction Materials
Brick, Vinyl Siding
Roof
Asphalt
Utilities & Energy
Fireplace Features
None
Water Source
City
Basement
Slab
Parking Features
Concrete
Association Amenities
Sidewalks
Other Features
Subdivision Name
Kinser Ridge
Lot Features
Level, Planned Unit Development
Price History
| Date | Event | Price |
|---|---|---|
11/18/2026 Source: | Price Increased | $324,900 +0.62% $239/sqft |
11/16/2026 Source: | Price Increased | $322,900 +0.31% $238/sqft |
11/16/2026 Source: | Price Decreased | $321,900 -0.92% $237/sqft |

Find Homes by Property Features in Bloomington, IN


IDX information is provided exclusively for consumer's personal, non-commercial use and may not be used for any purpose other than to identify prospective properties that consumers may be interested in purchasing. Data is deemed reliable but is not guaranteed accurate by the MLS.
 Advertising Broker: Jonah Hartsburg | Hoosier Hub Realty