- Overview
- Description
- Property Details
- Location
- HOA Management
- Facts & Features
- Getting Around
- Nearby Homes



$494,500
Monthly Est:$2,461
 5 Beds
 3 Baths
3 full baths
 2,781sqft
1048 W Acuff Rd, Bloomington, IN 47404
$494,500
$2,461/moEst:
Get Pre-Approved
Manufactured On Land
Built in 2026
$-- HOA
9,583 sqft lot
$178/sq.ft
Description
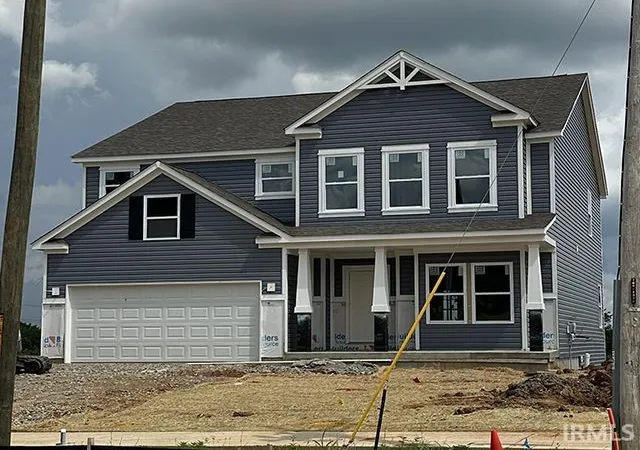
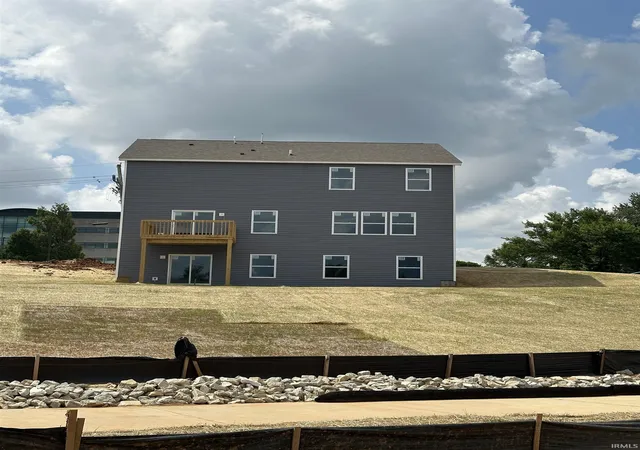
This home is a 2781 floorplan, elevation scheme 3 with an unfinished walk-out basement. One of the largest floorplans being offered in Kinser Ridge, this plan offers an open family room/breakfast area/kitchen, hobby room, mud room, study, & full bath on the main level! The kitchen offers a generous size walk-in pantry, extra wide island with breakfast bar, and upgraded Stainless Steel appliances. The 4 BR option was selected and the main level powder room converted to full bath so the main level study could be used as a 5th/guest bedroom. The upper level primary bedroom features an en suite bath with a garden tub, 48" tile shower, 72" double bowl vanity, huge walk-in closet, & vaulted ceiling. There are also 3 more bedrooms, a game room, another full bath & the laundry room located on the upper level. Additional upgrades include: a covered front porch; partial stone front; 9' ceilings on main level; upgraded interior doors; 10x10 deck off the breakfast room; ceiling fan pre-wires in FR & all 4 BR; additional lighting; upgraded kitchen cabinets; marble counter-tops in baths; LVP flooring through most of main level; tile flooring in laundry, hall bath & primary bath, plumbing fixtures & more. The unfinished lower level offers 9' wall height; walk-out with 5' slider; bathroom rough-in; 100 amp panel; mechanicals moved from upper level. Finish selections & standard features are attached. Prints available upon request. Garage Door Opener may be added for a cost of $650.
- Houzeo last checked: 3 hours ago (October 9, 2026 at 2:31 pm)
- Listing updated: October 9, 2026 at 2:04 pm
- Listing Provided by: Tracee Lutes | RE/MAX Acclaimed Properties
- Source: Indiana Regional MLS-IN | MLS#: 202632695

Property Details
Status
Active
Type
Manufactured Mobile Home
No. of Stories
-
County
--
City
Neighborhood
Year Built
2026
HOA Fees
-
Finished Area
2,781 sqft
Lot Size
9,583 sqft lot
Basement Area
- sqft
MLS Name
Indiana Regional MLS
MLS Number
202632695
MLS Status
Active
Days on Market
58

Continue Your Journey in App
Find your dream home, receive real-time updates, and many more!
Download App
Continue Your Journey in App
Find your dream home, receive real-time updates, and many more!
Location
HOA Management
N/A
HOA Fees
$200/
Disclaimer: Amenities are based on third-party information and may vary; buyers must independently verify all amenities, as information is deemed reliable but not guaranteed.
Facts & Features
Rooms
Bedrooms & bathrooms
Bedrooms: 5
Bathrooms: 3
Interior
Window Features
Double Pane Windows
Appliances
Dishwasher, Microwave, Refrigerator, Electric Range, Electric Water Heater
Interior Features
1st Bdrm En Suite, Breakfast Bar, High Ceilings, Cathedral Ceiling(s), Closet(s) Walk In, Laminate Counters, Deck Open, Detector Smoke, Disposal, Dryer Hook Up Electric, Entrance Foyer, Garage Door Opener, Garden Tub, Kitchen Island, Landscaped, Open Floorplan, Pantry Walk In, Patio Covered, Porch Covered, Range/oven Hook Up Gas, Twin Sink Vanity, Tub And Separate Shower, Tub/shower Combination, Washer Hook Up
Flooring
Carpet, Laminate, Tile
Sewer
City
Heating
Natural Gas, Forced Air
Cooling
Central Air
Construction
Year Built
Year Built: 2026
Home type
Manufactured On Land
Construction Materials
Stone, Vinyl Siding
Foundation Details
Concrete Perimeter
Roof
Asphalt, Dimensional Shingles
Architectural Style
Traditional
Utilities & Energy
Water Source
City
Basement
Full, Walk Out Access, Unfinished
Parking Features
Concrete
Fireplace Features
None
Association Amenities
None
Other Features
Lot Features
0 2.9999
Subdivision Name
Kinser Ridge
Nearby Homes


Find Homes by Property Features in Bloomington, IN


IDX information is provided exclusively for consumer's personal, non-commercial use and may not be used for any purpose other than to identify prospective properties that consumers may be interested in purchasing. Data is deemed reliable but is not guaranteed accurate by the MLS.
 Advertising Broker: Jonah Hartsburg | Hoosier Hub Realty