Realty Solution
Powered by 
- 19
- Overview
- Description
- Property Details
- Location
- HOA Management
- Facts & Features
- Getting Around
- Nearby Homes
 Hot
 Price Drop: $14K (10/08)


Street View
Listed by: KJ Ticehurst (562) 221-8199 DRE #01990188 | Think Boutiq Real Estate (657) 465-5200
$785,000
Monthly Est:$3,907
 3 Beds
 3 Baths
2 full baths + 1 half bath
 1,800sqft
1028 Palo Verde Ave, Long Beach, CA 90815
$785,000
$3,907/moEst:
Get Pre-Approved
Townhouse
Built in 1973
$681/mo HOA
1,071 sqft lot
$436/sq.ft
Description
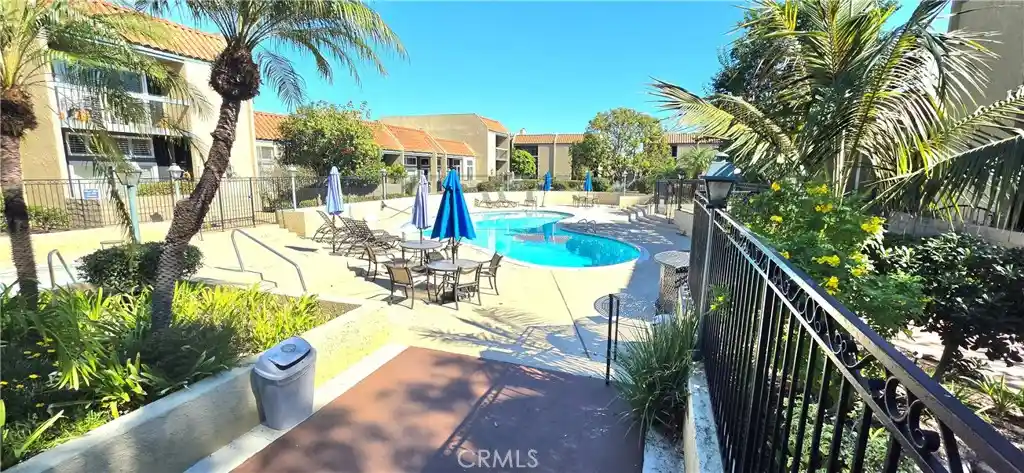
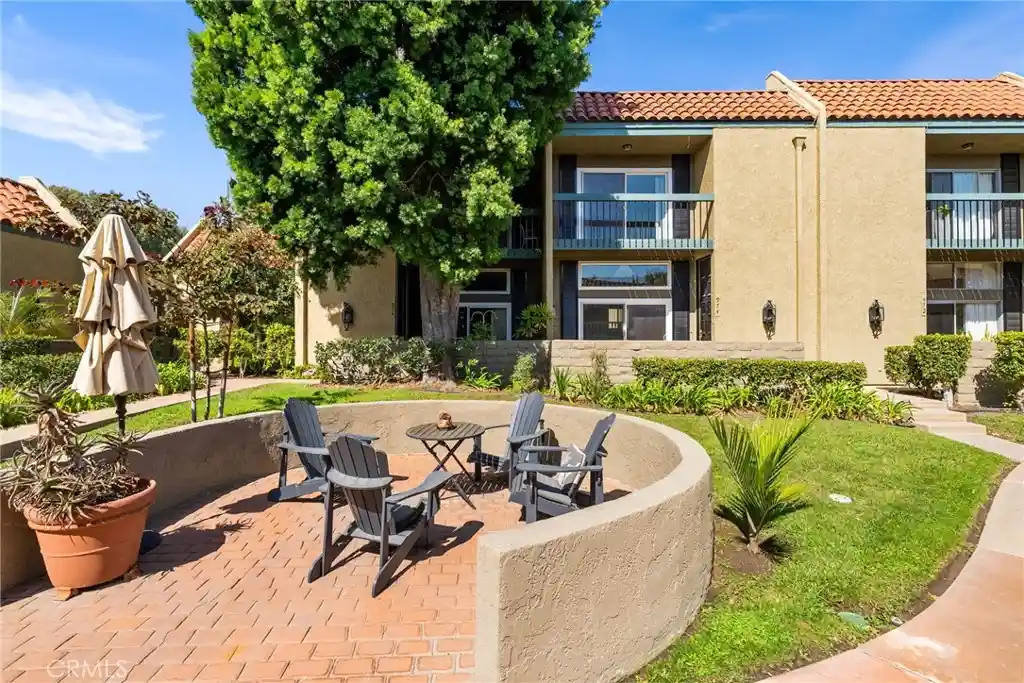
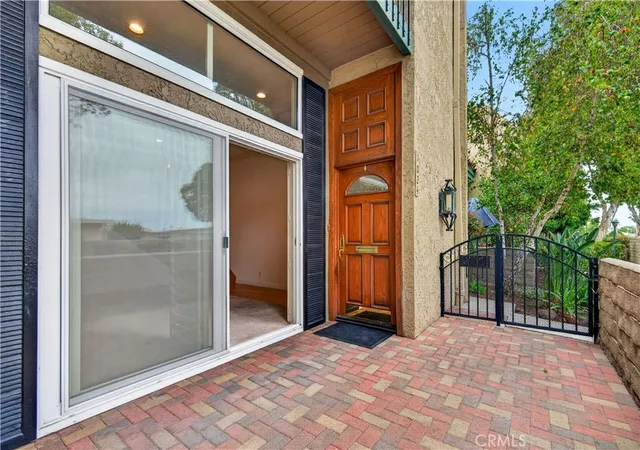
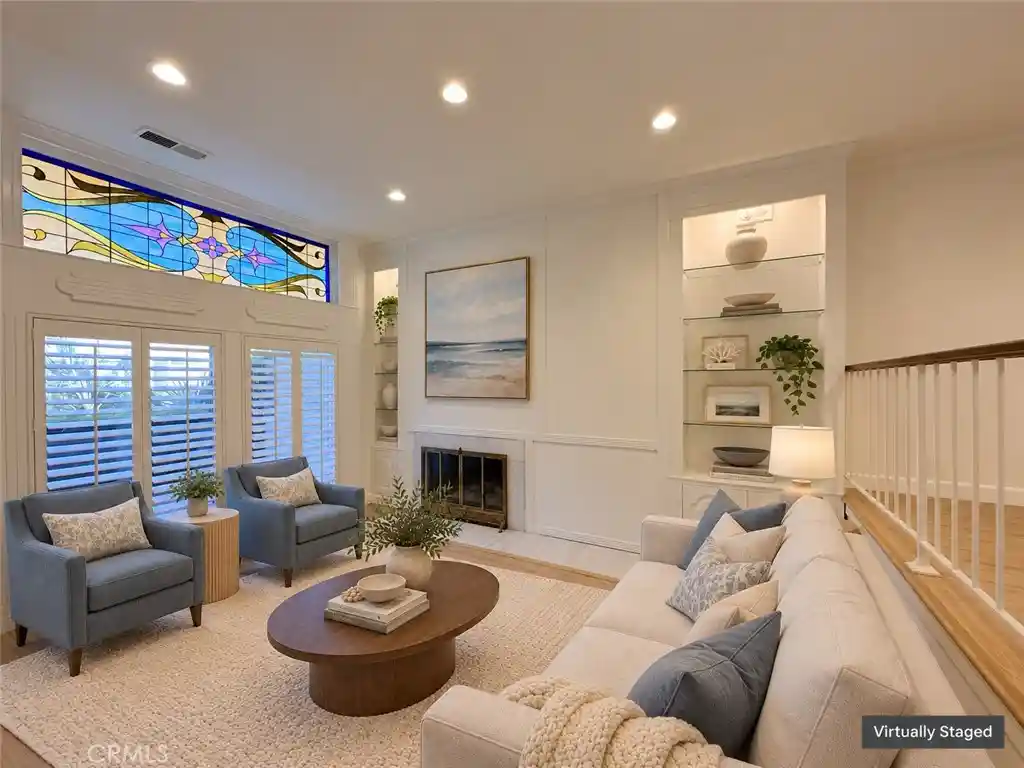
Welcome to 1028 Palo Verde Avenue, a stylish townhome in Bixby Hill Gardens, located within the highly sought-after gated Bixby Hill community of Long Beach. Just minutes from California State University, Long Beach, Rancho Los Alamitos, and the shopping and dining of Belmont Shore, this 3-bedroom, 2.5-bath home offers approximately 1,800 square feet of comfortable living space. High ceilings, expansive walls, and rich vinyl plank flooring create a welcoming first impression, while the spacious living and dining areas feature a cozy fireplace and easy access to a private patio for seamless indoor-outdoor living. The updated kitchen includes quartz countertops, newer cabinetry, generous storage, and an additional dining or flex space just off the kitchen. Additional upgrades include dual-pane windows, fresh interior paint, and new recessed lighting in both of the upstairs bathrooms. Two of the three bedrooms feature en suite bathrooms, including the spacious primary suite, offering a flexible layout ideal for guests, roommates, or a growing family. Additional highlights include a downstairs powder room, perfect for guests and an attached two-car garage with ample storage. Residents enjoy resort-style amenities including a pool, spa, sauna, clubhouse, gym, tennis courts, handball courts, and 24-hour guard-gated entry, all within a beautifully maintained, lush and green community. This is an opportunity to enjoy comfortable living in one of Long Beach’s most desirable communities.
- Houzeo last checked: 4 minutes ago
- Listing updated: October 29, 2026 at 6:30 pm
- Source: California Regional MLS-CA | MLS#: PW26075271

Property Details
Status
Active
Type
Townhouse
No. of Stories
3
County
City
Neighborhood
Year Built
1973
HOA Fees
$681/mo
Finished Area
1,800 sqft
Lot Size
1,071 sqft lot
Basement Area
- sqft
MLS Name
California Regional MLS
MLS Number
PW26075271
MLS Status
Active
Days on Market
26
Cumulative Days on Market
158

Continue Your Journey in App
Find your dream home, receive real-time updates, and many more!
Continue Your Journey in App
Find your dream home, receive real-time updates, and many more!
Location
HOA Management
Bixby Hill Garden
HOA Fees
$681/ Monthly
Amenities
 Amenities and services may be covered by one or multiple associations and service providers.
 Club House
 Tennis
 Pool
 Gym
 Insurance
 Spa
 Maintenance
 RecreationRoom
Disclaimer: Amenities are based on third-party information and may vary; buyers must independently verify all amenities, as information is deemed reliable but not guaranteed.
Facts & Features
Rooms
Bedrooms & bathrooms
Bedrooms: 3
Bathrooms: 3
Interior
Appliances
Electric Range, Gas Oven
Exterior Features
Rain Gutters
Sewer
Public Sewer
Cooling
Central Air
Heating
Central
Window Features
Shutters
Flooring
Vinyl
Interior Features
Balcony, Separate Formal Dining Room, Eat In Kitchen, High Ceilings, Multiple Staircases, Recessed Lighting, All Bedrooms Up, Galley Kitchen, Multiple Primary Suites, Walk In Closets
Construction
Year Built
Year Built: 1973
Home type
Townhouse
Property Condition
Turnkey
Roof
Flat
Utilities & Energy
Utilities
Electricity Connected, Natural Gas Connected, Sewer Connected, Water Connected
Fireplace Features
Gas, Living Room
Security Features
Gated With Guard, Gated Community, Gated With Attendant, Key Card Entry
Association Amenities
Clubhouse, Fitness Center, Maintenance Grounds, Insurance, Pool, Recreation Room, Sauna, Spa Hot Tub, Tennis Courts
Pool Features
Community, Association
Water Source
Public
Parking Features
Door Single, Garage, Off Street
Laundry Features
Washer Hookup, Gas Dryer Hookup
Other Features
Patio And Porch Features
Concrete
Community Features
Suburban, Sidewalks, Gated, Pool
Disclosures
Covenants Restrictions Disclosure
Subdivision Name
Bixby Hill Gardens (bbg)
Price History
| Date | Event | Price |
|---|---|---|
10/06/2026 Source: | Price Decreased | $785,000 -1.75% $436/sqft |
09/17/2026 Source: | Price Decreased | $799,000 -3.73% $444/sqft |
08/20/2026 Source: | Price Decreased | $830,000 -2.24% $461/sqft |
06/25/2026 Source: | Price Decreased | $849,000 -4.07% $472/sqft |
05/21/2026 Source: | Listed for Sale | $885,000 +10.76% $492/sqft |

Show more
Nearby Homes
Find Homes by Property Features in Long Beach, CA


Based on information from California Regional Multiple Listing Service, Inc. as of Nov 04, 2026, 08:30PM and /or other sources. All data, including all measurements and calculations of area, is obtained from various sources and has not been, and will not be, verified by broker or MLS. All information should be independently reviewed and verified for accuracy. Properties may or may not be listed by the office/agent presenting the information. Information being provided is for consumers’ personal, non-commercial use and may not be used for any purpose other than to identify prospective properties consumers may be interested in purchasing. This website may not include listings or property addresses of sellers who have directed their listing brokers to withhold their listing or their property address from display on the Internet. © 2026 California Regional Multiple Listing Service. All Rights Reserved.
 Advertising Broker: William Johnson DRE #01463271 | William Johnson Brokerage
